
15584 Second St, Waterford, VA 20197
Local realty services provided by:ERA Martin Associates
15584 Second St,Waterford, VA 20197
$889,850
- 4 Beds
- 4 Baths
- 3,115 sq. ft.
- Single family
- Active
Listed by: shannon jones
Office: pearson smith realty, llc.
MLS#:VALO2134088
Source:BRIGHTMLS
Price summary
- Price:$889,850
- Price per sq. ft.:$285.67
About this home
Located in the charming Village of Waterford, this distinctive home offers warmth, character, and inviting living spaces. With 4 bedrooms and 4 full bathrooms, including a bedroom and full bathroom on the main level, the open floor plan provides comfortable spaces for everyday living and entertaining.
Exposed beams, brick accents, and three fireplaces with decorative mantels give the interior warmth and personality. Bay windows and skylights welcome natural light, while the kitchen features an island, double oven, and cooktop. Main-level laundry and a two-car garage add convenience.
Situated on two parcels totaling approximately half an acre, the property features mature trees, established landscaping, and multiple outdoor living spaces for relaxing and entertaining in a picturesque village setting.
Contact an agent
Home facts
- Year built:1987
- Subdivision & Development:VILLAGE OF WATERFORD
- Listing ID #:VALO2134088
- Added:54 day(s) ago
- Updated:October 18, 2026 at 01:52 PM
Rooms and interior
- Bedrooms:4
- Total bathrooms:4
- Full bathrooms:4
- Dining Description:Dining Room
- Bathrooms Description:Primary Bath(s), WhirlPool/HotTub
- Kitchen Description:Breakfast Area, Cooktop, Dishwasher, Disposal, Kitchen - Island, Oven - Double, Oven - Wall, Refrigerator
- Bedroom Description:Entry Level Bedroom
- Basement:Yes
- Basement Description:Connecting Stairway, Full, Unfinished
- Living area:3,115 sq. ft.
Heating and cooling
- Cooling:Ceiling Fan(s), Central A/C, Heat Pump(s), Zoned
- Heating:Electric, Forced Air, Heat Pump(s), Zoned
Structure and exterior
- Year built:1987
- Building area:3,115 sq. ft.
- Lot area:0.5 Acres
- Lot Features:Additional Lot(s), Landscaping, Trees/Wooded
- Architectural Style:Loft, Traditional
- Construction Materials:Brick, Cedar, Combination
- Exterior Features:Balcony, Deck(s), Satellite Dish, Sidewalks
- Foundation Description:Concrete Perimeter
- Levels:3 Story
Schools
- High school:LOUDOUN VALLEY
- Middle school:BLUE RIDGE
- Elementary school:WATERFORD
Utilities
- Water:Well
- Sewer:Public Sewer
Finances and disclosures
- Price:$889,850
- Price per sq. ft.:$285.67
- Tax amount:$8,537 (2026)
Features and amenities
- Laundry features:Dryer, Washer
- Amenities:Attic, Bay/Bow Windows, Ceiling Fan(s)
Parking
- Parking description:Detached Garage, Garage - Front Entry
- Garage:Yes
- Garage spaces:2
New listings near 15584 Second St
- New
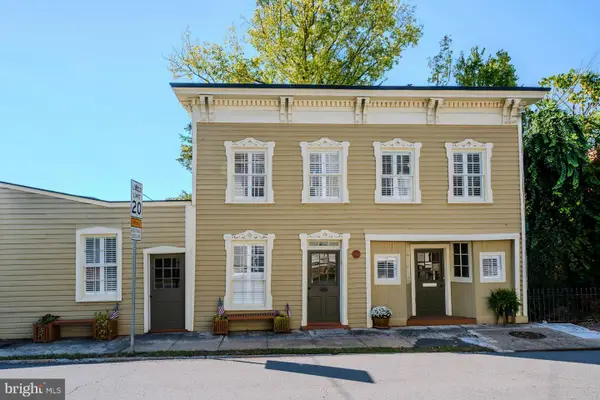 $599,000Active3 beds 2 baths2,468 sq. ft.
15481 Second St, WATERFORD, VA 20197
MLS# VALO2138368Listed by: HUNT COUNTRY SOTHEBY'S INTERNATIONAL REALTY - New
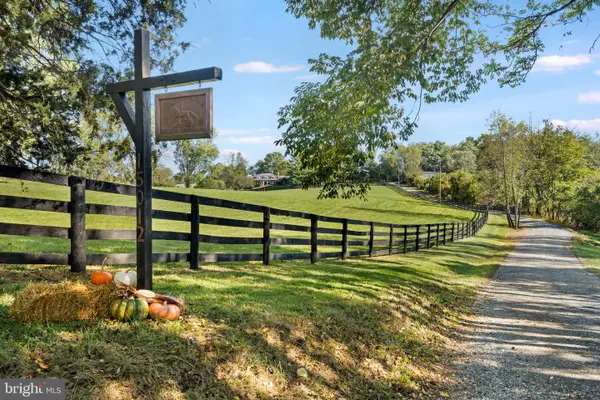 $2,100,000Active4 beds 4 baths3,840 sq. ft.
15012 Clover Hill Rd, WATERFORD, VA 20197
MLS# VALO2137694Listed by: SAMSON PROPERTIES 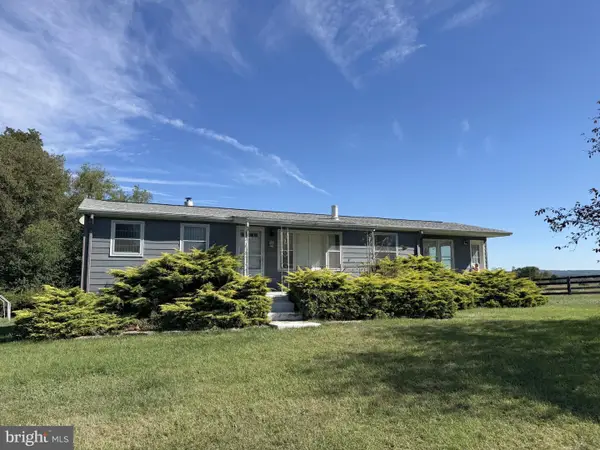 $431,000Active2 beds 1 baths800 sq. ft.
38936 Old Wheatland Rd, WATERFORD, VA 20197
MLS# VALO2136732Listed by: SAMSON PROPERTIES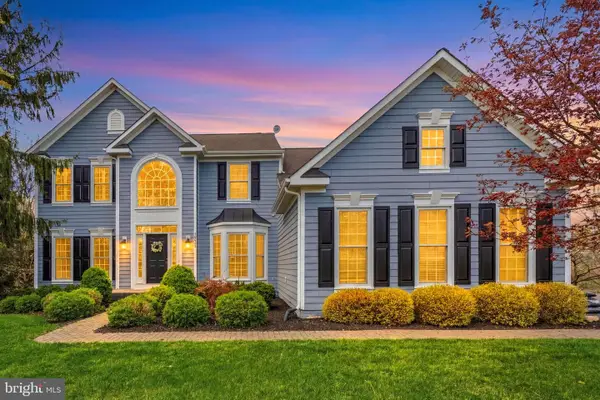 $1,149,000Active5 beds 4 baths4,367 sq. ft.
14631 Nina Ct, WATERFORD, VA 20197
MLS# VALO2120354Listed by: REDFIN CORPORATION- Open Sun, 12 to 2pm
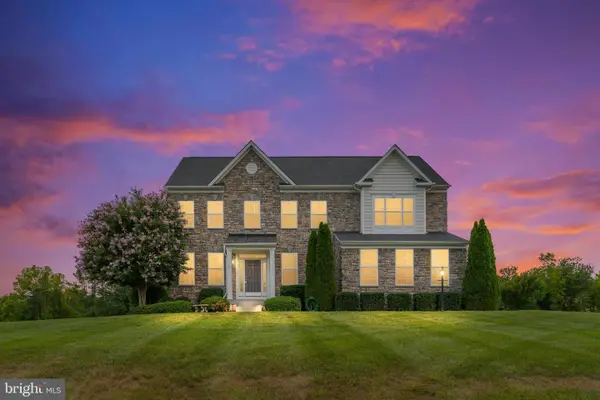 $1,134,000Active4 beds 4 baths3,148 sq. ft.
15079 Grace Pl, WATERFORD, VA 20197
MLS# VALO2134328Listed by: SAMSON PROPERTIES 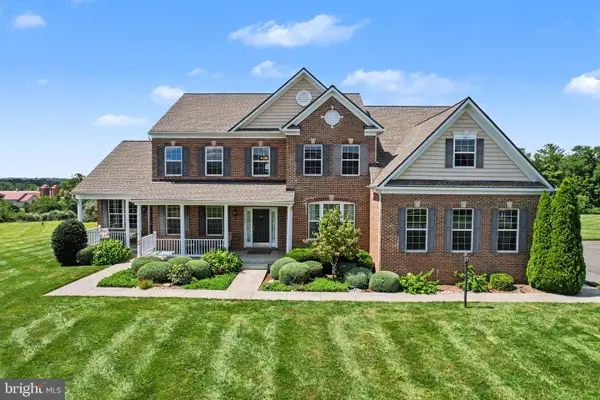 $1,325,000Active5 beds 5 baths5,276 sq. ft.
15099 Grace Pl, WATERFORD, VA 20197
MLS# VALO2134440Listed by: REDFIN CORPORATION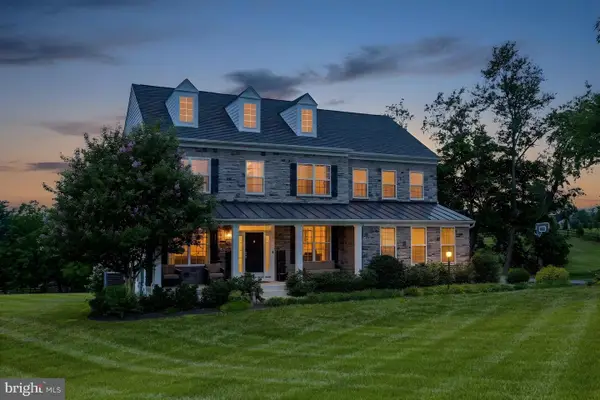 $1,350,000Active4 beds 5 baths4,552 sq. ft.
15019 Lynnford Ct, WATERFORD, VA 20197
MLS# VALO2132546Listed by: RE/MAX GATEWAY, LLC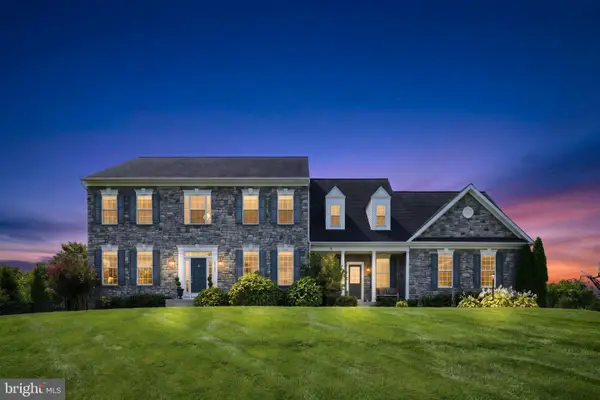 $1,275,000Active5 beds 5 baths6,881 sq. ft.
15169 Coronet Pl, WATERFORD, VA 20197
MLS# VALO2120140Listed by: CORCORAN MCENEARNEY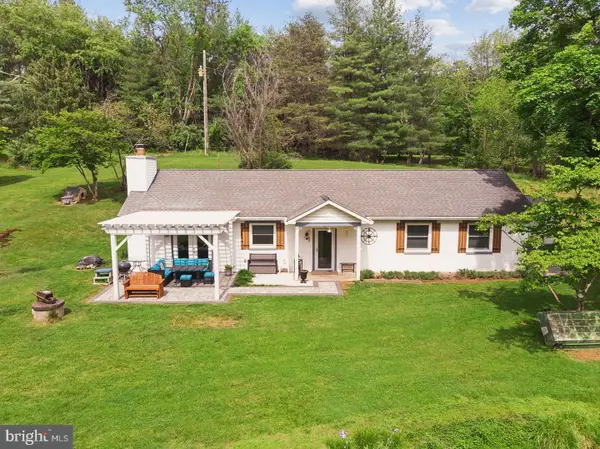 $835,000Active3 beds 2 baths1,440 sq. ft.
14681 Rose Hollow Ln, WATERFORD, VA 20197
MLS# VALO2128206Listed by: CENTURY 21 NEW MILLENNIUM


Protect your home and budget from life's surprises with an Assurant Home Warranty, backed by a partner that supports you through every step of homeownership. Explore Plans.
© 2023 - 2026 ERA Franchise Systems LLC. All rights reserved. ERA Franchise Systems LLC fully supports the principles of the Fair Housing Act and the Equal Opportunity Act. ERA, ERA Real Estate powered, and their respective logos are registered service marks of ERA Franchise Systems LLC. Each office is independently owned and operated.