
1229 Jackson Ave, Waynesboro, VA 22980
Local realty services provided by:Napier Realtors ERA
1229 Jackson Ave,Waynesboro, VA 22980
$279,900
- 3 Beds
- 2 Baths
- 1,170 sq. ft.
- Single family
- Active
Listed by: sherry andersen
Office: nest realty group staunton
MLS#:680913
Source:CHARLOTTESVILLE
Price summary
- Price:$279,900
- Price per sq. ft.:$239.23
About this home
MOVE-IN READY & BRAND NEW in Waynesboro! Welcome home to fresh finishes, modern comfort, and a floor plan designed for easy everyday living. Step inside from the charming covered front porch to find low-maintenance LVP flooring flowing throughout the home. The bright kitchen features white cabinetry, sleek granite countertops, stainless steel appliances, and convenient access to the laundry area. Your primary suite offers a relaxing space to unwind with a spacious private bath and walk-in closet. Two additional generously sized bedrooms provide flexibility for family, guests, or a home office. Enjoy warm evenings grilling or gathering with friends on the rear deck. Located with easy access to Rt 250 and I-64, this home is ideal for those commuting to Charlottesville or looking for convenience to everything Waynesboro has to offer. Why wait to build when your brand-new home is ready for you? Schedule your showing today!
Contact an agent
Home facts
- Year built:2026
- Subdivision & Development:WAYNONA
- Listing ID #:680913
- Added:1 day(s) ago
- Updated:August 21, 2026 at 02:57 PM
Rooms and interior
- Bedrooms:3
- Total bathrooms:2
- Full bathrooms:2
- Flooring:Luxury Vinyl Plank
- Kitchen Description:Eat In Kitchen, Electric Range, Microwave, Refrigerator
- Living area:1,170 sq. ft.
Heating and cooling
- Cooling:Central Air, Heat Pump
- Heating:Central, Electric, Heat Pump
- Central air:Yes
Structure and exterior
- Year built:2026
- Building area:1,170 sq. ft.
- Lot area:0.24 Acres
- Architectural Style:Ranch
- Construction Materials:Stick Built, Vinyl Siding
- Foundation Description:Block
- Levels:1 Level
Schools
- High school:Waynesboro
- Middle school:Kate Collins
- Elementary school:Wenonah
Utilities
- Water:Public
- Sewer:Public Sewer
Finances and disclosures
- Price:$279,900
- Price per sq. ft.:$239.23
- Tax amount:$192 (2026)
Features and amenities
- Appliances:Dishwasher, Electric Range, Microwave, Refrigerator
- Laundry features:Dryer Hookup, Washer Hookup
- Amenities:Insulated Windows, Screens, Smoke Detector(s), Tilt In Windows, Vinyl
New listings near 1229 Jackson Ave
- New
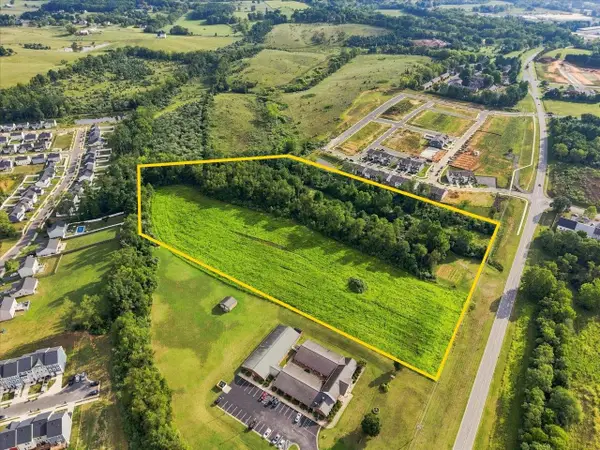 $1,400,000Active12.9 Acres
817 Hopeman Pkwy, Waynesboro, VA 22980
MLS# 680948Listed by: RE/MAX ADVANTAGE-WAYNESBORO - New
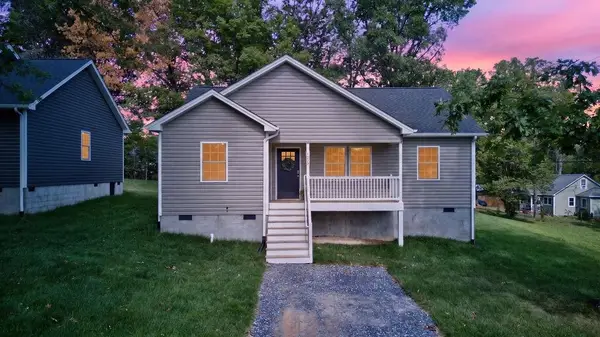 $279,900Active3 beds 2 baths1,157 sq. ft.
1233 Jackson Ave, Waynesboro, VA 22980
MLS# 680914Listed by: NEST REALTY GROUP STAUNTON - New
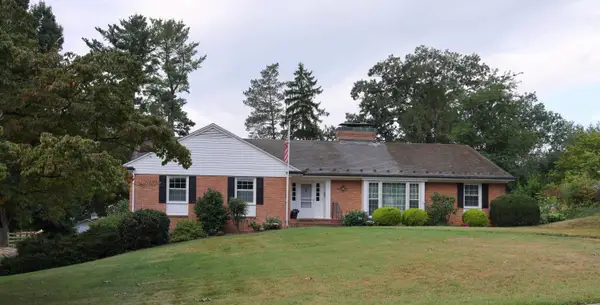 $479,900Active3 beds 4 baths3,242 sq. ft.
1075 Fairway Dr, Waynesboro, VA 22980
MLS# 680908Listed by: WESTHILLS LTD. REALTORS - New
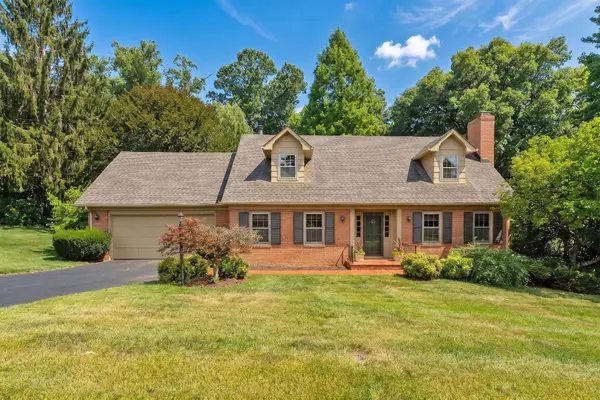 $459,900Active4 beds 4 baths4,317 sq. ft.
900 Fairway Dr, Waynesboro, VA 22980
MLS# 680897Listed by: WESTHILLS LTD. REALTORS - New
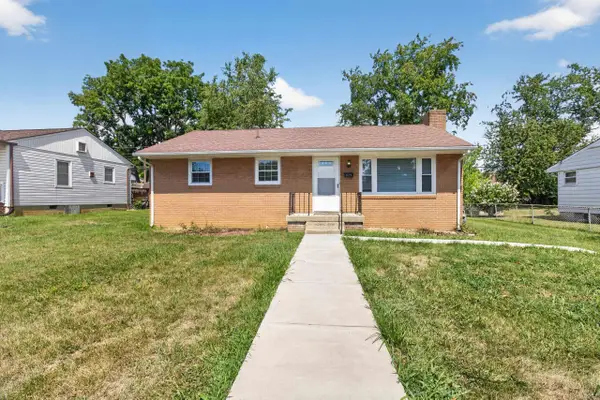 $267,900Active3 beds 1 baths2,070 sq. ft.
329 Loudoun Ave, Waynesboro, VA 22980
MLS# 680905Listed by: EPIQUE REALTY - Open Sat, 2 to 4pmNew
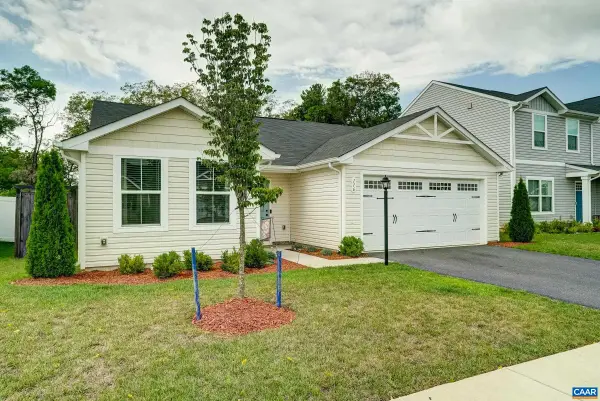 $338,900Active3 beds 2 baths1,672 sq. ft.
116 White Birch Rd, Waynesboro, VA 22980
MLS# 680867Listed by: LONG & FOSTER - CHARLOTTESVILLE WEST - New
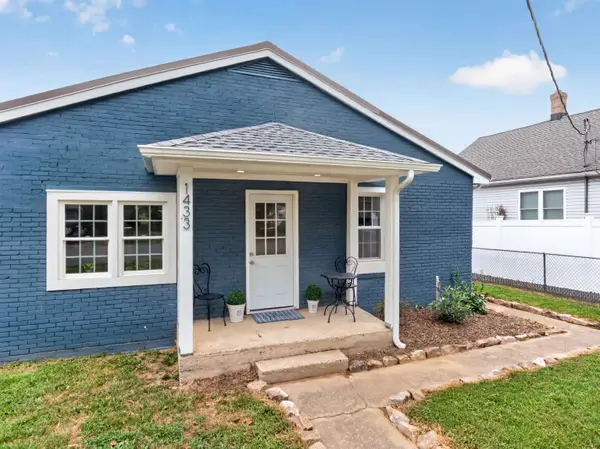 $315,000Active3 beds 2 baths2,181 sq. ft.
1433 Harding Ave, Waynesboro, VA 22980
MLS# 680888Listed by: COMPASS - AVENUE - New
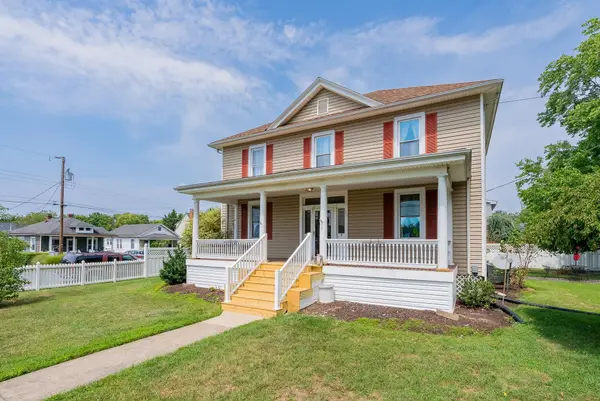 $334,900Active4 beds 2 baths2,923 sq. ft.
409 8th St, Waynesboro, VA 22980
MLS# 680819Listed by: REAL BROKER LLC - New
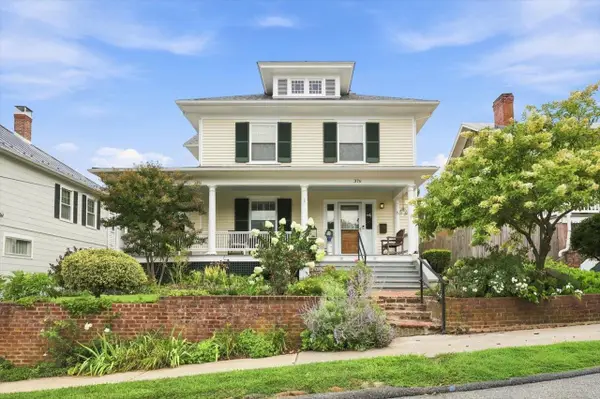 $424,900Active3 beds 2 baths3,260 sq. ft.
376 Maple Ave, Waynesboro, VA 22980
MLS# 680690Listed by: WESTHILLS LTD. REALTORS


Protect your home and budget from life's surprises with an Assurant Home Warranty, backed by a partner that supports you through every step of homeownership. Explore Plans.
© 2023 - 2026 ERA Franchise Systems LLC. All rights reserved. ERA Franchise Systems LLC fully supports the principles of the Fair Housing Act and the Equal Opportunity Act. ERA, ERA Real Estate powered, and their respective logos are registered service marks of ERA Franchise Systems LLC. Each office is independently owned and operated.