
409 8th St, Waynesboro, VA 22980
Local realty services provided by:ERA Valley Realty
409 8th St,Waynesboro, VA 22980
$299,900
- 4 Beds
- 2 Baths
- 2,923 sq. ft.
- Single family
- Active
Upcoming open houses
- Sat, Oct 1001:00 pm - 03:00 pm
Listed by: zach koops
Office: real broker llc.
MLS#:680819
Source:CHARLOTTESVILLE
Price summary
- Price:$299,900
- Price per sq. ft.:$102.6
About this home
A tremendous amount of house built to last! This classic Waynesboro home offers more than 2,150 finished square feet, 4 bedrooms, 2 full baths, and the kind of character that's hard to recreate. Step inside from the covered front porch and you'll find beautiful hardwood floors, tall ceilings, arched doorways, original woodwork, and generously sized rooms filled with natural light. There's plenty of space to spread out, with multiple living and gathering areas, a spacious kitchen with real wood cabinetry, and four bedrooms that offer flexibility for family, guests, or a home office (and a walk-up attic with loads of space!). Downstairs, the totally water-proof basement adds even more usable space for storage, hobbies, an office, laundry, or a workshop. Outside, enjoy a fenced yard, off-street parking, and a corner lot with room to garden, play, or simply relax. Full of personality and refreshingly different from today's cookie-cutter homes, this one offers a lot of house for the money in a convenient Waynesboro location right next to the elementary school, with quick access to shopping, dining, I-64, and everything the Shenandoah Valley has to offer. Just needs your personal touch! And don't miss the whole-house backup generator!...
Contact an agent
Home facts
- Year built:1915
- Subdivision & Development:WAYNESBORO CO ADDITION
- Listing ID #:680819
- Added:53 day(s) ago
- Updated:October 10, 2026 at 02:54 PM
Rooms and interior
- Bedrooms:4
- Total bathrooms:2
- Full bathrooms:2
- Flooring:Carpet, Hardwood
- Kitchen Description:Eat In Kitchen, Electric Range, Microwave, Refrigerator
- Basement:Yes
- Basement Description:Finished, Full, Heated
- Living area:2,923 sq. ft.
Heating and cooling
- Cooling:Central Air, Heat Pump
- Heating:Central, Electric, Heat Pump, Natural Gas
- Central air:Yes
Structure and exterior
- Year built:1915
- Building area:2,923 sq. ft.
- Lot area:0.7 Acres
- Architectural Style:Traditional
- Construction Materials:Stick Built, Vinyl Siding
- Foundation Description:Block, Slab
- Levels:2 Levels
Schools
- High school:Waynesboro
- Middle school:Kate Collins
- Elementary school:Wenonah
Utilities
- Water:Public
- Sewer:Public Sewer
Finances and disclosures
- Price:$299,900
- Price per sq. ft.:$102.6
- Tax amount:$2,129 (2025)
Features and amenities
- Appliances:Dishwasher, Electric Range, Microwave, Refrigerator
- Laundry features:Dryer, Washer
- Amenities:Double Pane Windows
New listings near 409 8th St
- New
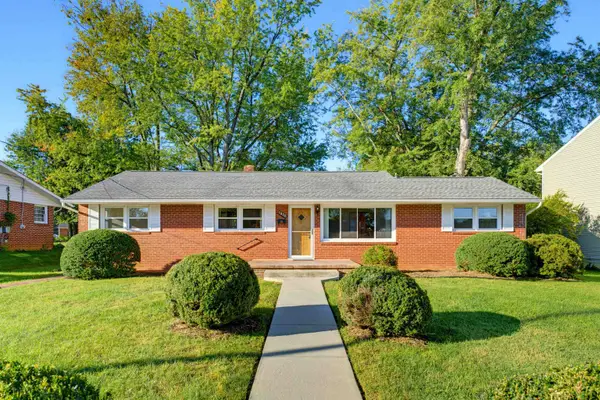 $309,000Active3 beds 3 baths2,622 sq. ft.
1820 N Talbott Pl, Waynesboro, VA 22980
MLS# 682869Listed by: FIRST RATE REALTY-STAUNTON, INC. - New
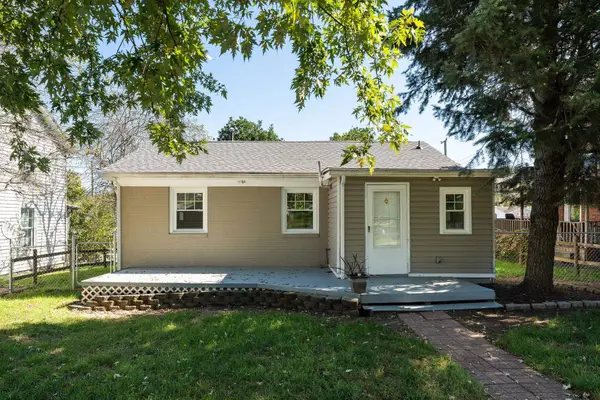 $219,000Active2 beds 1 baths745 sq. ft.
605 N Delphine Ave, Waynesboro, VA 22980
MLS# 682847Listed by: PROPERTY MANAGEMENT OF VIRGINIA LC - New
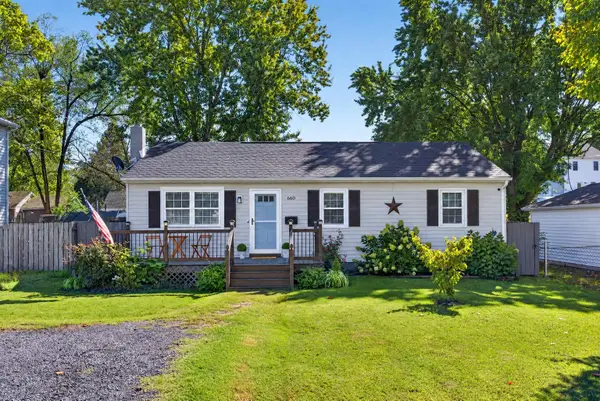 $260,000Active3 beds 1 baths1,040 sq. ft.
660 N Augusta Ave, Waynesboro, VA 22980
MLS# 682795Listed by: COMPASS - AVENUE - New
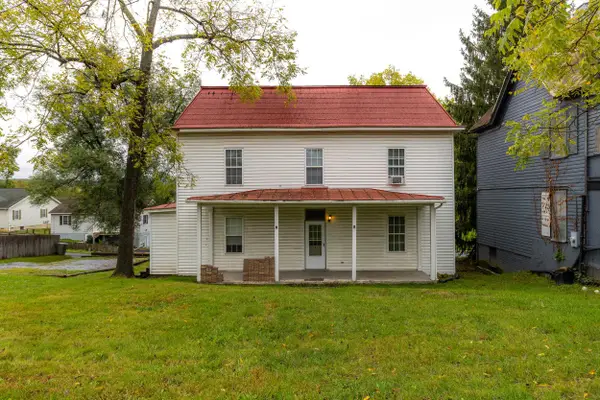 $300,000Active-- beds -- baths2,530 sq. ft.
817 Grayson Ave, Waynesboro, VA 22980
MLS# 682746Listed by: NEST REALTY GROUP STAUNTON 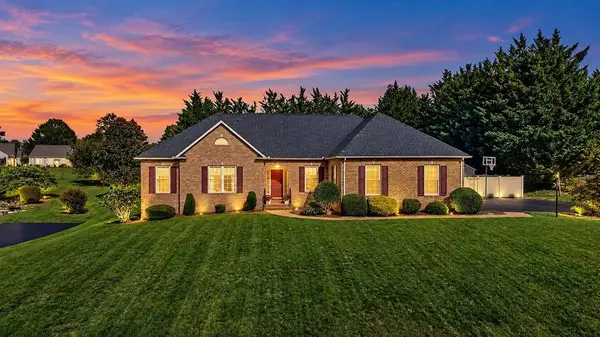 $550,000Pending3 beds 2 baths3,450 sq. ft.
717 Pelham Dr, Waynesboro, VA 22980
MLS# 682745Listed by: NEST REALTY GROUP STAUNTON- New
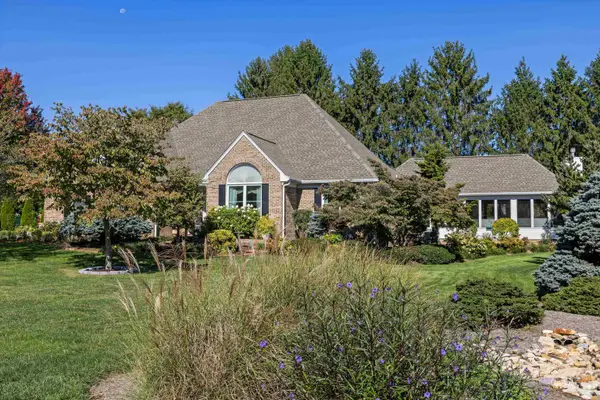 $740,000Active4 beds 4 baths5,707 sq. ft.
413 Pelham Dr, Waynesboro, VA 22980
MLS# 682697Listed by: NEST REALTY GROUP STAUNTON 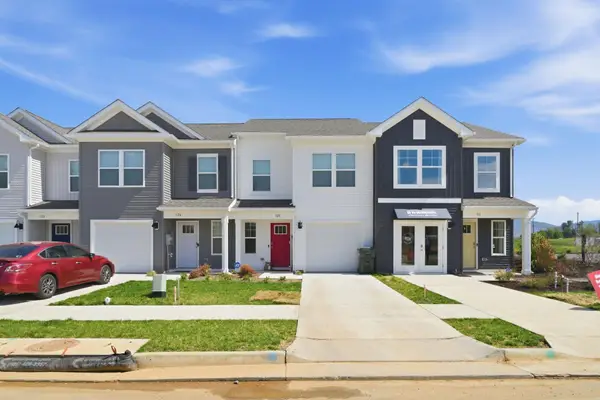 $319,740Pending3 beds 3 baths1,716 sq. ft.
121 Berrets Ln, Waynesboro, VA 22980
MLS# 682616Listed by: D.R. HORTON REALTY OF VIRGINIA LLC- New
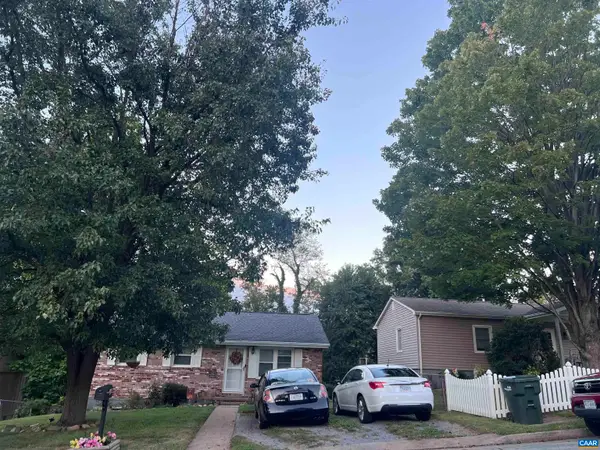 $249,900Active3 beds 1 baths1,944 sq. ft.
248 Elkin Cir, Waynesboro, VA 22980
MLS# 682604Listed by: RE/MAX GATEWAY - New
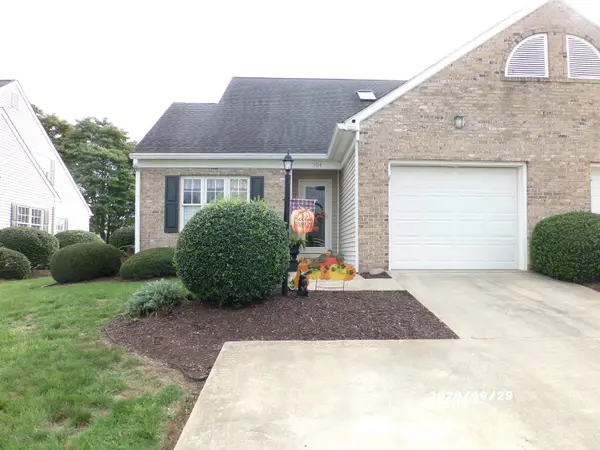 $359,900Active3 beds 3 baths2,372 sq. ft.
601 Brandon Cir, Waynesboro, VA 22980
MLS# 682585Listed by: WESTHILLS LTD. REALTORS - New
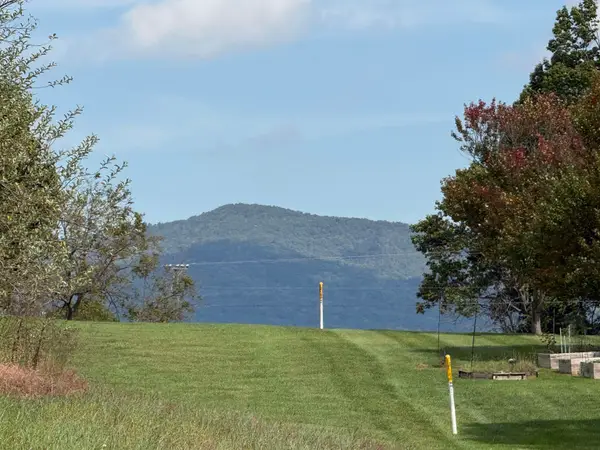 $80,000Active0.61 Acres
140 Ana Marie Blvd, Waynesboro, VA 22980
MLS# 682520Listed by: WESTHILLS LTD. REALTORS


Protect your home and budget from life's surprises with an Assurant Home Warranty, backed by a partner that supports you through every step of homeownership. Explore Plans.
© 2023 - 2026 ERA Franchise Systems LLC. All rights reserved. ERA Franchise Systems LLC fully supports the principles of the Fair Housing Act and the Equal Opportunity Act. ERA, ERA Real Estate powered, and their respective logos are registered service marks of ERA Franchise Systems LLC. Each office is independently owned and operated.