
138 Lindburgh Dr, Waynesboro, VA 22980
Local realty services provided by:ERA Bill May Realty Company
138 Lindburgh Dr,Waynesboro, VA 22980
$520,000
- 4 Beds
- 3 Baths
- 2,341 sq. ft.
- Single family
- Active
Listed by: oleksii humaniuk
Office: re/max performance realty
MLS#:674226
Source:VA_HRAR
Price summary
- Price:$520,000
- Price per sq. ft.:$180.37
About this home
Say Goodbye to High Electric Bills, and hello to this Move-in-Ready home! This stunning 2020-built home in the Bridgeport community offers a rare "inflation-proof" lifestyle. Equipped with a high-capacity Solar Panel system, this residence is designed to deliver a near-zero electric bill, putting hundreds of dollars back in your pocket every month. Experience true main-level living with an open-concept layout, featuring a gourmet kitchen with granite countertops, a large center island, a half bath, an office, and a primary suite sanctuary. The second floor offers three additional spacious bedrooms. The outdoor living space is a private retreat. Relax on the screened-in rear porch while taking in the Blue Ridge Mountain views, or entertain on the custom brick-paved patio. The backyard is fully enclosed by a professional privacy fence, ensuring total seclusion. Storage is a breeze with the oversized 2-car garage, offering extra depth for a workshop or large vehicles. Located in Augusta County for significantly lower property taxes than the city, yet just minutes from Waynesboro’s best shopping and dining. Low HOA, peak energy efficiency, and breathtaking views—this is the smartest move on the market!...
Contact an agent
Home facts
- Year built:2020
- Subdivision & Development:BRIDGEPORT
- Listing ID #:674226
- Added:505 day(s) ago
- Updated:July 15, 2026 at 05:12 PM
Rooms and interior
- Bedrooms:4
- Total bathrooms:3
- Full bathrooms:2
- Half bathrooms:1
- Bathrooms Description:Master Bath - Main Level
- Kitchen Description:Granite
- Bedroom Description:Master Bedroom - Main Level
- Living area:2,341 sq. ft.
Heating and cooling
- Cooling:Heat Pump
- Heating:Heat Pump
Structure and exterior
- Roof:Composition Shingle
- Year built:2020
- Building area:2,341 sq. ft.
- Lot area:0.23 Acres
- Architectural Style:Craftsman
- Construction Materials:Solar Panels, Stone, Vinyl
- Exterior Features:Privacy Fence, Vinyl Fence
- Foundation Description:Concrete Block
- Levels:2 Story
Schools
- High school:Wilson Memorial
- Middle school:Wilson
- Elementary school:Wilson
Utilities
- Water:Public Water
- Sewer:Public Sewer
Finances and disclosures
- Price:$520,000
- Price per sq. ft.:$180.37
- Tax amount:$2,493 (2024)
Parking
- Garage spaces:2
New listings near 138 Lindburgh Dr
- New
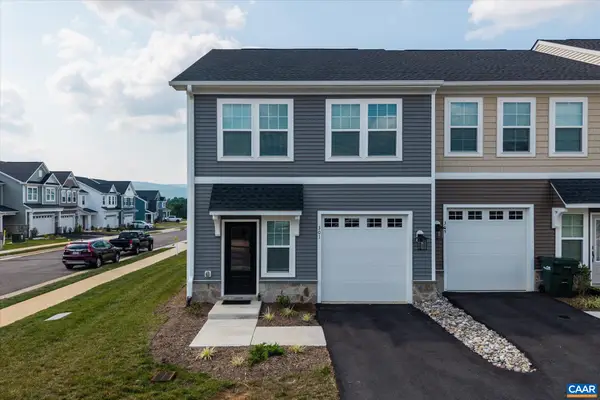 $324,000Active3 beds 3 baths1,480 sq. ft.
301 Ridgeline Dr, Waynesboro, VA 22980
MLS# 680215Listed by: FRANK HARDY SOTHEBY'S INTERNATIONAL REALTY - New
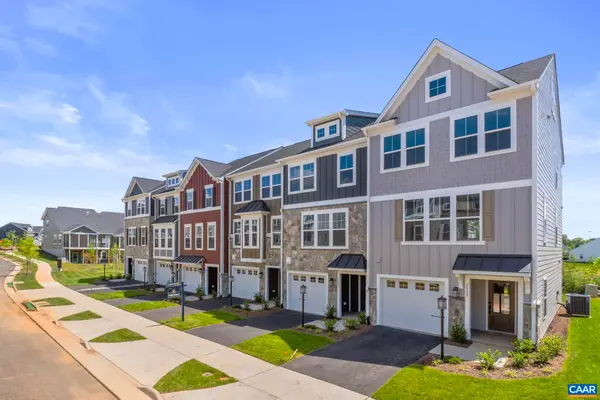 $324,900Active4 beds 4 baths2,343 sq. ft.
276 Gibraltar Dr, Waynesboro, VA 22980
MLS# 680611Listed by: NEST REALTY GROUP - New
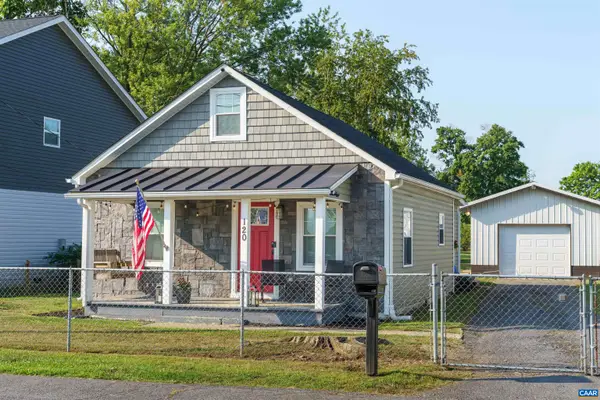 $225,000Active2 beds 2 baths1,447 sq. ft.
120 Concord Pl, Waynesboro, VA 22980
MLS# 680568Listed by: CORE REAL ESTATE PARTNERS LLC - Open Fri, 12 to 4pmNew
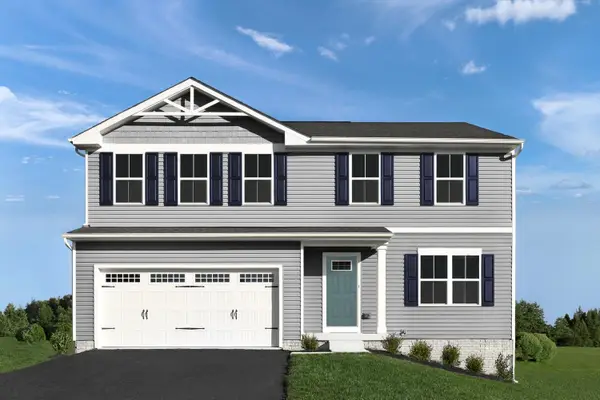 $359,999Active4 beds 3 baths3,096 sq. ft.
3 White Birch Rd, Waynesboro, VA 22980
MLS# 680576Listed by: KLINE MAY REALTY - Open Fri, 12 to 4pmNew
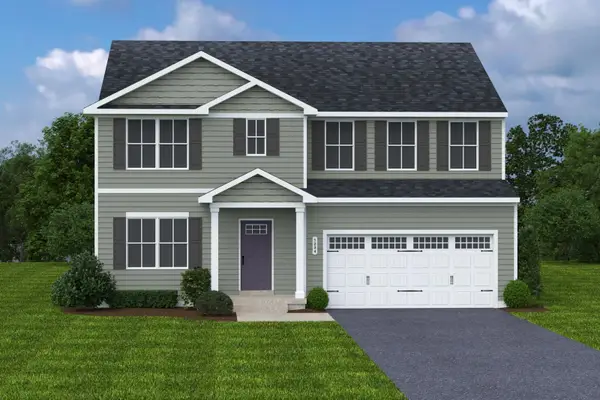 $394,990Active6 beds 3 baths4,074 sq. ft.
10 White Birch Rd, Waynesboro, VA 22980
MLS# 680579Listed by: KLINE MAY REALTY - New
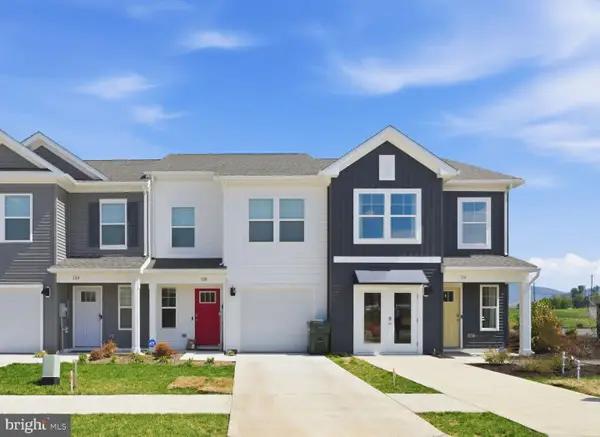 $289,990Active3 beds 3 baths1,500 sq. ft.
100 Berrets Ln, WAYNESBORO, VA 22980
MLS# VAWB2000266Listed by: D R HORTON REALTY OF VIRGINIA LLC - Open Sun, 1 to 3pmNew
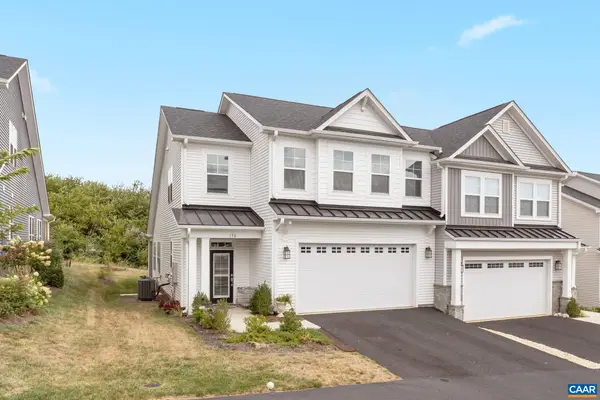 $509,000Active3 beds 3 baths2,662 sq. ft.
136 Ridgeline Dr, Waynesboro, VA 22980
MLS# 680566Listed by: MOUNTAIN AREA NEST REALTY - New
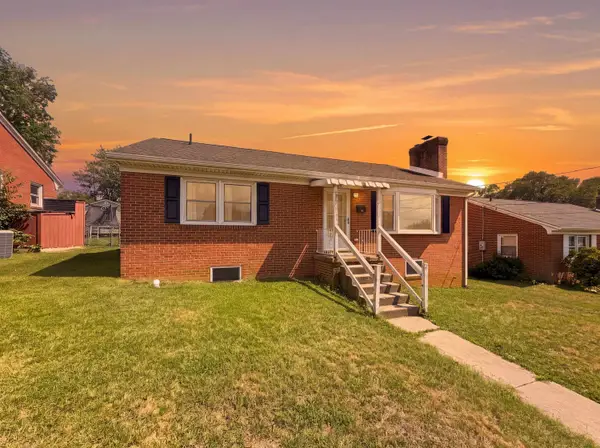 $279,900Active3 beds 2 baths2,308 sq. ft.
708 Florence Ave, Waynesboro, VA 22980
MLS# 680522Listed by: REAL BROKER LLC - New
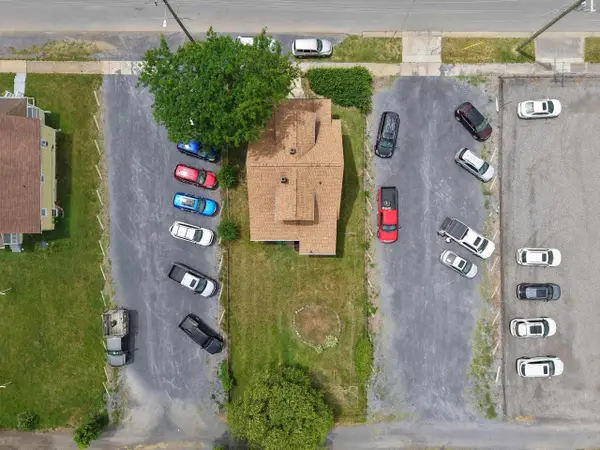 $155,000Active4 beds 1 baths1,500 sq. ft.
568 Charlotte Ave N, Waynesboro, VA 22980
MLS# 678930Listed by: REAL BROKER LLC - New
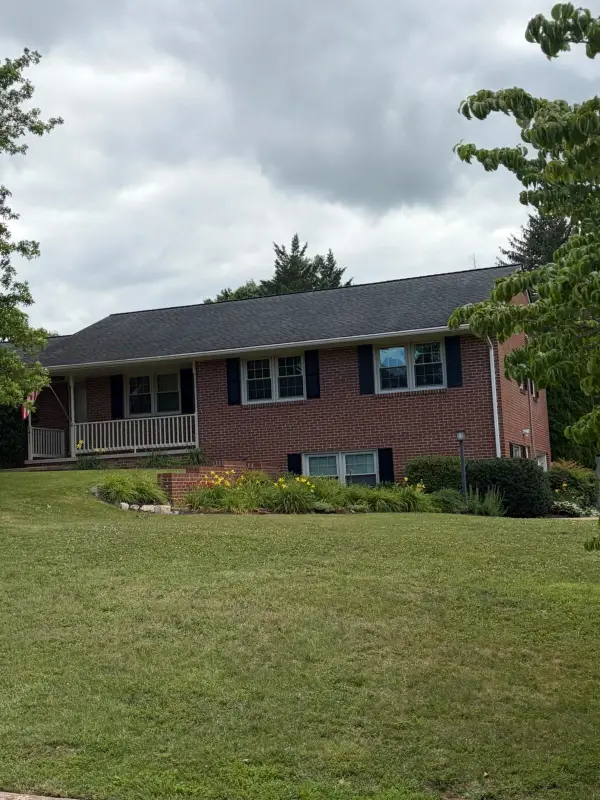 $439,900Active4 beds 3 baths4,092 sq. ft.
1411 Sunset Ln, Waynesboro, VA 22980
MLS# 680504Listed by: REAL ESTATE PLUS


Protect your home and budget from life's surprises with an Assurant Home Warranty, backed by a partner that supports you through every step of homeownership. Explore Plans.
© 2023 - 2026 ERA Franchise Systems LLC. All rights reserved. ERA Franchise Systems LLC fully supports the principles of the Fair Housing Act and the Equal Opportunity Act. ERA, ERA Real Estate powered, and their respective logos are registered service marks of ERA Franchise Systems LLC. Each office is independently owned and operated.