
1446 Rockfish Rd, Waynesboro, VA 22980
Local realty services provided by:ERA Valley Realty
1446 Rockfish Rd,Waynesboro, VA 22980
$600,000
- 3 Beds
- 3 Baths
- 3,200 sq. ft.
- Single family
- Pending
Listed by: kk homes team
Office: paul wesley real estate
MLS#:680918
Source:CHARLOTTESVILLE
Price summary
- Price:$600,000
- Price per sq. ft.:$187.5
About this home
Nearly 5 flat, open acres, mountain views, solid construction and room to create the lifestyle you’ve been looking for! Whether you envision wildflower fields, beehives, gardens, chickens, micro-farming or simply wide-open space to enjoy, this property offers endless possibilities. This well-built brick raised ranch features HW floors & a spacious, practical floor plan. Enter at the terrace level, where you’ll find a mostly fin. basement offering a large recreation room, full bath, office/possible 4th BR, workshop space, garage & a separate side entrance. With the addition of a kitchenette, this level could offer exciting possibilities for a separate living space, guest quarters or multigenerational living. Upstairs, the main living level features 3 generously sized bedrooms, including an owner’s suite, an add'l full bath, & a large kitchen that opens to the living room. A beautiful picture window and raised front deck take full advantage of the expansive mountain views, a backdrop that never gets old. Outside, the acreage is complemented by a det. garage/workshop, chicken coop w/ run, & garden shed, making this property ready for hobbies, animals, gardening & more. Your own little homestead in the Valley!...
Contact an agent
Home facts
- Year built:2003
- Subdivision & Development:NONE
- Listing ID #:680918
- Added:16 day(s) ago
- Updated:September 06, 2026 at 08:11 AM
Rooms and interior
- Bedrooms:3
- Total bathrooms:3
- Full bathrooms:3
- Flooring:Carpet, Ceramic Tile, Hardwood
- Kitchen Description:Electric Range, Refrigerator
- Basement:Yes
- Living area:3,200 sq. ft.
Heating and cooling
- Cooling:Central Air
- Heating:Heat Pump, Oil
- Central air:Yes
Structure and exterior
- Year built:2003
- Building area:3,200 sq. ft.
- Lot area:4.42 Acres
- Lot Features:Landscaped
- Construction Materials:Brick, Stick Built
- Foundation Description:Block
- Levels:1 Level
Schools
- High school:Wilson Memorial
- Middle school:Wilson
- Elementary school:Hugh K. Cassell
Utilities
- Water:Private, Well
- Sewer:Conventional Sewer
Finances and disclosures
- Price:$600,000
- Price per sq. ft.:$187.5
- Tax amount:$2,373 (2026)
Features and amenities
- Appliances:Dishwasher, Electric Range, Refrigerator
- Laundry features:Dryer Hookup, Washer Hookup
Parking
- Parking description:Attached, Basement, Detached, Garage, Garage Faces Side
- Garage:Yes
- Garage spaces:1
New listings near 1446 Rockfish Rd
- New
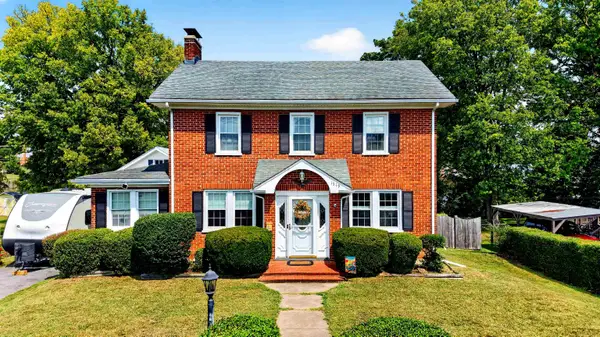 $319,000Active3 beds 2 baths3,544 sq. ft.
1519 Park Rd, Waynesboro, VA 22980
MLS# 681583Listed by: LONG & FOSTER REAL ESTATE INC STAUNTON/WAYNESBORO - Open Sun, 2 to 4pmNew
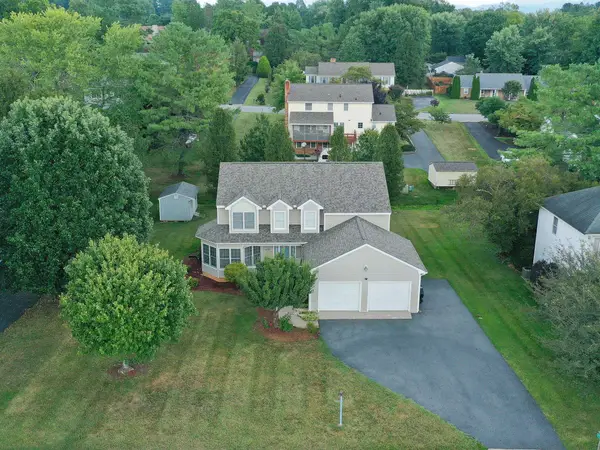 $470,000Active4 beds 3 baths3,012 sq. ft.
1627 Chatham Rd, Waynesboro, VA 22980
MLS# 681556Listed by: REAL BROKER LLC - New
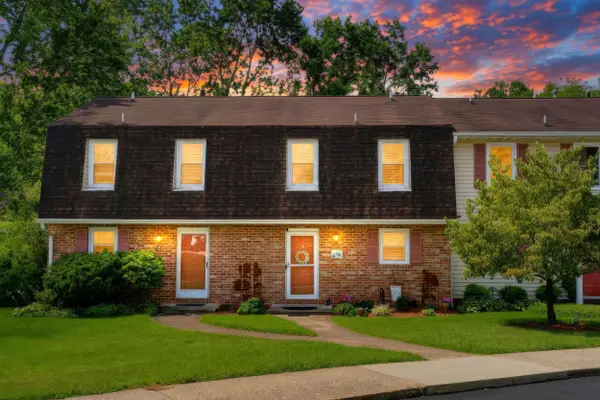 $235,000Active2 beds 2 baths1,120 sq. ft.
700 Rife Rd, Waynesboro, VA 22980
MLS# 681547Listed by: DECKER REALTY - New
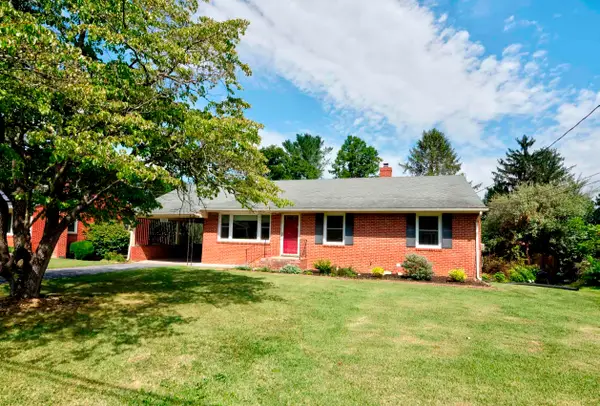 $325,000Active4 beds 2 baths2,260 sq. ft.
1061 Jefferson Ave, Waynesboro, VA 22980
MLS# 681508Listed by: HELP-U-SELL DIRECT SAVINGS REAL ESTATE 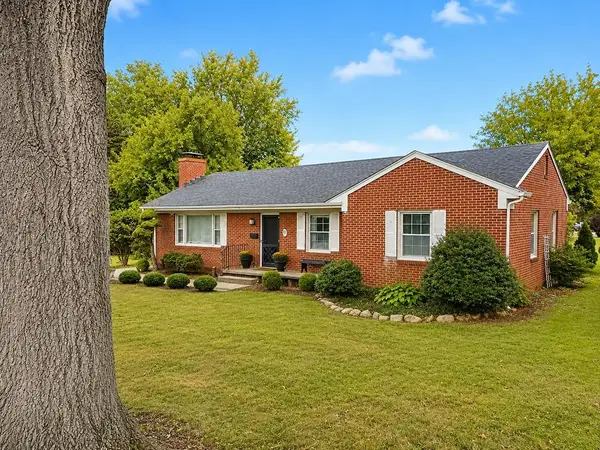 $260,000Pending3 beds 2 baths1,280 sq. ft.
219 Robin Rd, Waynesboro, VA 22980
MLS# 681509Listed by: RE/MAX ADVANTAGE-WAYNESBORO- Open Sun, 12 to 4pmNew
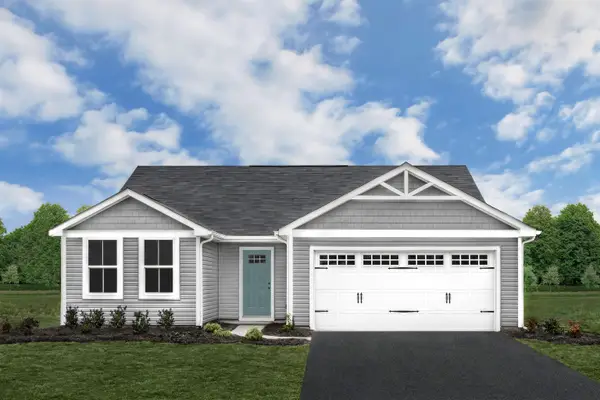 $329,990Active3 beds 2 baths1,672 sq. ft.
2 White Birch Rd, Waynesboro, VA 22980
MLS# 681448Listed by: KLINE MAY REALTY - Open Sun, 12 to 4pmNew
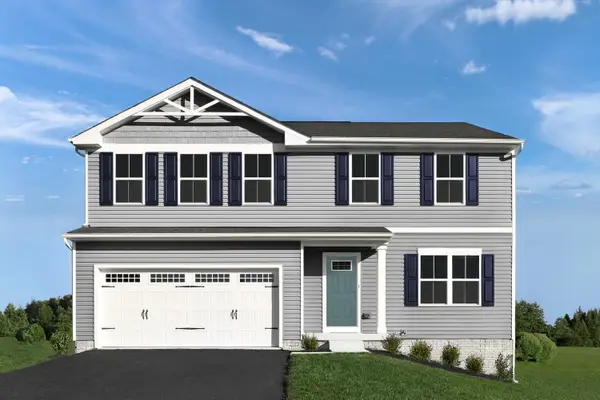 $359,990Active4 beds 3 baths3,096 sq. ft.
4 White Birch Rd, Waynesboro, VA 22980
MLS# 681449Listed by: KLINE MAY REALTY - Open Sun, 12 to 4pmNew
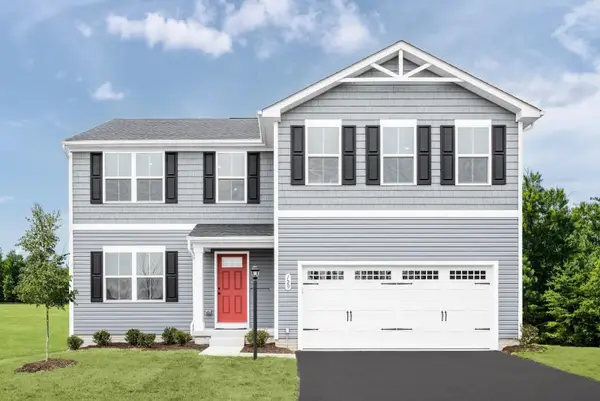 $374,990Active5 beds 3 baths3,516 sq. ft.
6 White Birch Rd, Waynesboro, VA 22980
MLS# 681451Listed by: KLINE MAY REALTY - Open Sun, 12 to 4pmNew
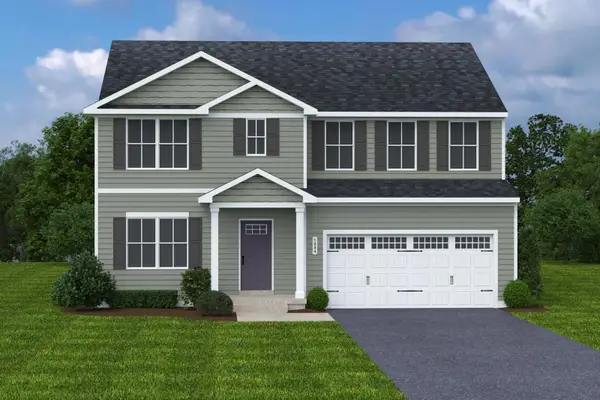 $394,990Active6 beds 3 baths4,074 sq. ft.
9 White Birch Rd, Waynesboro, VA 22980
MLS# 681452Listed by: KLINE MAY REALTY - Open Sun, 12 to 4pmNew
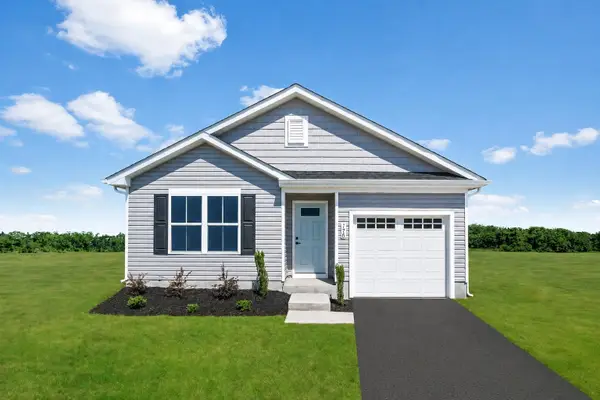 $299,990Active3 beds 2 baths1,300 sq. ft.
8 White Birch Rd, Waynesboro, VA 22980
MLS# 681455Listed by: KLINE MAY REALTY


Protect your home and budget from life's surprises with an Assurant Home Warranty, backed by a partner that supports you through every step of homeownership. Explore Plans.
© 2023 - 2026 ERA Franchise Systems LLC. All rights reserved. ERA Franchise Systems LLC fully supports the principles of the Fair Housing Act and the Equal Opportunity Act. ERA, ERA Real Estate powered, and their respective logos are registered service marks of ERA Franchise Systems LLC. Each office is independently owned and operated.