
224 Florence Ave, Waynesboro, VA 22980
Local realty services provided by:ERA Bill May Realty Company
224 Florence Ave,Waynesboro, VA 22980
$275,000
- 4 Beds
- 2 Baths
- 1,616 sq. ft.
- Single family
- Active
Listed by: ana duarte cole
Office: re/max advantage-waynesboro
MLS#:679307
Source:VA_HRAR
Price summary
- Price:$275,000
- Price per sq. ft.:$111.07
About this home
Welcome to this charming American Foursquare, where timeless character meets modern updates. Built in 1940, this 4-bedroom, 2-bath home showcases beautiful original pine floors, tall ceilings, fresh interior paint, and abundant natural light throughout. The kitchen was remodeled in 2023 and includes new luxury vinyl plank flooring, which also extends into both bathrooms. Enjoy morning coffee or evening conversations on the full-width covered front porch. The larger-than-average city lot offers a partially fenced backyard with room to garden, play, or entertain. The unfinished basement provides additional storage and laundry space, while the detached garage is ideal for storage or a workshop. Conveniently located just a few blocks from downtown Waynesboro's restaurants, shops, and grocery stores, with the South River Greenway less than five minutes away and quick access to I-64 for an easy commute to Charlottesville. Public water and sewer. Property includes a shared driveway and partial use of the detached garage/storage building. This character-filled home is ready for its next chapter and is being sold as-is....
Contact an agent
Home facts
- Year built:1940
- Subdivision & Development:GALLAGHER HEIGHTS
- Listing ID #:679307
- Added:92 day(s) ago
- Updated:July 15, 2026 at 05:12 PM
Rooms and interior
- Bedrooms:4
- Total bathrooms:2
- Full bathrooms:2
- Flooring:Hardwood, Luxury Vinyl Plank, Pine
- Kitchen Description:Formica Counter, White Cabinets
- Basement Description:Crawl, Unfinished
- Living area:1,616 sq. ft.
Heating and cooling
- Cooling:Window Unit(s)
- Heating:Forced Air, Natural Gas
Structure and exterior
- Roof:Metal - Tin
- Year built:1940
- Building area:1,616 sq. ft.
- Lot area:0.3 Acres
- Lot Features:Gently Rolling
- Architectural Style:American Foursquare
- Construction Materials:Brick
- Foundation Description:Concrete Block
- Levels:2 Story
Schools
- High school:Waynesboro
- Middle school:Kate Collins
- Elementary school:William Perry
Utilities
- Water:Public Water
- Sewer:Public Sewer
Finances and disclosures
- Price:$275,000
- Price per sq. ft.:$111.07
- Tax amount:$1,800 (2025)
Features and amenities
- Laundry features:Dryer Hookup, Washer Hookup
- Amenities:Deadbolts
New listings near 224 Florence Ave
- New
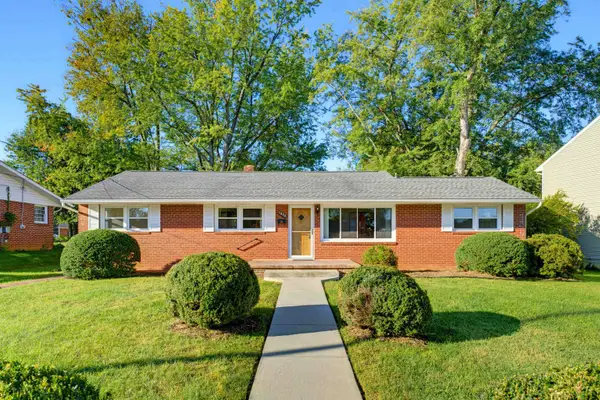 $309,000Active3 beds 3 baths2,622 sq. ft.
1820 N Talbott Pl, Waynesboro, VA 22980
MLS# 682869Listed by: FIRST RATE REALTY-STAUNTON, INC. - New
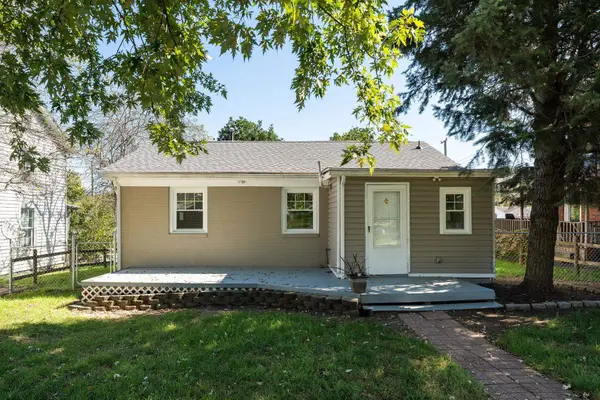 $219,000Active2 beds 1 baths745 sq. ft.
605 N Delphine Ave, Waynesboro, VA 22980
MLS# 682847Listed by: PROPERTY MANAGEMENT OF VIRGINIA LC - New
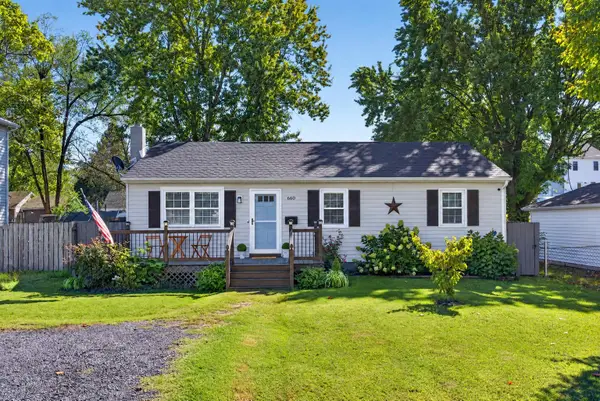 $260,000Active3 beds 1 baths1,040 sq. ft.
660 N Augusta Ave, Waynesboro, VA 22980
MLS# 682795Listed by: COMPASS - AVENUE - New
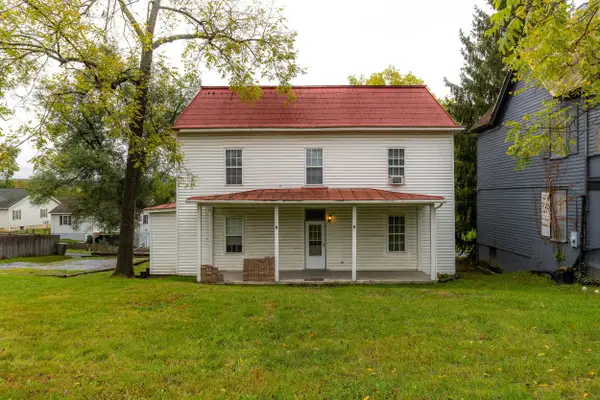 $300,000Active-- beds -- baths2,530 sq. ft.
817 Grayson Ave, Waynesboro, VA 22980
MLS# 682746Listed by: NEST REALTY GROUP STAUNTON 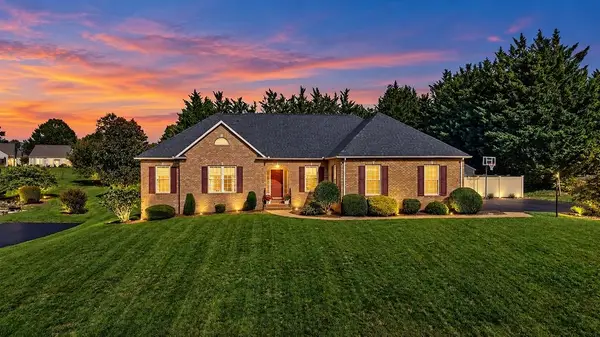 $550,000Pending3 beds 2 baths3,450 sq. ft.
717 Pelham Dr, Waynesboro, VA 22980
MLS# 682745Listed by: NEST REALTY GROUP STAUNTON- New
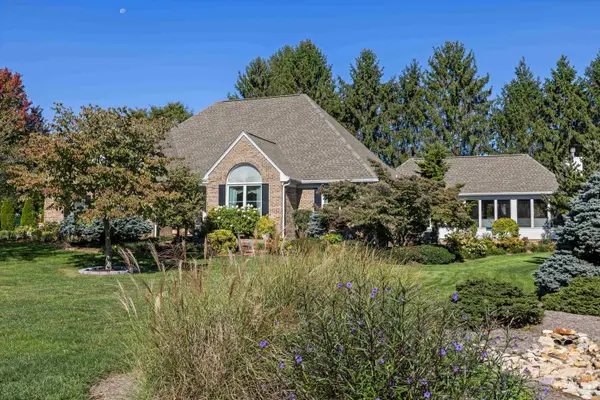 $740,000Active4 beds 4 baths5,707 sq. ft.
413 Pelham Dr, Waynesboro, VA 22980
MLS# 682697Listed by: NEST REALTY GROUP STAUNTON 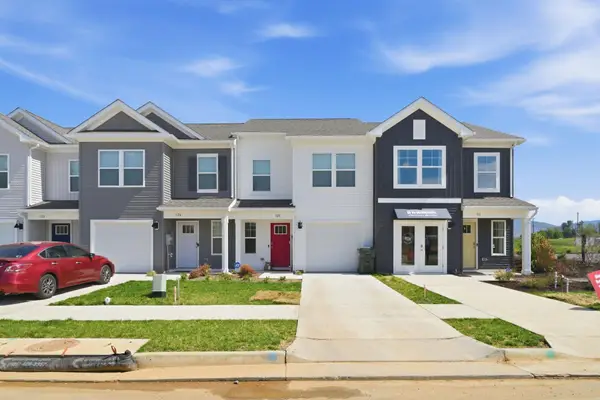 $319,740Pending3 beds 3 baths1,716 sq. ft.
121 Berrets Ln, Waynesboro, VA 22980
MLS# 682616Listed by: D.R. HORTON REALTY OF VIRGINIA LLC- New
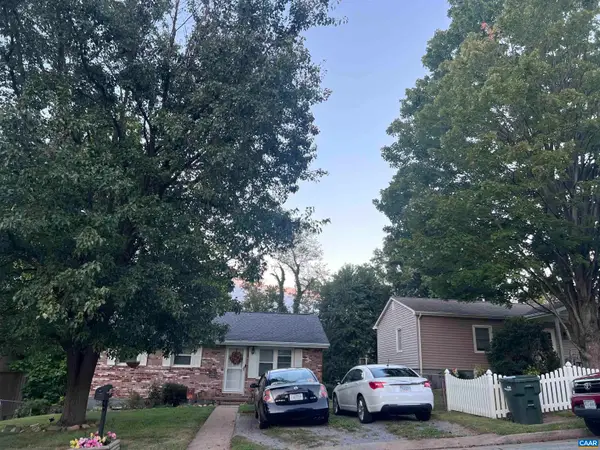 $249,900Active3 beds 1 baths1,944 sq. ft.
248 Elkin Cir, Waynesboro, VA 22980
MLS# 682604Listed by: RE/MAX GATEWAY - New
 $359,900Active3 beds 3 baths2,372 sq. ft.
601 Brandon Cir, Waynesboro, VA 22980
MLS# 682585Listed by: WESTHILLS LTD. REALTORS - New
 $80,000Active0.61 Acres
140 Ana Marie Blvd, Waynesboro, VA 22980
MLS# 682520Listed by: WESTHILLS LTD. REALTORS


Protect your home and budget from life's surprises with an Assurant Home Warranty, backed by a partner that supports you through every step of homeownership. Explore Plans.
© 2023 - 2026 ERA Franchise Systems LLC. All rights reserved. ERA Franchise Systems LLC fully supports the principles of the Fair Housing Act and the Equal Opportunity Act. ERA, ERA Real Estate powered, and their respective logos are registered service marks of ERA Franchise Systems LLC. Each office is independently owned and operated.