
23 Christopher Ct, Waynesboro, VA 22980
Local realty services provided by:Napier Realtors ERA
23 Christopher Ct,Waynesboro, VA 22980
$500,000
- 3 Beds
- 3 Baths
- 3,073 sq. ft.
- Single family
- Pending
Listed by: kim gallihugh
Office: century 21 new millennium-culpeper
MLS#:679532
Source:CHARLOTTESVILLE
Price summary
- Price:$500,000
- Price per sq. ft.:$162.71
About this home
Beautiful brick-front Colonial conveniently located in Waynesboro with easy access to I-64, shopping, dining, and everyday amenities! This well-maintained 3-bedroom, 2.5-bath home offers a desirable main-level primary suite featuring a spacious en-suite bath with dual vanities. The main level also includes a formal living room, dining room, kitchen with breakfast area, cozy family room with a gas fireplace, and a convenient laundry room. Hardwood flooring enhances the family room, living room, dining room, and primary bedroom. Upstairs you'll find two additional bedrooms, a full bath, and a large bonus room perfect for a home office, playroom, media room, or guest space. Outside, enjoy the beautifully landscaped yard with established flower beds, a garden area, storage shed, and an attached side-entry two-car garage. Offering space, comfort, and an excellent location, this home is ready for its next owners!
Contact an agent
Home facts
- Year built:1990
- Subdivision & Development:NONE
- Listing ID #:679532
- Added:52 day(s) ago
- Updated:September 06, 2026 at 08:11 AM
Rooms and interior
- Bedrooms:3
- Total bathrooms:3
- Full bathrooms:2
- Half bathrooms:1
- Flooring:Carpet, Ceramic Tile, Hardwood
- Kitchen Description:Electric Range, Refrigerator
- Living area:3,073 sq. ft.
Heating and cooling
- Cooling:Central Air
- Heating:Forced Air, Propane
- Central air:Yes
Structure and exterior
- Year built:1990
- Building area:3,073 sq. ft.
- Lot area:1 Acres
- Lot Features:Landscaped, Private
- Construction Materials:Stick Built
- Foundation Description:Brick Mortar
- Levels:2 Levels
Schools
- High school:Wilson Memorial
- Middle school:Wilson
- Elementary school:Wilson
Utilities
- Water:Public
- Sewer:Public Sewer
Finances and disclosures
- Price:$500,000
- Price per sq. ft.:$162.71
- Tax amount:$2,364 (2026)
Features and amenities
- Appliances:Dishwasher, Electric Range, Refrigerator
- Laundry features:Dryer, Washer
Parking
- Parking description:Attached, Garage, Garage Door Opener, Garage Faces Side
- Garage:Yes
- Garage spaces:2
New listings near 23 Christopher Ct
- New
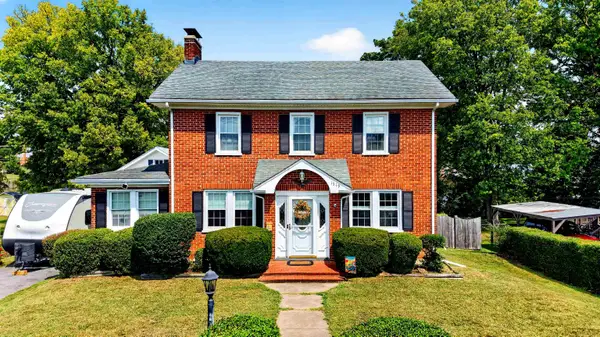 $319,000Active3 beds 2 baths3,544 sq. ft.
1519 Park Rd, Waynesboro, VA 22980
MLS# 681583Listed by: LONG & FOSTER REAL ESTATE INC STAUNTON/WAYNESBORO - Open Sun, 2 to 4pmNew
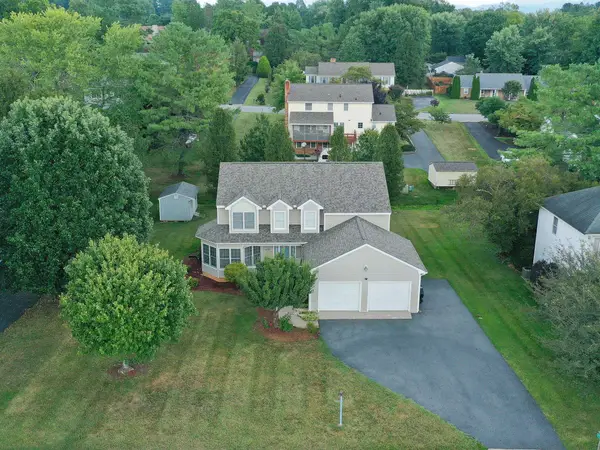 $470,000Active4 beds 3 baths3,012 sq. ft.
1627 Chatham Rd, Waynesboro, VA 22980
MLS# 681556Listed by: REAL BROKER LLC - New
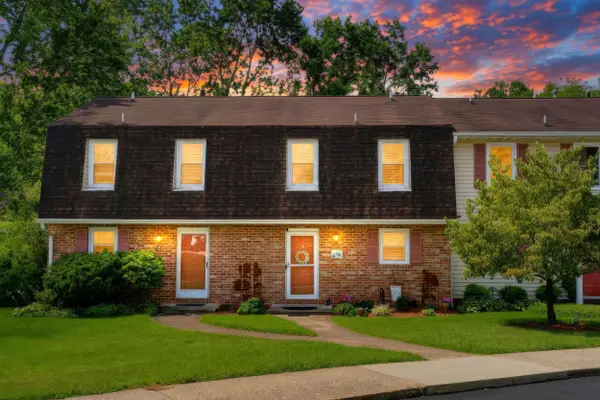 $235,000Active2 beds 2 baths1,120 sq. ft.
700 Rife Rd, Waynesboro, VA 22980
MLS# 681547Listed by: DECKER REALTY - New
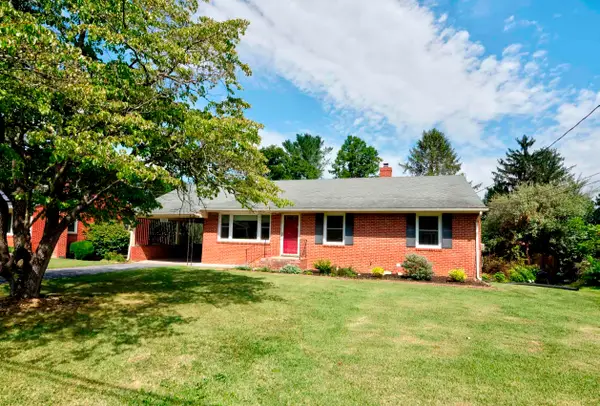 $325,000Active4 beds 2 baths2,260 sq. ft.
1061 Jefferson Ave, Waynesboro, VA 22980
MLS# 681508Listed by: HELP-U-SELL DIRECT SAVINGS REAL ESTATE 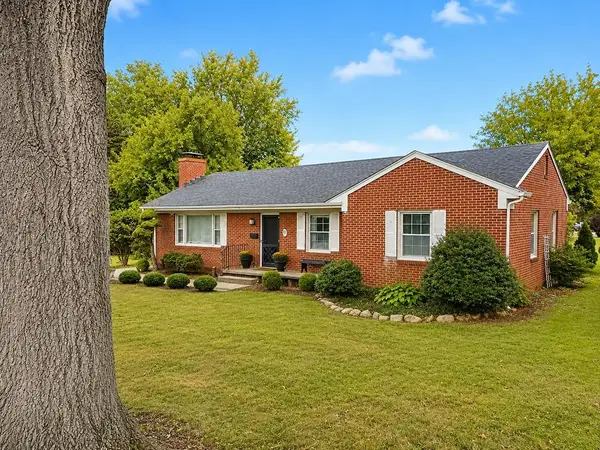 $260,000Pending3 beds 2 baths1,280 sq. ft.
219 Robin Rd, Waynesboro, VA 22980
MLS# 681509Listed by: RE/MAX ADVANTAGE-WAYNESBORO- Open Sun, 12 to 4pmNew
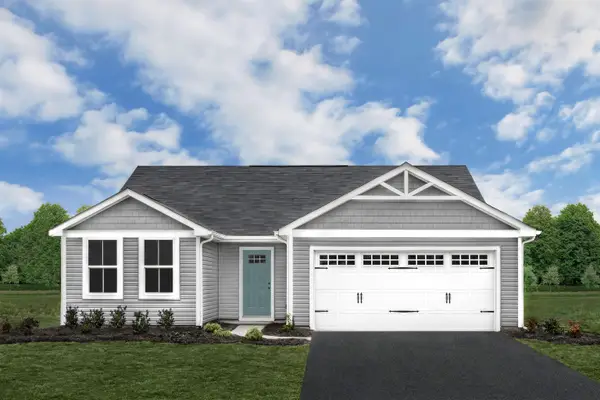 $329,990Active3 beds 2 baths1,672 sq. ft.
2 White Birch Rd, Waynesboro, VA 22980
MLS# 681448Listed by: KLINE MAY REALTY - Open Sun, 12 to 4pmNew
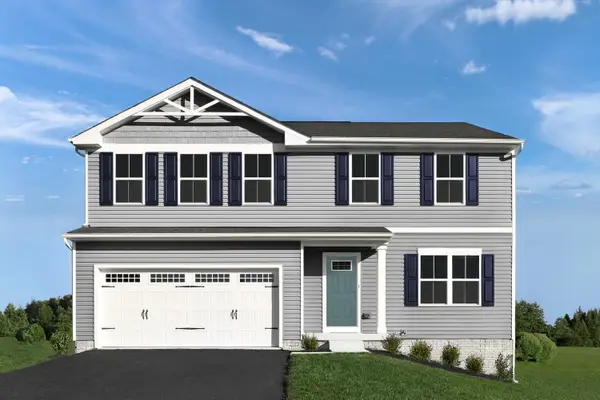 $359,990Active4 beds 3 baths3,096 sq. ft.
4 White Birch Rd, Waynesboro, VA 22980
MLS# 681449Listed by: KLINE MAY REALTY - Open Sun, 12 to 4pmNew
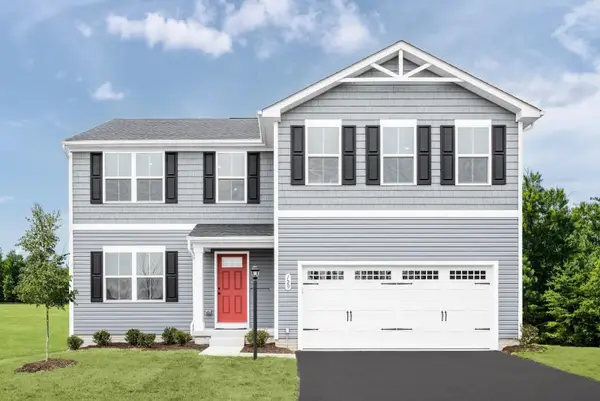 $374,990Active5 beds 3 baths3,516 sq. ft.
6 White Birch Rd, Waynesboro, VA 22980
MLS# 681451Listed by: KLINE MAY REALTY - Open Sun, 12 to 4pmNew
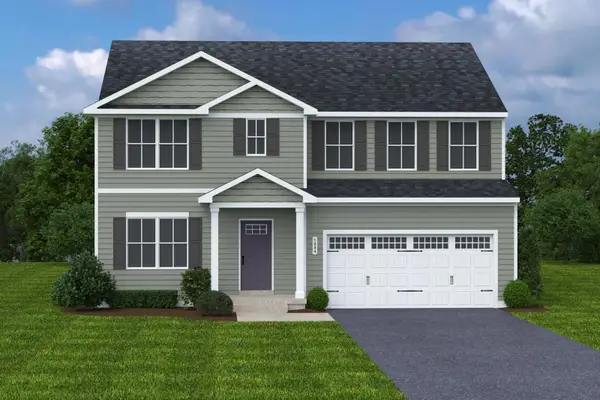 $394,990Active6 beds 3 baths4,074 sq. ft.
9 White Birch Rd, Waynesboro, VA 22980
MLS# 681452Listed by: KLINE MAY REALTY - Open Sun, 12 to 4pmNew
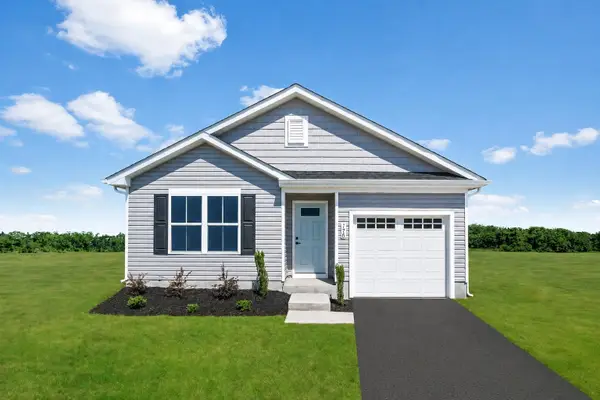 $299,990Active3 beds 2 baths1,300 sq. ft.
8 White Birch Rd, Waynesboro, VA 22980
MLS# 681455Listed by: KLINE MAY REALTY


Protect your home and budget from life's surprises with an Assurant Home Warranty, backed by a partner that supports you through every step of homeownership. Explore Plans.
© 2023 - 2026 ERA Franchise Systems LLC. All rights reserved. ERA Franchise Systems LLC fully supports the principles of the Fair Housing Act and the Equal Opportunity Act. ERA, ERA Real Estate powered, and their respective logos are registered service marks of ERA Franchise Systems LLC. Each office is independently owned and operated.