
29 Laura Jean Ct, Waynesboro, VA 22980
Local realty services provided by:Napier Realtors ERA
Listed by: the gunnels group
Office: long & foster - lake monticello
MLS#:681074
Source:CHARLOTTESVILLE
Price summary
- Price:$489,900
- Price per sq. ft.:$209.72
- Monthly HOA dues:$20.83
About this home
COMING SOON! Better than new and loaded with thoughtful upgrades! Meticulously maintained 4-bedroom home or 3 bed with dedicated office/flex room offers an open-concept design with a large foyer, vaulted ceilings, recessed lighting and LVP flooring (no carpet). The stylish kitchen features granite countertops, soft-close cabinetry, herringbone backsplash, pantry, built-in wall oven and microwave, and flows seamlessly into the living and dining areas. Built-in dining room cabinetry and wine fridge add character and function. Spacious main level primary suite offers a walk-in closet, double vanity and walk-in shower. A large laundry room with washer, dryer and wash basin provides extra convenience. Outside, enjoy a spacious sun-filled backyard with a large screened porch, concrete patio and fully fenced with low maintenance vinyl privacy fence. Dreaming of an outdoor kitchen - water, sewer and electric connections are already installed. The 2-car garage is set up for EV charging, plus generator hookups. Convenient access to shopping, dining, Augusta Health, I-64 and I-81. Low $250/year HOA and neighborhood sidewalks! Exceptionally cared for, with original construction drawings available. A must see!...
Contact an agent
Home facts
- Year built:2023
- Subdivision & Development:BRIDGEPORT
- Listing ID #:681074
- Added:10 day(s) ago
- Updated:September 06, 2026 at 03:12 PM
Rooms and interior
- Bedrooms:4
- Total bathrooms:2
- Full bathrooms:2
- Flooring:Luxury Vinyl Plank
- Kitchen Description:Disposal, Electric Cooktop, Kitchen Island, Microwave, Refrigerator
- Living area:2,336 sq. ft.
Heating and cooling
- Cooling:Central Air, Heat Pump
- Heating:Heat Pump
- Central air:Yes
Structure and exterior
- Year built:2023
- Building area:2,336 sq. ft.
- Lot area:0.36 Acres
- Construction Materials:Stick Built, Stone, Vinyl Siding
- Exterior Features:Patio/Porch
- Foundation Description:Slab
- Levels:1 Level
Schools
- High school:Wilson Memorial
- Middle school:Wilson
- Elementary school:Wilson
Utilities
- Water:Public
- Sewer:Public Sewer
Finances and disclosures
- Price:$489,900
- Price per sq. ft.:$209.72
- Tax amount:$2,230 (2025)
Features and amenities
- Appliances:Built In Oven, Dishwasher, Disposal, Electric Cooktop, Microwave, Refrigerator
- Laundry features:Dryer, Washer
- Amenities:Double Pane Windows, Screens, Smoke Detector(s)
Parking
- Parking description:Attached, Garage, Garage Door Opener, Garage Faces Front
- Garage:Yes
- Garage spaces:2
New listings near 29 Laura Jean Ct
- New
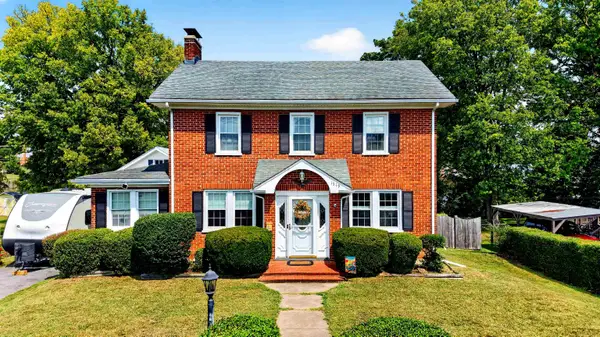 $319,000Active3 beds 2 baths3,544 sq. ft.
1519 Park Rd, Waynesboro, VA 22980
MLS# 681583Listed by: LONG & FOSTER REAL ESTATE INC STAUNTON/WAYNESBORO - Open Sun, 2 to 4pmNew
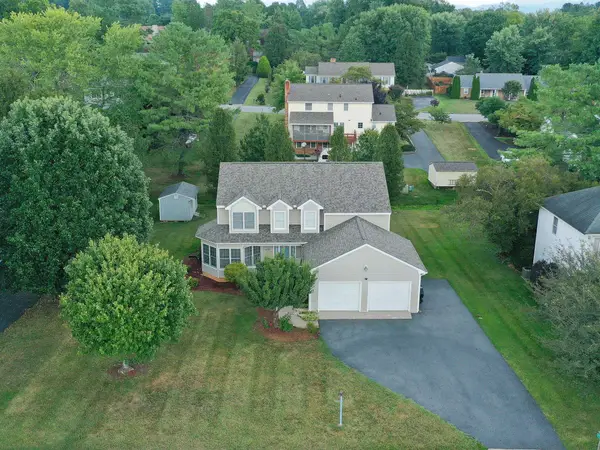 $470,000Active4 beds 3 baths3,012 sq. ft.
1627 Chatham Rd, Waynesboro, VA 22980
MLS# 681556Listed by: REAL BROKER LLC - New
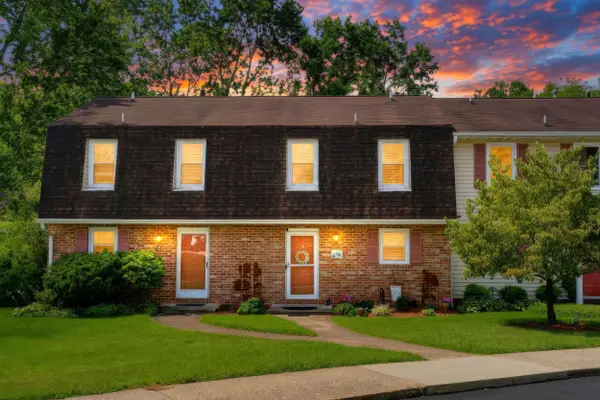 $235,000Active2 beds 2 baths1,120 sq. ft.
700 Rife Rd, Waynesboro, VA 22980
MLS# 681547Listed by: DECKER REALTY - New
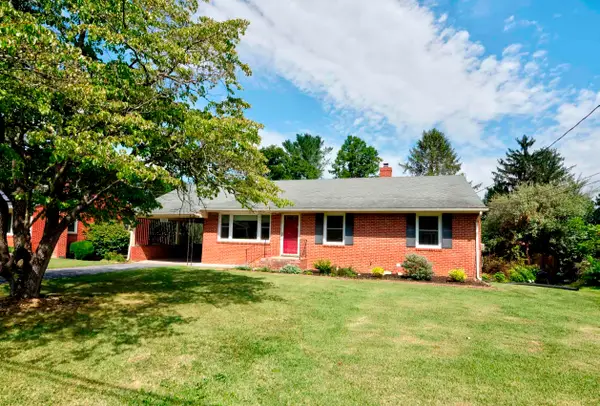 $325,000Active4 beds 2 baths2,260 sq. ft.
1061 Jefferson Ave, Waynesboro, VA 22980
MLS# 681508Listed by: HELP-U-SELL DIRECT SAVINGS REAL ESTATE 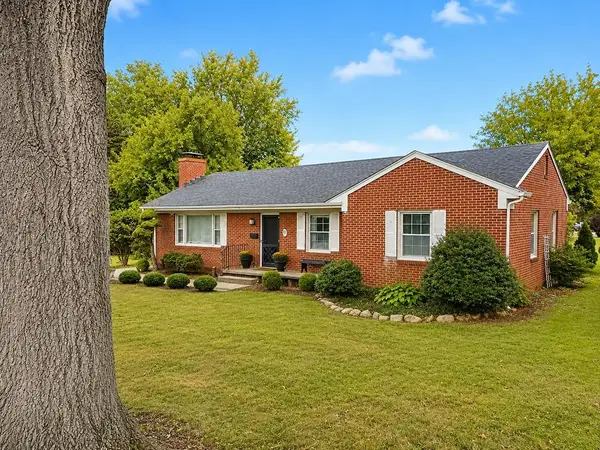 $260,000Pending3 beds 2 baths1,280 sq. ft.
219 Robin Rd, Waynesboro, VA 22980
MLS# 681509Listed by: RE/MAX ADVANTAGE-WAYNESBORO- Open Sun, 12 to 4pmNew
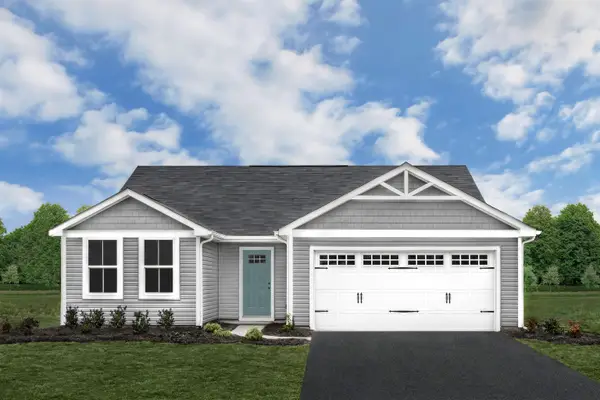 $329,990Active3 beds 2 baths1,672 sq. ft.
2 White Birch Rd, Waynesboro, VA 22980
MLS# 681448Listed by: KLINE MAY REALTY - Open Sun, 12 to 4pmNew
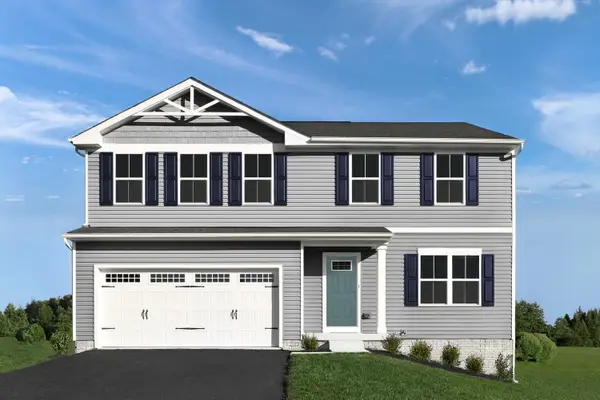 $359,990Active4 beds 3 baths3,096 sq. ft.
4 White Birch Rd, Waynesboro, VA 22980
MLS# 681449Listed by: KLINE MAY REALTY - Open Sun, 12 to 4pmNew
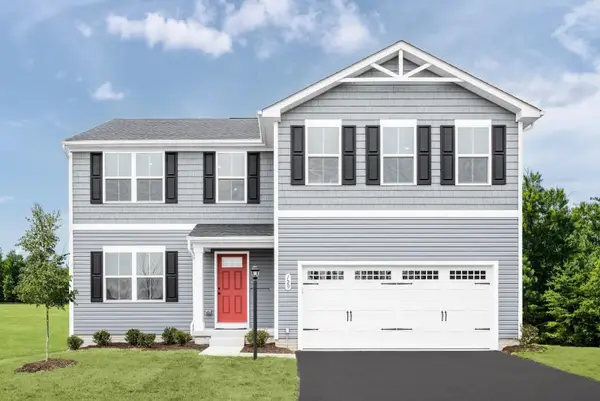 $374,990Active5 beds 3 baths3,516 sq. ft.
6 White Birch Rd, Waynesboro, VA 22980
MLS# 681451Listed by: KLINE MAY REALTY - Open Sun, 12 to 4pmNew
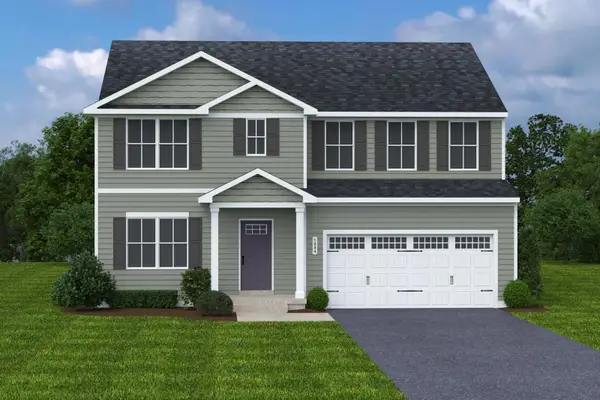 $394,990Active6 beds 3 baths4,074 sq. ft.
9 White Birch Rd, Waynesboro, VA 22980
MLS# 681452Listed by: KLINE MAY REALTY - Open Sun, 12 to 4pmNew
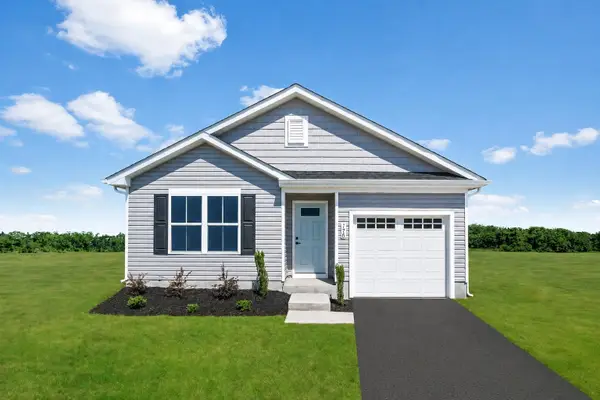 $299,990Active3 beds 2 baths1,300 sq. ft.
8 White Birch Rd, Waynesboro, VA 22980
MLS# 681455Listed by: KLINE MAY REALTY


Protect your home and budget from life's surprises with an Assurant Home Warranty, backed by a partner that supports you through every step of homeownership. Explore Plans.
© 2023 - 2026 ERA Franchise Systems LLC. All rights reserved. ERA Franchise Systems LLC fully supports the principles of the Fair Housing Act and the Equal Opportunity Act. ERA, ERA Real Estate powered, and their respective logos are registered service marks of ERA Franchise Systems LLC. Each office is independently owned and operated.