
34 Look Up Ln, Waynesboro, VA 22980
Local realty services provided by:ERA Bill May Realty Company
34 Look Up Ln,Waynesboro, VA 22980
$699,000
- 3 Beds
- 3 Baths
- 3,348 sq. ft.
- Single family
- Active
Listed by: emily harris henry
Office: fathom realty
MLS#:678074
Source:VA_HRAR
Price summary
- Price:$699,000
- Price per sq. ft.:$143.18
About this home
Welcome to 34 Look Up Lane, a peaceful retreat that just feels like home. Whether you're searching for beautiful gardens and peaceful outdoor space, or one-level, open-concept living, this home has something for everyone. As you enter the property from the paved driveway, you're welcomed by mature landscaping that includes two ponds and a pergola. Make your way from the gardens to the oversized concrete front porch that provides the perfect space to take in the mountain views or connect with friends and family. As you enter the home, the large open living space, beautiful stone fireplace, and inviting kitchen provide the perfect backdrop for peaceful evenings or gatherings. Designed with accessibility in mind, you'll notice all the bedrooms in this split bedroom floorplan are oversized and all the halls and doorways are accessible as well. The primary suite gives plenty of room to stretch out, and even includes a bay window reading nook as well as a walk-in closet, large tub, and shower. There are also multiple linen, pantry, and hall closets, as well as a full enclosed three-season room with hot tub. The basement has opportunities for an in-laws suite or rental income. Also features a pool deck, 2-car garage, shed and woodstove....
Contact an agent
Home facts
- Year built:2007
- Subdivision & Development:NONE
- Listing ID #:678074
- Added:102 day(s) ago
- Updated:July 15, 2026 at 05:11 PM
Rooms and interior
- Bedrooms:3
- Total bathrooms:3
- Full bathrooms:3
- Flooring:Carpet, Hardwood
- Bathrooms Description:Master Bath - Main Level
- Kitchen Description:Solid Surface Counter
- Bedroom Description:Master Bedroom - Main Level
- Basement Description:Finished, Full, Heated, Walk Out
- Living area:3,348 sq. ft.
Heating and cooling
- Cooling:Central AC
- Heating:Heat Pump, Outdoor WB Stove
Structure and exterior
- Year built:2007
- Building area:3,348 sq. ft.
- Lot area:6.01 Acres
- Construction Materials:Brick
- Foundation Description:Concrete Block
- Levels:1 Story
Schools
- High school:Fort Defiance
- Middle school:S. Gordon Stewart
- Elementary school:E. G. Clymore
Utilities
- Water:Individual Well
- Sewer:Septic Tank
Finances and disclosures
- Price:$699,000
- Price per sq. ft.:$143.18
- Tax amount:$2,892 (2026)
Features and amenities
- Laundry features:Dryer Hookup, Washer Hookup
Parking
- Garage spaces:2
New listings near 34 Look Up Ln
- Open Sun, 1 to 3pmNew
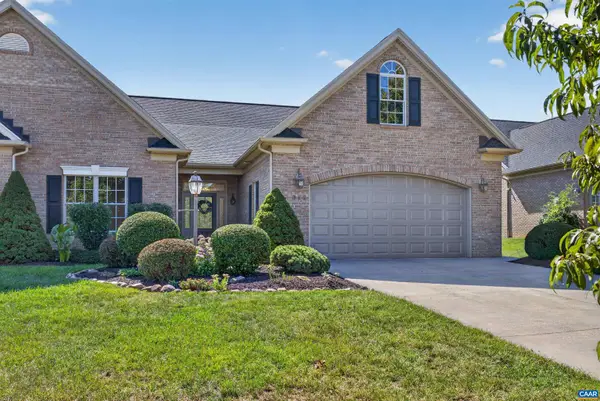 $550,000Active3 beds 4 baths4,731 sq. ft.
312 Laurel Wood Run, Waynesboro, VA 22980
MLS# 681828Listed by: COMPASS-AVENUE 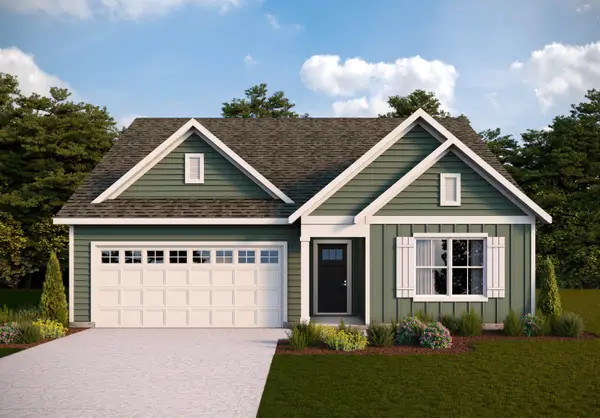 $392,990Pending4 beds 2 baths2,099 sq. ft.
557 Summercrest Ave, Waynesboro, VA 22980
MLS# 681938Listed by: D.R. HORTON REALTY OF VIRGINIA LLC- New
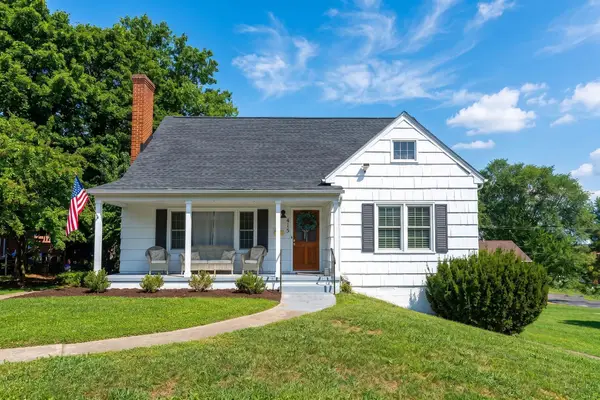 $489,900Active-- beds -- baths2,188 sq. ft.
415 Cherry Ave, Waynesboro, VA 22980
MLS# 681936Listed by: PAUL WESLEY REAL ESTATE - New
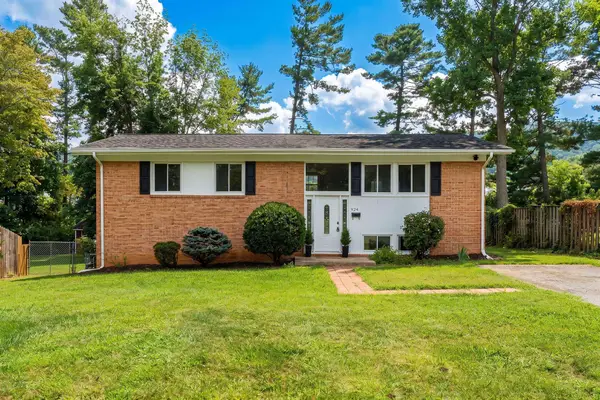 $379,000Active4 beds 2 baths2,430 sq. ft.
924 Washington Ave, Waynesboro, VA 22980
MLS# 681931Listed by: NEST REALTY GROUP STAUNTON - New
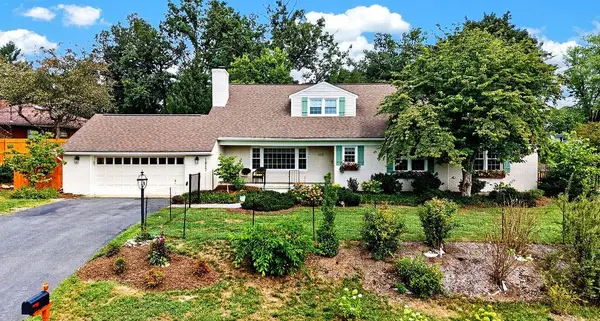 $479,000Active4 beds 2 baths3,770 sq. ft.
1817 Cherokee Rd, Waynesboro, VA 22980
MLS# 681905Listed by: PAUL WESLEY REAL ESTATE - New
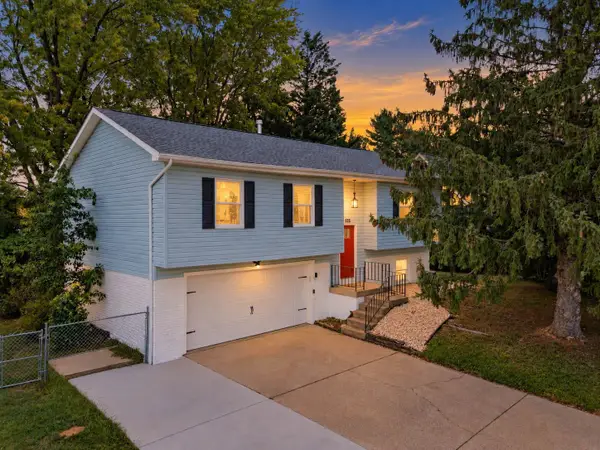 $355,000Active3 beds 3 baths2,380 sq. ft.
525 Edwardian Ln, Waynesboro, VA 22980
MLS# 681850Listed by: OLD DOMINION REALTY INC - AUGUSTA - New
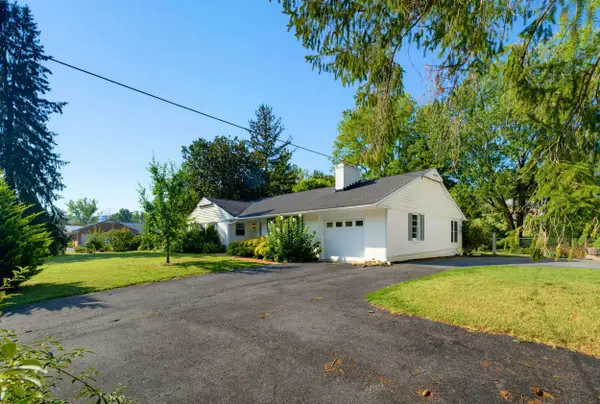 $475,000Active3 beds 2 baths3,471 sq. ft.
1217 Meadowbrook Rd, Waynesboro, VA 22980
MLS# 681865Listed by: KLINE & CO. REAL ESTATE - New
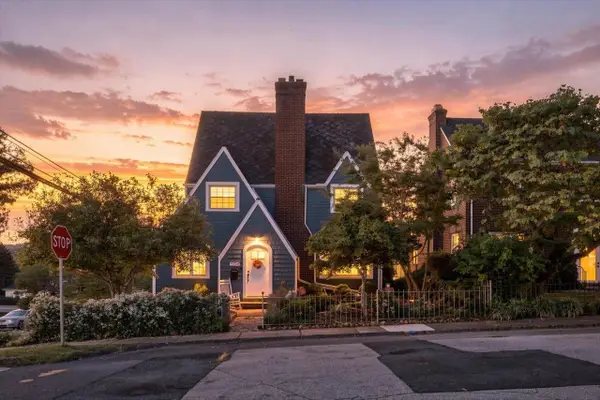 $305,000Active3 beds 2 baths2,437 sq. ft.
504 Walnut Ave, Waynesboro, VA 22980
MLS# 681861Listed by: KW COMMONWEALTH - New
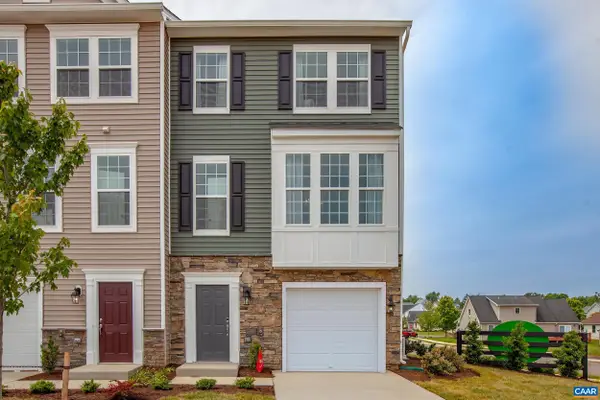 $332,405Active4 beds 3 baths2,140 sq. ft.
149 Willowshire Ct, Waynesboro, VA 22980
MLS# 681817Listed by: COLDWELL BANKER ELITE-RICHMOND 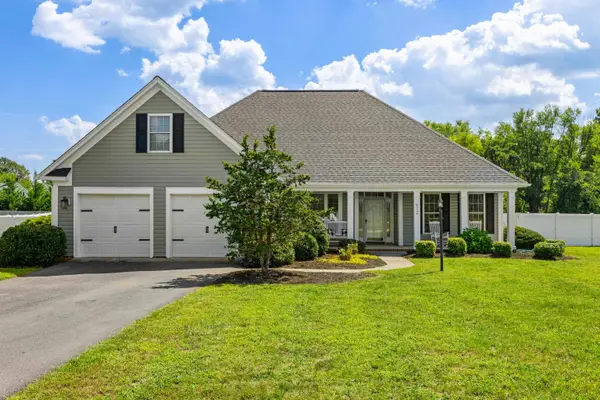 $455,000Pending4 beds 2 baths3,003 sq. ft.
512 Winding Way, Waynesboro, VA 22980
MLS# 681808Listed by: RE/MAX ADVANTAGE-WAYNESBORO


Protect your home and budget from life's surprises with an Assurant Home Warranty, backed by a partner that supports you through every step of homeownership. Explore Plans.
© 2023 - 2026 ERA Franchise Systems LLC. All rights reserved. ERA Franchise Systems LLC fully supports the principles of the Fair Housing Act and the Equal Opportunity Act. ERA, ERA Real Estate powered, and their respective logos are registered service marks of ERA Franchise Systems LLC. Each office is independently owned and operated.