
62B Springdale Rd, Waynesboro, VA 22980
Local realty services provided by:ERA Bill May Realty Company
62B Springdale Rd,Waynesboro, VA 22980
$565,400
- 4 Beds
- 3 Baths
- 2,758 sq. ft.
- Single family
- Active
Listed by: amanda kate lemon, nick becker
Office: nest realty group
MLS#:671294
Source:VA_HRAR
Price summary
- Price:$565,400
- Price per sq. ft.:$126.15
- Monthly HOA dues:$34
About this home
Start fresh and build the Aspen from the ground up in Creekwood Village, with an estimated 6 to 8 month build time and the ability to personalize your layout and finishes. The main level includes an open-concept kitchen, dining area, and family room, plus a private study, walk-in pantry, and half bath. Upstairs, the primary suite features a walk-in closet, double vanities, and a large shower. Three additional bedrooms share a split hall bath, and the laundry room is just steps away. A central loft adds flexible space for work or relaxation. The unfinished walkout basement provides future expansion potential, with options to finish a rec room, bedroom, and full bath. Pricing includes an unfinished walkout basement foundation. Built with energy-efficient construction and quality included features, along with access to a design studio for your interior selections. Photos are of a previously built Aspen plan and may show upgrades. Pricing varies by elevation and homesite.
Contact an agent
Home facts
- Year built:2027
- Subdivision & Development:CREEKWOOD VILLAGE
- Listing ID #:671294
- Added:316 day(s) ago
- Updated:July 15, 2026 at 05:12 PM
Rooms and interior
- Bedrooms:4
- Total bathrooms:3
- Full bathrooms:2
- Half bathrooms:1
- Flooring:Carpet, Ceramic Tile, Luxury Vinyl Plank
- Kitchen Description:Granite, Painted Cabinets
- Basement Description:Full, Heated, Inside Access, Outside Entrance, Rough Bath Plumb, Unfinished, Walk Out, Windows
- Living area:2,758 sq. ft.
Heating and cooling
- Cooling:Central AC
- Heating:Natural Gas
Structure and exterior
- Roof:Architectural Style, Composition Shingle
- Year built:2027
- Building area:2,758 sq. ft.
- Lot area:0.15 Acres
- Lot Features:Landscaped
- Construction Materials:Stone, Vinyl
- Foundation Description:Poured Concrete
- Levels:2 Story
Schools
- High school:Waynesboro
- Middle school:Kate Collins
- Elementary school:Westwood Hills
Utilities
- Water:Public Water
- Sewer:Public Sewer
Finances and disclosures
- Price:$565,400
- Price per sq. ft.:$126.15
- Tax amount:$4,636 (2026)
Features and amenities
- Laundry features:Dryer Hookup, Washer Hookup
- Amenities:Deadbolts, Smoke Detector(s)
Parking
- Garage spaces:2
New listings near 62B Springdale Rd
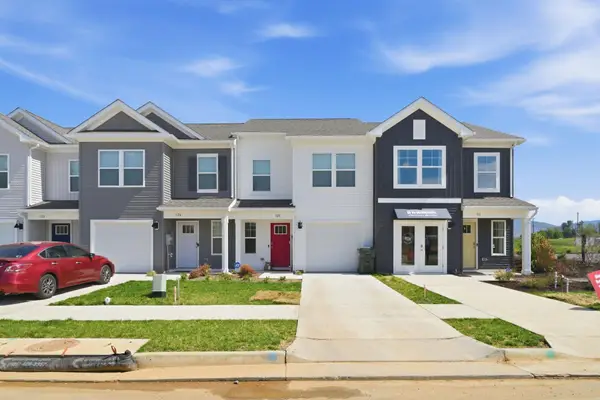 $319,740Pending3 beds 3 baths1,716 sq. ft.
121 Berrets Ln, Waynesboro, VA 22980
MLS# 682616Listed by: D.R. HORTON REALTY OF VIRGINIA LLC- New
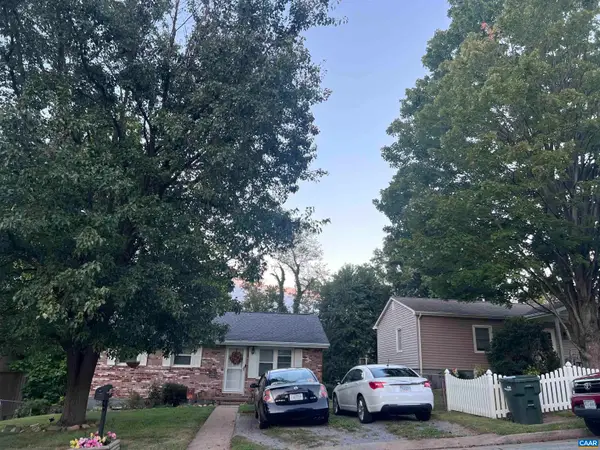 $249,900Active3 beds 1 baths1,944 sq. ft.
248 Elkin Cir, Waynesboro, VA 22980
MLS# 682604Listed by: RE/MAX GATEWAY - New
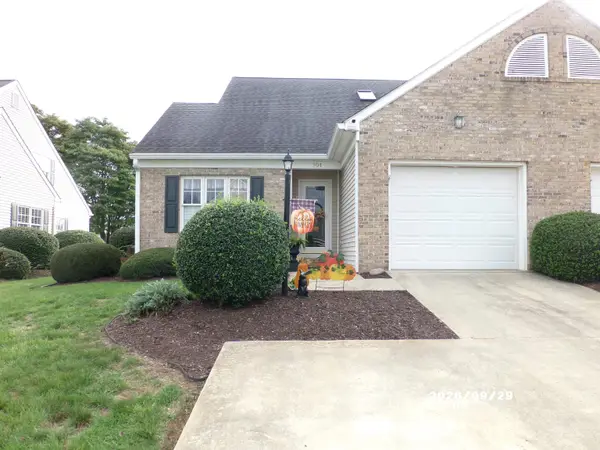 $359,900Active3 beds 3 baths2,372 sq. ft.
601 Brandon Cir, Waynesboro, VA 22980
MLS# 682585Listed by: WESTHILLS LTD. REALTORS - New
 $80,000Active0.61 Acres
140 Ana Marie Blvd, Waynesboro, VA 22980
MLS# 682520Listed by: WESTHILLS LTD. REALTORS - New
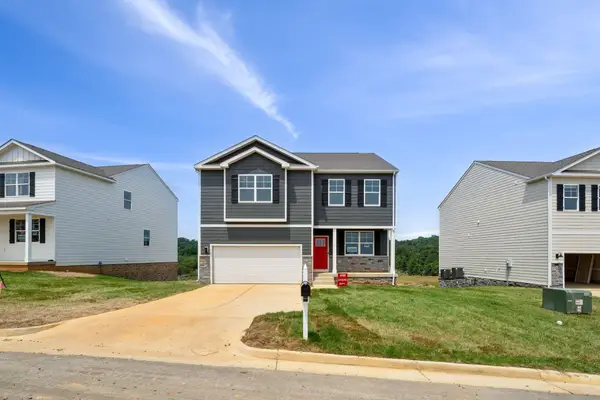 $430,790Active3 beds 3 baths2,554 sq. ft.
565 Summercrest Ave, Waynesboro, VA 22980
MLS# 682512Listed by: D.R. HORTON REALTY OF VIRGINIA LLC - New
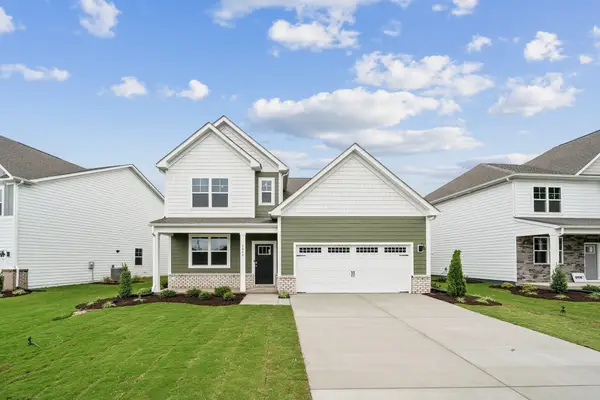 $458,740Active4 beds 3 baths3,031 sq. ft.
568 Summercrest Ave, Waynesboro, VA 22980
MLS# 682510Listed by: D.R. HORTON REALTY OF VIRGINIA LLC - New
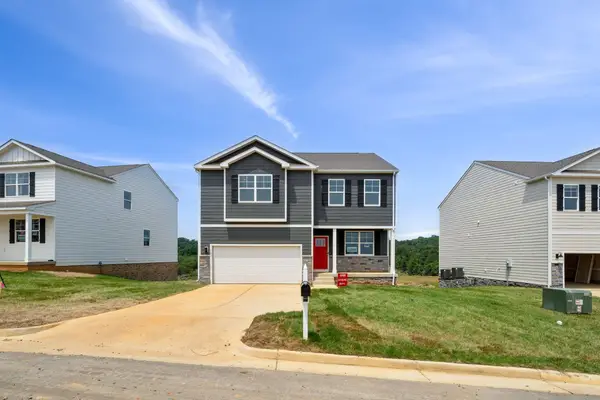 $399,990Active3 beds 3 baths2,554 sq. ft.
553 Summercrest Ave, Waynesboro, VA 22980
MLS# 682511Listed by: D.R. HORTON REALTY OF VIRGINIA LLC - New
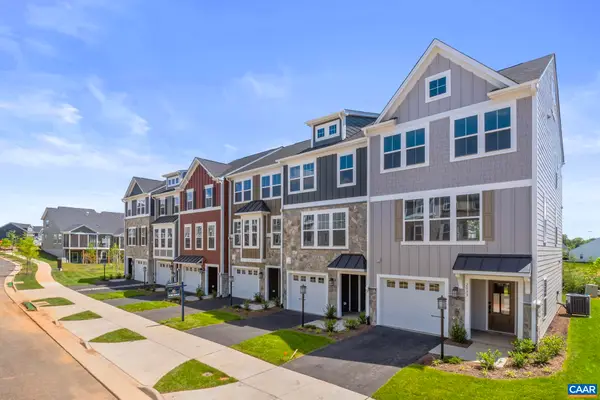 $336,400Active4 beds 4 baths2,343 sq. ft.
286 Gibraltar Dr, Waynesboro, VA 22980
MLS# 682493Listed by: NEST REALTY GROUP - New
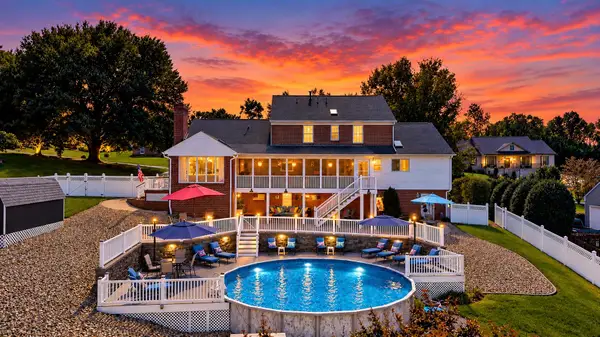 $924,900Active5 beds 5 baths5,183 sq. ft.
1636 Summit Dr, Waynesboro, VA 22980
MLS# 682446Listed by: FATHOM REALTY LLC  $279,990Active3 beds 3 baths1,500 sq. ft.
120 Berrets Ln, WAYNESBORO, VA 22980
MLS# VAWB2000262Listed by: D R HORTON REALTY OF VIRGINIA LLC


Protect your home and budget from life's surprises with an Assurant Home Warranty, backed by a partner that supports you through every step of homeownership. Explore Plans.
© 2023 - 2026 ERA Franchise Systems LLC. All rights reserved. ERA Franchise Systems LLC fully supports the principles of the Fair Housing Act and the Equal Opportunity Act. ERA, ERA Real Estate powered, and their respective logos are registered service marks of ERA Franchise Systems LLC. Each office is independently owned and operated.