
141 Walden Drive, Weems, VA 22576
Local realty services provided by:ERA Real Estate Professionals
Listed by: colleen shaut, cathy rowe
Office: shaheen,ruth, martin & fonville real estate
MLS#:120625
Source:VA_NNAR
Price summary
- Price:$700,000
- Price per sq. ft.:$200.69
About this home
This architect custom designed home offers 3,488 square feet of living space with open floor plan, oak flooring, great room with gas log fireplace and floor to ceiling windows that offer lots of natural light and scenic water views. Features include kitchen with breakfast area that open to screened porch, formal dining room, office, craft room and primary suite on main level. The second level offers a sitting area, two guest rooms with shared bath. This home is situated on 2.02 +/- acres with azaleas and lush gardens, There is a two car attached garage with workshop. Enjoy the easy walk to the water and your private dock that offers 3'- 5' +/- water depth. Located within ten minutes to Irvington and Kilmarnock. Breezeline internet. Gated driveway. No drive by. Please see attached spec sheet.
Contact an agent
Home facts
- Year built:1993
- Subdivision & Development:NONE
- Listing ID #:120625
- Added:98 day(s) ago
- Updated:September 24, 2026 at 04:25 PM
Rooms and interior
- Bedrooms:3
- Total bathrooms:4
- Full bathrooms:2
- Half bathrooms:2
- Rooms Total:9
- Flooring:Hardwood, Tile, Wall to Wall Carpet
- Dining Description:Dining Room, On Main Level
- Kitchen Description:Dishwasher, On Main Level, Range, Refrigerator, Wall Oven
- Bedroom Description:1st Floor Bedroom
- Basement Description:Basement
- Living area:3,488 sq. ft.
Heating and cooling
- Cooling:Central A/C, Electric
- Heating:Baseboard
Structure and exterior
- Roof:Composition
- Year built:1993
- Building area:3,488 sq. ft.
- Lot area:2.02 Acres
- Architectural Style:Contemporary
- Construction Materials:Wood Siding
- Exterior Features:Balcony/Widow Walk, Pier/Dock, Screened Porch
- Foundation Description:Basement, Crawl Space
- Levels:1 1/2 Story
Utilities
- Water:Artesian
- Sewer:Septic System
Finances and disclosures
- Price:$700,000
- Price per sq. ft.:$200.69
- Tax amount:$5,684
Features and amenities
- Laundry features:Dryer, Washer
- Amenities:Cathedral/Vaulted/Tray Ceilings, Dining Room, Elec Garage Door Opener, Great Room, Pier/Dock, Skylight(s), Walk-In Closets
Parking
- Parking description:Attached, Garage, Natural Driveway, Two Car
New listings near 141 Walden Drive
- New
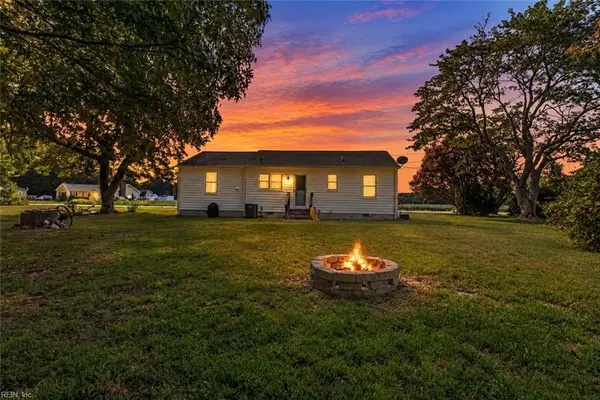 $285,000Active2 beds 1 baths1,025 sq. ft.
330 Benson Road, Weems, VA 22576
MLS# 10653831Listed by: CENTURY 21 Nachman Realty 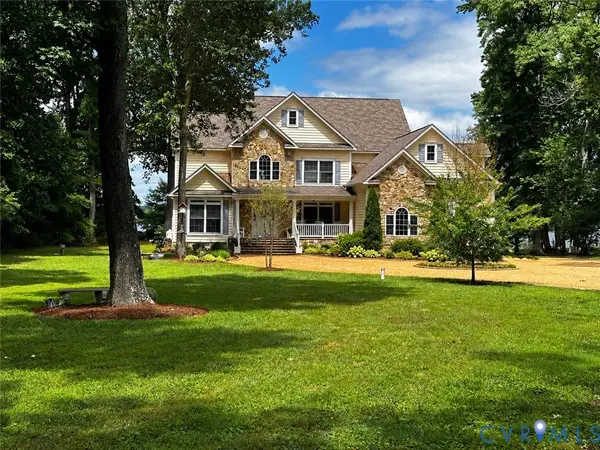 $1,899,000Pending4 beds 4 baths4,336 sq. ft.
1226 Indiantown Road, Weems, VA 22576
MLS# 2625087Listed by: ISABELL K. HORSLEY R. E., LTD. $1,295,000Active4 beds 3 baths3,420 sq. ft.
30 Golf Ln, WEEMS, VA 22576
MLS# VALV2001216Listed by: BRAGG & COMPANY REAL ESTATE, LLC. $355,000Active3 beds 2 baths1,546 sq. ft.
316 Sunset Dr, WEEMS, VA 22576
MLS# VALV2001210Listed by: MIDDLE BAY REALTY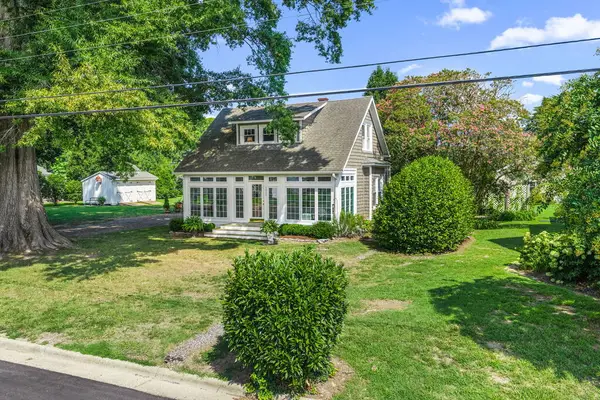 $499,000Pending2 beds 2 baths1,454 sq. ft.
4025 Weems Road, , VA 22576
MLS# 120877Listed by: SHAHEEN,RUTH, MARTIN & FONVILLE REAL ESTATE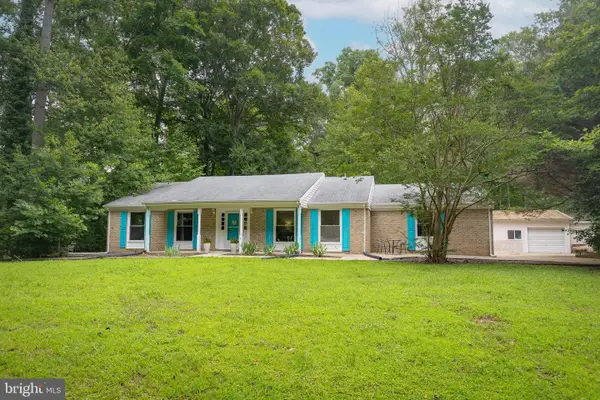 $349,900Active4 beds 3 baths1,440 sq. ft.
17 Wesley Ter, WEEMS, VA 22576
MLS# VALV2001094Listed by: COBBLESTONE REALTY INC.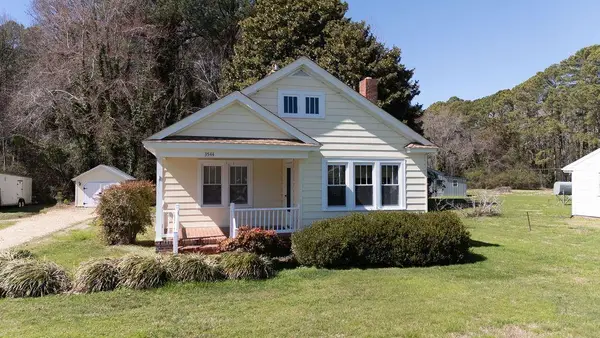 $252,000Pending2 beds 2 baths944 sq. ft.
3544 Weems Road, , VA 22576
MLS# 120638Listed by: LIZ MOORE & ASSOCIATES, LLC $3,495,000Active4 beds 5 baths3,700 sq. ft.
219 Red Fox Ln, WEEMS, VA 22576
MLS# VALV2001064Listed by: JIM & PAT CARTER REAL ESTATE, INC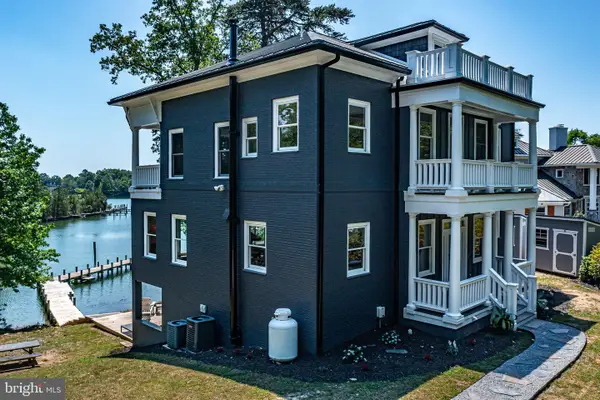 $1,499,900Active4 beds 4 baths4,520 sq. ft.
253 Golf Course Dr, WEEMS, VA 22576
MLS# VALV2001038Listed by: COBBLESTONE REALTY INC. $834,900Pending3 beds 3 baths1,885 sq. ft.
127 Tilden Ln, WEEMS, VA 22576
MLS# VALV2001034Listed by: COBBLESTONE REALTY INC.


Protect your home and budget from life's surprises with an Assurant Home Warranty, backed by a partner that supports you through every step of homeownership. Explore Plans.
© 2023 - 2026 ERA Franchise Systems LLC. All rights reserved. ERA Franchise Systems LLC fully supports the principles of the Fair Housing Act and the Equal Opportunity Act. ERA, ERA Real Estate powered, and their respective logos are registered service marks of ERA Franchise Systems LLC. Each office is independently owned and operated.