
61 Bar Neck Ln, Weems, VA 22576
Local realty services provided by:ERA Real Estate Professionals
Listed by: mckann payne
Office: isabell k. horsley r. e., ltd.
MLS#:121228
Source:VA_NNAR
Price summary
- Price:$1,579,000
- Price per sq. ft.:$372.32
About this home
Escape the hustle and bustle at this exceptional waterfront property, where sweeping views of Moran Creek & a tranquil setting invite you to slow down & make lasting memories. Custom-built on a raised knoll surrounded by 1.6 acres of landscaped grounds, the home overlooks 295 feet of riprap-protected shoreline. A gentle slope leads to the deep-water dock w/boat lift. Cruise along Moran Creek into the Corrotoman River for fishing, skiing, & dolphin watching then return home for a refreshing dip in the pool. Quality craftsmanship & architectural details distinguish this home, from crown molding & custom millwork to Chippendale-style railings. The open floor plan is ideal for entertaining. Soaring 2 story ceilings & expansive windows fill the living room w/natural light & water views. Sliders open to a spacious composite deck, where beautiful waterviews provide the perfect backdrop for outdoor entertaining. The kitchen features custom cabinetry, SS appliances, double wall ovens & bar seating, flowing into the dining area accented w/a tray ceiling & window seat; dine with a view. The main-level primary suite features hardwood floors & large windows framing the water views you'll wake up to each morning, a spacious ensuite w/double vanity, soaking tub, tile shower, & custom walk-in closet. A dedicated office completes the main floor. Upstairs, an open landing overlooks the living room & leads to a front balcony. Both guest bedrooms capture beautiful water views, one offers the added luxury of a private ensuite & large walk-in closet. The generously sized bonus room offers space for games, movie nights, or additional sleeping accommodations. A special feature is the 743 sq. ft. guest suite above the oversized detached garage, with living & sleeping space, a full bath & kitchenette w/bar seating, giving family & friends their own privacy. A world away from the bustle, yet minutes from Irvington, White Stone & Kilmarnock shops and restaurants. Owner/licensed VA RE agent...
Contact an agent
Home facts
- Year built:2011
- Subdivision & Development:NONE
- Listing ID #:121228
- Added:1 day(s) ago
- Updated:November 11, 2026 at 01:04 AM
Rooms and interior
- Bedrooms:4
- Total bathrooms:4
- Full bathrooms:3
- Half bathrooms:1
- Rooms Total:8
- Flooring:Hardwood, Tile, Wall to Wall Carpet
- Dining Description:On First Level
- Kitchen Description:Convection Oven, Dishwasher, Microwave, On First Level, Range, Refrigerator, Wall Oven
- Bedroom Description:1st Floor Bedroom
- Living area:4,241 sq. ft.
Heating and cooling
- Cooling:Ceiling Fans, Central A/C, Heat Pump
- Heating:Heat Pump
Structure and exterior
- Roof:Composition
- Year built:2011
- Building area:4,241 sq. ft.
- Lot area:1.61 Acres
- Architectural Style:Transitional
- Construction Materials:HardiPlank Type
- Exterior Features:Balcony/Widow Walk, Deck, Insulated Doors, Pier/Dock, Security Lighting
- Foundation Description:Crawl Space
- Levels:2 Story
Utilities
- Water:Artesian
- Sewer:Septic System
Finances and disclosures
- Price:$1,579,000
- Price per sq. ft.:$372.32
- Tax amount:$7,163
Features and amenities
- Laundry features:Dryer, Washer, Washer/Dryer Hookup
- Amenities:Cable TV, Cathedral/Vaulted/Tray Ceilings, Ceiling 9 Ft+, Elec Garage Door Opener, Great Room, Insulated Doors, Pier/Dock, Smoke Detector, Walk-In Closets
- Pool features:Pool
Parking
- Parking description:Deck, Detached, Stone Driveway, Two Car
New listings near 61 Bar Neck Ln
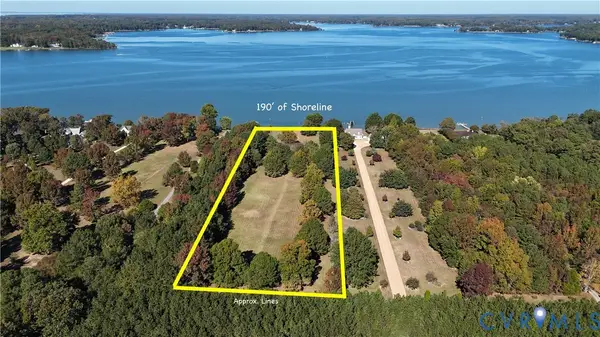 $595,000Active4.01 Acres
Lot 11 Indiantown Road, Weems, VA 22576
MLS# 2629085Listed by: ISABELL K. HORSLEY R. E., LTD.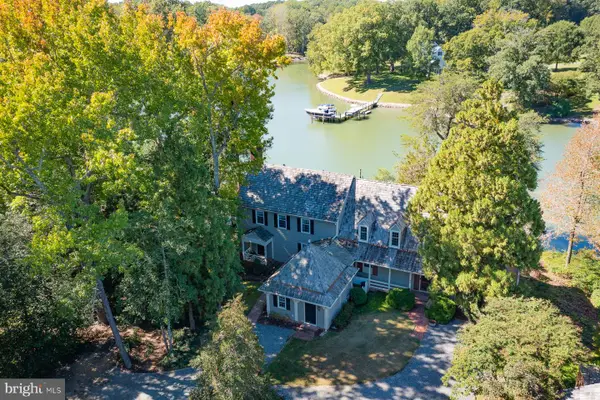 $649,000Active3 beds 3 baths2,552 sq. ft.
43 Muirfield Ct, WEEMS, VA 22576
MLS# VALV2001244Listed by: COBBLESTONE REALTY INC.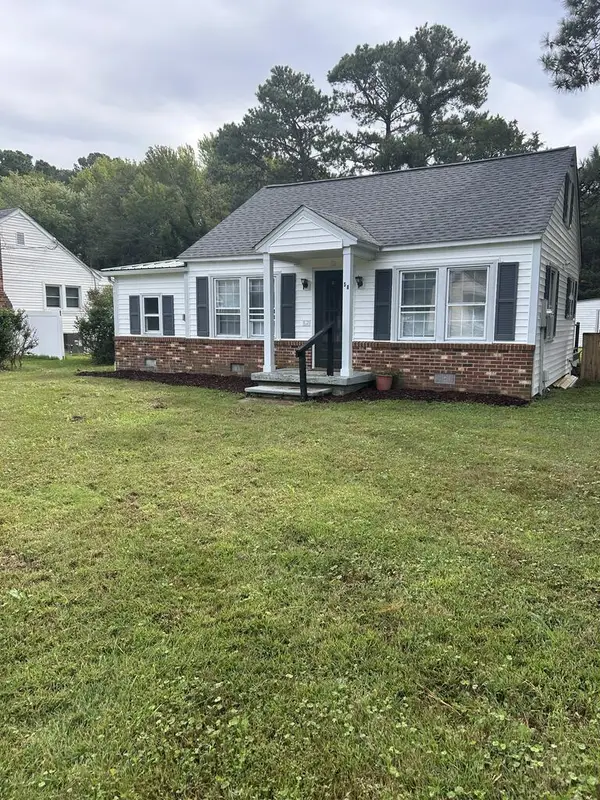 $224,700Active2 beds 2 baths816 sq. ft.
58 James Lane, , VA 22576
MLS# 121092Listed by: MIDDLE BAY REALTY - K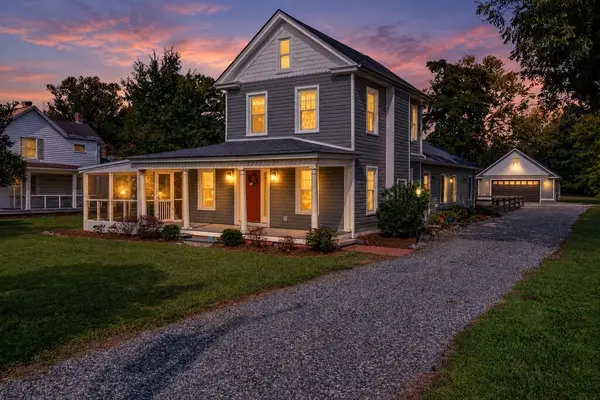 $399,000Active2 beds 3 baths2,100 sq. ft.
3755 Weems Road, , VA 22576
MLS# 121085Listed by: ISABELL K. HORSLEY R. E., LTD.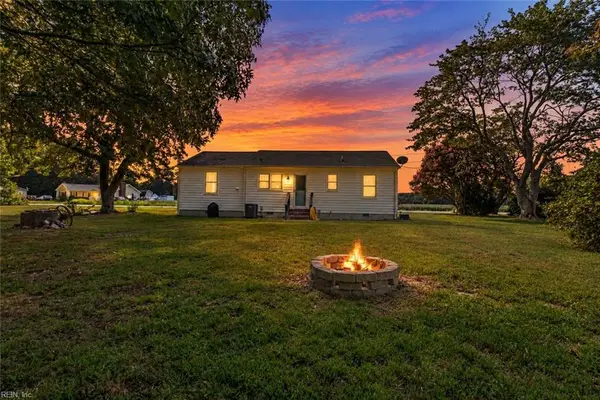 $275,000Active2 beds 1 baths1,025 sq. ft.
330 Benson Road, Weems, VA 22576
MLS# 10653831Listed by: CENTURY 21 Nachman Realty $1,295,000Active4 beds 3 baths3,420 sq. ft.
30 Golf Ln, WEEMS, VA 22576
MLS# VALV2001216Listed by: BRAGG & COMPANY REAL ESTATE, LLC. $345,000Active3 beds 2 baths1,546 sq. ft.
316 Sunset Dr, WEEMS, VA 22576
MLS# VALV2001210Listed by: MIDDLE BAY REALTY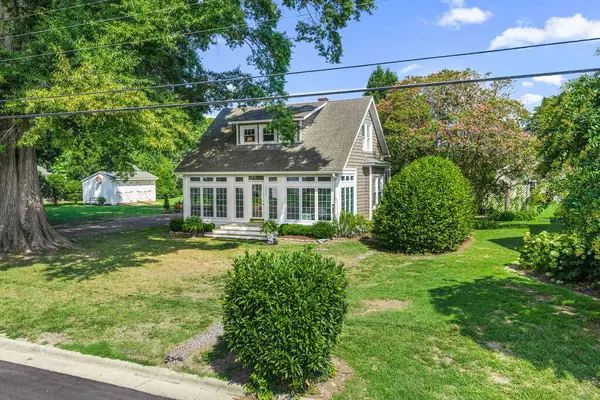 $499,000Pending2 beds 2 baths1,454 sq. ft.
4025 Weems Road, , VA 22576
MLS# 120877Listed by: SHAHEEN,RUTH, MARTIN & FONVILLE REAL ESTATE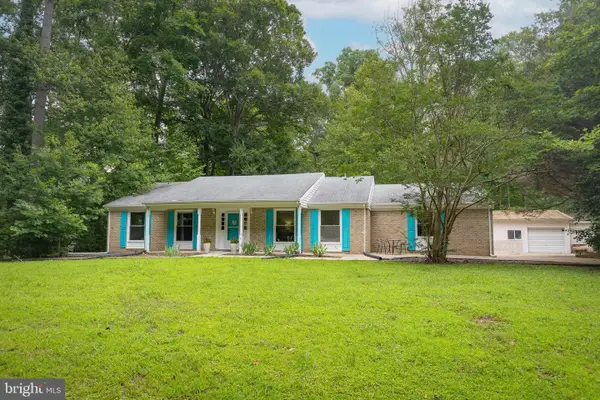 $349,900Active4 beds 3 baths1,440 sq. ft.
17 Wesley Ter, WEEMS, VA 22576
MLS# VALV2001094Listed by: COBBLESTONE REALTY INC.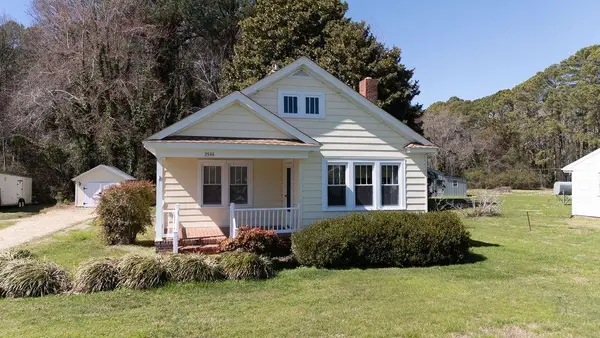 $252,000Pending2 beds 2 baths944 sq. ft.
3544 Weems Road, , VA 22576
MLS# 120638Listed by: LIZ MOORE & ASSOCIATES, LLC


Protect your home and budget from life's surprises with an Assurant Home Warranty, backed by a partner that supports you through every step of homeownership. Explore Plans.
© 2023 - 2026 ERA Franchise Systems LLC. All rights reserved. ERA Franchise Systems LLC fully supports the principles of the Fair Housing Act and the Equal Opportunity Act. ERA, ERA Real Estate powered, and their respective logos are registered service marks of ERA Franchise Systems LLC. Each office is independently owned and operated.