
121 Foam Flower Dr, White Post, VA 22630
Local realty services provided by:ERA OakCrest Realty, Inc.
Listed by: yvonne r holland
Office: samson properties
MLS#:VAFV2045202
Source:BRIGHTMLS
Price summary
- Price:$619,900
- Price per sq. ft.:$296.74
- Monthly HOA dues:$405
About this home
***OPEN HOUSE Saturday 10/3 Come by for lunch and a look***<br><br>Easy main-level living feels especially good here, with the spaces you use most flowing together and a bright sunroom that quickly becomes part of everyday life.<br><br>
Originally marketed as a designer home, this property includes more than $145,000 in upgrades and improvements.The kitchen, dining area, and living room are open to one another beneath 9-foot ceilings, creating an easy connection between cooking, dining, and relaxing. Upgraded flooring carries through the main living areas and primary bedroom, while the gas fireplace gives the living room a natural place to settle in.<br><br>
Slide open the 3-panel glass door and the dining area expands into the sunroom, a bright, comfortable space surrounded by insulated Low-E glass. It is an inviting spot for morning coffee, reading, conversation, or simply enjoying the changing seasons.<br><br>
All 3 bedrooms and 2 full baths are on the main level. The third bedroom offers the flexibility to function as a bedroom, office, den, hobby room, or guest space. Upgraded carpet and padding add comfort in the secondary bedrooms. Both baths feature granite countertops and upgraded tile flooring, with additional upgraded tile in the primary shower.<br><br>
The 3-car garage gives you room for vehicles, storage, bikes, or hobbies. Irrigation, a whole-house humidifier, additional blown in insullation, water softener, and a separate kitchen faucet connected to a reverse-osmosis system add everyday convenience. This is also a Smart Home, with connected features that make daily living a little easier. <br><br>
Lake Frederick makes it easy to enjoy that time. Indoor and outdoor pools, pickleball and tennis, a fitness center, dog park, clubhouse, and more than eight miles of scenic trails are all part of the community. Meet friends for dinner at Region’s 117 overlooking the lake, head toward Skyline Drive and Shenandoah National Park for a day in the mountains, or simply stay close to home and enjoy the surroundings. With convenient access to I-66 and I-81, getting where you need to go is easy, too.<br><br>
Come see how naturally this home brings together easy main-level living, flexible space for guests or everyday life, and a sunroom you may find yourself using every chance you get....
Contact an agent
Home facts
- Year built:2021
- Subdivision & Development:SHENANDOAH
- Listing ID #:VAFV2045202
- Added:2 day(s) ago
- Updated:October 04, 2026 at 01:58 PM
Rooms and interior
- Bedrooms:3
- Total bathrooms:2
- Full bathrooms:2
- Flooring:Ceramic Tile, Engineered Wood
- Dining Description:Dining Area, Dining Room
- Bathrooms Description:Primary Bath(s), Primary Bathroom
- Kitchen Description:Built-In Microwave, Cooktop, Dishwasher, Disposal, Exhaust Fan, Icemaker, Oven - Double, Oven - Self Cleaning, Pantry, Recessed Lighting, Refrigerator, Stainless Steel Appliances, Upgraded Countertops, Water Heater - Tankless
- Bedroom Description:Entry Level Bedroom, Primary Bedroom, Walk In Closet(s)
- Living area:2,089 sq. ft.
Heating and cooling
- Cooling:Ceiling Fan(s), Central A/C
- Heating:Forced Air, Natural Gas
Structure and exterior
- Roof:Architectural Shingle
- Year built:2021
- Building area:2,089 sq. ft.
- Lot area:0.16 Acres
- Architectural Style:Craftsman
- Construction Materials:Blown-In Insulation, Fiber Cement, HardiPlank Type, Stick Built
- Exterior Features:Patio(s)
- Foundation Description:Slab
- Levels:1 Story
Schools
- High school:SHERANDO
- Middle school:ADMIRAL RICHARD E BYRD
- Elementary school:ARMEL
Utilities
- Water:Public
- Sewer:Public Sewer
Finances and disclosures
- Price:$619,900
- Price per sq. ft.:$296.74
- Tax amount:$2,814 (2026)
Features and amenities
- Laundry features:Dryer - Electric, Laundry, Washer - Front Loading
- Amenities:Cable TV, Ceiling Fan(s), Double Hung Windows, Double Pane Windows, Humidifer, Recessed Lighting, Underground Utilities, Water Treat System, Window Treatments
- Smart home:Yes
Parking
- Parking description:Attached Garage, Concrete Driveway, Garage - Front Entry, Garage Door Opener
- Garage:Yes
- Garage spaces:3
New listings near 121 Foam Flower Dr
- Coming Soon
 $835,000Coming Soon3 beds 3 baths2,248 sq. ft.
974 White Pine Ln, BOYCE, VA 22620
MLS# VACL2007260Listed by: SAMSON PROPERTIES - New
 $799,950Active3 beds 3 baths2,240 sq. ft.
15388 Lord Fairfax Hwy, WHITE POST, VA 22663
MLS# VACL2007266Listed by: JIM BARB REALTY INC. - Open Sun, 1 to 4pmNew
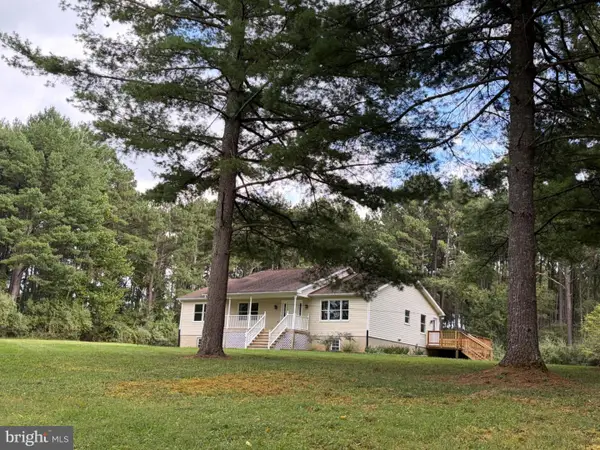 $950,000Active3 beds 2 baths1,944 sq. ft.
2983 Old Winchester Rd, BOYCE, VA 22620
MLS# VACL2007254Listed by: CENTURY 21 REDWOOD REALTY 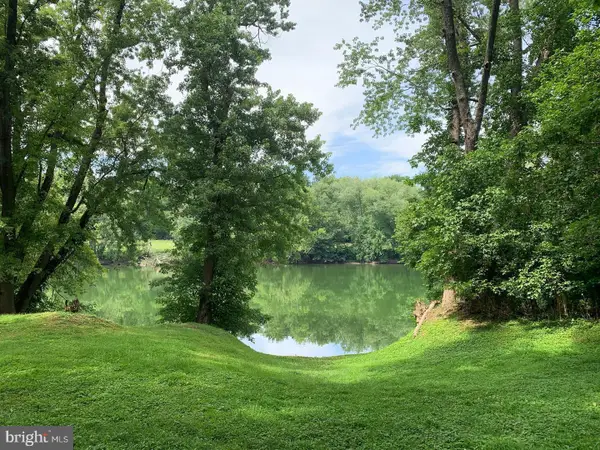 $299,000Active2.14 Acres
7095 Howellsville Rd, BOYCE, VA 22620
MLS# VACL2007250Listed by: CORCORAN MCENEARNEY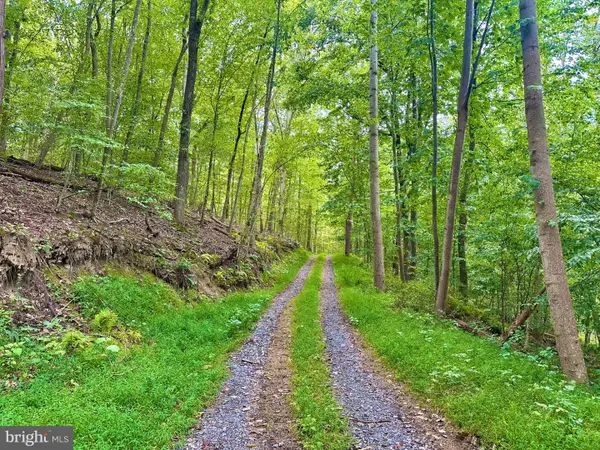 $600,000Active52.85 Acres
39-a-14 John Mosby Hwy, BOYCE, VA 22620
MLS# VACL2007244Listed by: JIM BARB REALTY INC.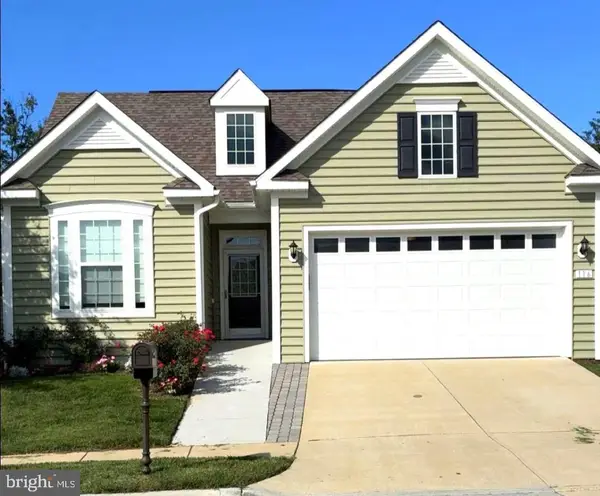 $495,000Active3 beds 2 baths1,634 sq. ft.
116 Bleeding Heart Dr, WHITE POST, VA 22663
MLS# VAFV2044848Listed by: SAMSON PROPERTIES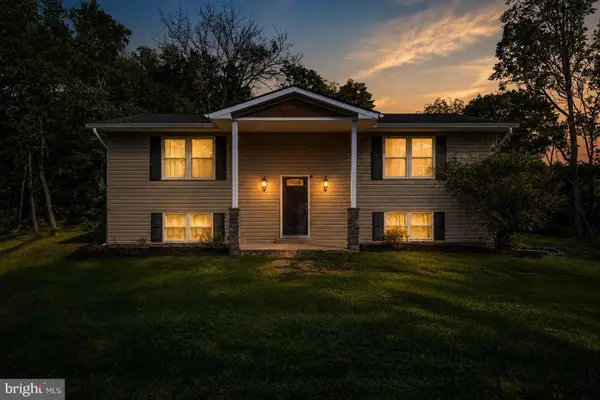 $489,900Active3 beds 3 baths2,039 sq. ft.
10006 Lord Fairfax Hwy, BOYCE, VA 22620
MLS# VACL2007178Listed by: LONG & FOSTER REAL ESTATE, INC.- Open Sun, 12 to 4pm
 $399,830Active3 beds 3 baths1,805 sq. ft.
118 Everleigh Ct, WHITE POST, VA 22663
MLS# VAFV2044376Listed by: NEXTHOME THE AGENCY GROUP - Open Sun, 12 to 4pm
 $335,390Active3 beds 3 baths1,805 sq. ft.
116 Everleigh Ct, WHITE POST, VA 22663
MLS# VAFV2042414Listed by: NEXTHOME THE AGENCY GROUP


Protect your home and budget from life's surprises with an Assurant Home Warranty, backed by a partner that supports you through every step of homeownership. Explore Plans.
© 2023 - 2026 ERA Franchise Systems LLC. All rights reserved. ERA Franchise Systems LLC fully supports the principles of the Fair Housing Act and the Equal Opportunity Act. ERA, ERA Real Estate powered, and their respective logos are registered service marks of ERA Franchise Systems LLC. Each office is independently owned and operated.