
849 Armel Rd, White Post, VA 22663
Local realty services provided by:ERA Martin Associates
Listed by: lisette b. turner
Office: century 21 redwood realty
MLS#:VAFV2046042
Source:BRIGHTMLS
Price summary
- Price:$629,900
- Price per sq. ft.:$189.16
About this home
What a wonderful 3 bedroom, 2 bath ranch home this is. It is located on 4.96 open and wooded acres with scenic views of the mountains and framland that surrounds it. This home majestically sits on a lovely knoill for the best possible views of the surrounding countryside. There are no restrictions here. Feel free to bring all of your 4 legged friends.There are lovely gardens, a large firepit for family bonfires and plenty of room for you and your family to enjoy any outdoor activity. The large wrap around deck will be the favorite place to have warmer season gatherings as will the lower patio with a 6+ person hot tub. to enjoy. This lovely home has had many recent updates including a newer architectural roof, up-dated bathrooms,Heat pump, well pump, pressure tank, water heater, brand new dining room bay window, some hardwood floors,farm sink, pellet stove and so much more. The living room has shining hardwood floors and is large enough for all to enjoy. It open onto the wrap around deck through double doors. The kitchen has a cozy breakfast area and there is a sunny dining room large enough for all of the family gatherings. This homey rancher will warm your heart and invite you to be its next owner. There is a fully finished walk out lower level that has a very special family room with a pellet stove for those cooler days and nights. There is a bedroom with 2 windows and a room perfect for an office or guest space. on this level. Being just minutes from Clarke County, the location is excellent for commuters but also close to the bussling small and historical city of Winchester. Here you can enjoy the Olde Towne Area with its many restaurants, boutiques, music venues, breweries, wineries and more. Heading in to Clarke County you will enjoy the Shenandoah River, The Appalachian Trail, Blandy Farm,the State Arboretum, and many other points of interest. I can't think of anything a buyer wouldn't love and enjoy about viewing and buying this well loved and well cared for home. View it today!...
Contact an agent
Home facts
- Year built:1990
- Subdivision & Development:NONE AVAILABLE
- Listing ID #:VAFV2046042
- Updated:November 15, 2026 at 02:53 PM
Rooms and interior
- Bedrooms:4
- Total bathrooms:2
- Full bathrooms:2
- Rooms Total:12
- Flooring:Ceramic Tile, Concrete, Hardwood, Laminated
- Dining Description:Dining Room, Formal/Separate Dining Room
- Bathrooms Description:Bathroom 2, Primary Bath(s), Primary Bathroom
- Kitchen Description:Breakfast Area, Kitchen - Eat-In, Kitchen - Table Space
- Bedroom Description:Entry Level Bedroom, Primary Bedroom, Walk In Closet(s)
- Basement:Yes
- Basement Description:Full, Fully Finished, Heated, Improved, Interior Access, Outside Entrance, Rear Entrance, Walkout Level, Windows
- Living area:3,330 sq. ft.
Heating and cooling
- Cooling:Heat Pump(s)
- Heating:Electric, Heat Pump(s)
Structure and exterior
- Roof:Architectural Shingle
- Year built:1990
- Building area:3,330 sq. ft.
- Lot area:4.97 Acres
- Lot Features:Cleared, Partly Wooded, Rural, Unrestricted
- Architectural Style:Ranch/Rambler
- Construction Materials:Vinyl Siding
- Exterior Features:Outbuilding(s)
- Foundation Description:Concrete Perimeter
- Levels:2 Stories
Utilities
- Water:Well
Finances and disclosures
- Price:$629,900
- Price per sq. ft.:$189.16
- Tax amount:$2,219 (2025)
Features and amenities
- Laundry features:Laundry
- Amenities:Attic, Ceiling Fan(s), Chair Railings, Double Pane Windows, Water Treat System, Window Treatments
Parking
- Parking description:Additional Storage Area, Detached Garage, Garage - Front Entry, Garage - Side Entry, Gravel Driveway, Oversized
- Garage:Yes
- Garage spaces:2
New listings near 849 Armel Rd
- Coming Soon
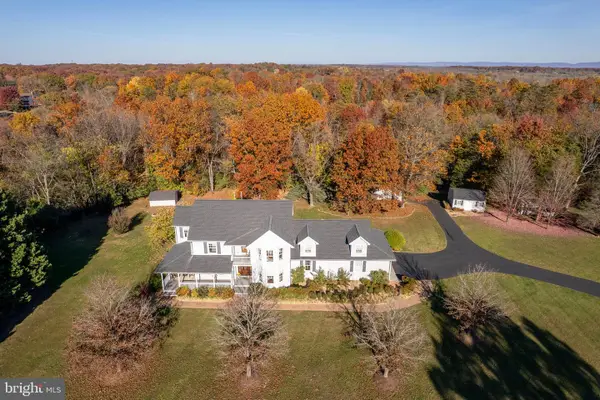 $674,900Coming Soon4 beds 3 baths3,343 sq. ft.
503 Old Kitchen Rd, WHITE POST, VA 22663
MLS# VAFV2044924Listed by: RE/MAX ROOTS - Open Sun, 10am to 5pmNew
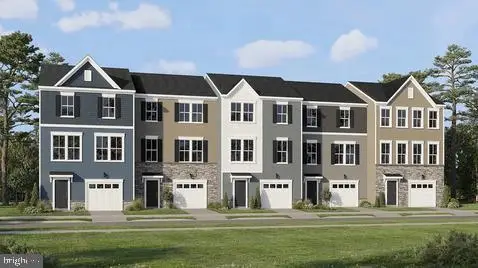 $349,990Active3 beds 3 baths1,846 sq. ft.
107 Rory Way, WHITE POST, VA 22663
MLS# VAFV2046104Listed by: NEXTHOME THE AGENCY GROUP - Open Sun, 10am to 5pmNew
 $299,990Active3 beds 3 baths1,846 sq. ft.
102 Rusty Ct, WHITE POST, VA 22663
MLS# VAFV2046102Listed by: NEXTHOME THE AGENCY GROUP - New
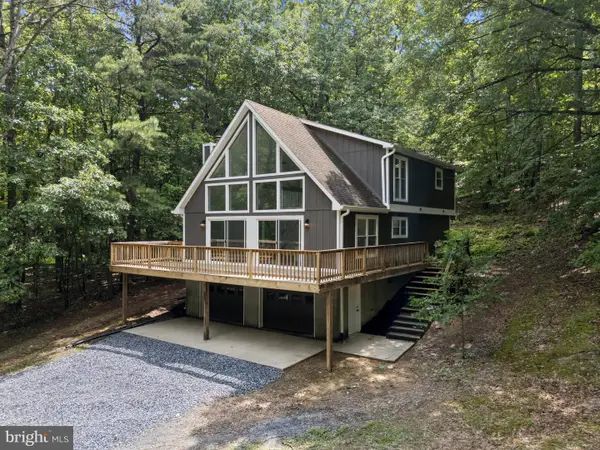 $560,000Active4 beds 3 baths2,136 sq. ft.
576 Manor Rd, FRONT ROYAL, VA 22630
MLS# VACL2007392Listed by: LPT REALTY, LLC - New
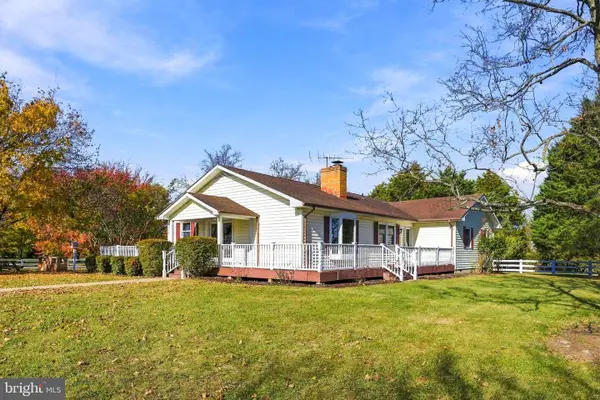 $925,000Active3 beds 2 baths1,900 sq. ft.
4100 Stonewall Jackson Hwy, WHITE POST, VA 22663
MLS# VACL2007376Listed by: COLDWELL BANKER PREMIER 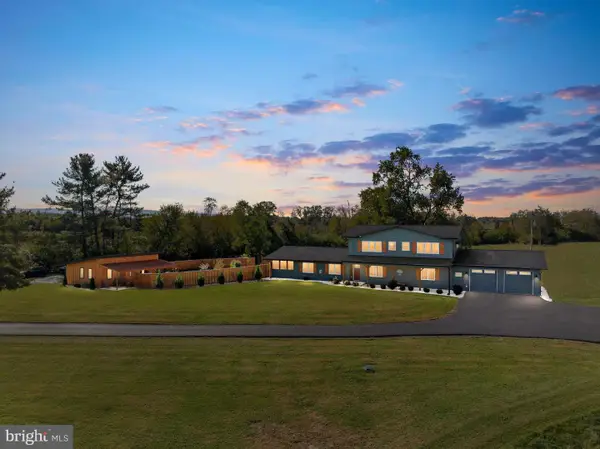 $1,299,000Active4 beds 4 baths3,096 sq. ft.
773 Old Winchester Rd, BOYCE, VA 22620
MLS# VACL2007326Listed by: REALTY FC $809,000Active3 beds 3 baths2,248 sq. ft.
974 White Pine Ln, BOYCE, VA 22620
MLS# VACL2007260Listed by: SAMSON PROPERTIES $619,900Active3 beds 2 baths2,089 sq. ft.
121 Foam Flower Dr, LAKE FREDERICK, VA 22630
MLS# VAFV2045202Listed by: SAMSON PROPERTIES $799,950Active3 beds 3 baths2,240 sq. ft.
15388 Lord Fairfax Hwy, WHITE POST, VA 22663
MLS# VACL2007266Listed by: JIM BARB REALTY INC.


Protect your home and budget from life's surprises with an Assurant Home Warranty, backed by a partner that supports you through every step of homeownership. Explore Plans.
© 2023 - 2026 ERA Franchise Systems LLC. All rights reserved. ERA Franchise Systems LLC fully supports the principles of the Fair Housing Act and the Equal Opportunity Act. ERA, ERA Real Estate powered, and their respective logos are registered service marks of ERA Franchise Systems LLC. Each office is independently owned and operated.