
175 Hidden Cove Drive, White Stone, VA 22578
Local realty services provided by:ERA Real Estate Professionals
Listed by: david dew, kathleen dew
Office: isabell k. horsley r. e., ltd.
MLS#:2620507
Source:RV
Price summary
- Price:$1,150,000
- Price per sq. ft.:$345.76
About this home
A gorgeous custom coastal Cape Cod-style waterfront home is perfectly positioned on a point along Tabbs Creek, offering fabulous water views from nearly every room! Enjoy protected deep-water anchorage with 5–6' MLW, a 10,000-pound boat lift, living shoreline, riprap protection, and no flood-zone designation. Relax on the waterfront deck, covered front waterfront porch, or the screened porch while taking in the peaceful setting; all have great water views! Designed for comfortable waterfront living and entertaining, the home features 10' ceilings, oversized doors, arched openings, and a wonderful open floor plan. The living area includes a wood-burning fireplace with a propane line for easy conversion to gas logs. The stunning kitchen offers a commercial gas range with hood, beautiful accent wall, soapstone countertops, and a spacious center island. The first-floor primary suite enjoys gorgeous waterfront views and a luxurious bathroom with heated floors, an air-bubble tub, and an oversized walk-in shower with multiple showerheads. Upstairs are two generously sized bedrooms with a large Jack-and-Jill bathroom with heated floors, plus each bedroom has a walk-in closet. A breezeway connects the home to the garage, which includes a finished bonus room above. Additional features include geothermal heating and cooling, a tankless water heater, central vacuum system, and conditioned crawl space. An exceptional boating location with convenient access to the Chesapeake Bay and the towns of White Stone, Irvington, and Kilmarnock, approximately one hour from Richmond. Featured Sheet...
Contact an agent
Home facts
- Year built:2011
- Subdivision & Development:None
- Listing ID #:2620507
- Added:44 day(s) ago
- Updated:October 01, 2026 at 09:03 AM
Rooms and interior
- Bedrooms:3
- Total bathrooms:3
- Full bathrooms:2
- Half bathrooms:1
- Rooms Total:10
- Flooring:Marble, Wood
- Dining Description:Separate/Formal Dining Room
- Kitchen Description:Dishwasher, Freezer, Gas Cooking, Kitchen Island, Microwave, Range Hood, Refrigerator, Stove
- Bedroom Description:Main Level Primary
- Basement:Yes
- Basement Description:Crawl Space
- Living area:3,326 sq. ft.
Heating and cooling
- Cooling:Central Air, Zoned
- Heating:Geothermal, Zoned
- Central air:Yes
Structure and exterior
- Roof:Composition
- Year built:2011
- Building area:3,326 sq. ft.
- Lot area:1.13 Acres
- Lot Features:Landscaped, Level
- Architectural Style:Custom
- Construction Materials:Drywall, Frame, Vinyl Siding
- Exterior Features:Boat Lift, Deck, Dock, Front Porch, Porch
Schools
- High school:Lancaster
- Middle school:Lancaster
- Elementary school:Lancaster
Utilities
- Water:Well
- Sewer:Septic Tank
Finances and disclosures
- Price:$1,150,000
- Price per sq. ft.:$345.76
- Tax amount:$6,298 (2024)
Features and amenities
- Appliances:Dishwasher, Dryer, Freezer, Gas Cooking, Generator, Microwave, Propane Water Heater, Range Hood, Refrigerator, Stove, Tankless Water Heater, Washer
- Laundry features:Dryer, Dryer Hookup, Washer, Washer Hookup
- Amenities:Ceiling Fans, Granite Counters, High Ceilings, Walk-In Closets, Window Treatments
Parking
- Parking description:Detached, Garage
- Garage:Yes
- Garage spaces:2
 The information being provided is for consumers' personal, non-commercial use and may not be used for any purpose other than to identify prospective properties for purchasing. All information provided is deemed reliable but is not guaranteed accurate.The multiple listing information is provided by Central Virginia Regional Multiple Listing Service, LLC from a copyrighted compilation of listings. The compilation of listings and each individual listing are © 2026 Central Virginia Regional Multiple Listing Service, LLC. All rights reserved.
New listings near 175 Hidden Cove Drive
- Open Sun, 12 to 2pmNew
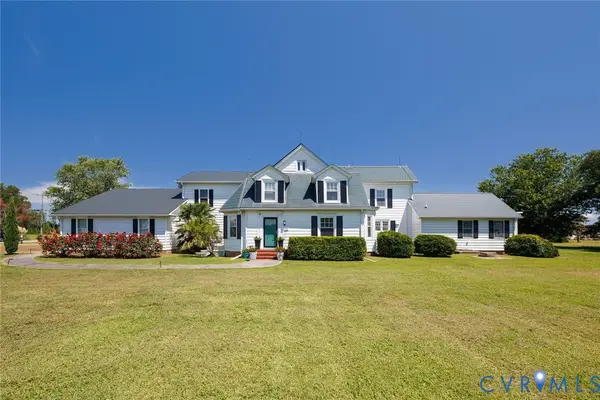 $1,695,000Active5 beds 4 baths4,566 sq. ft.
344 Tammy Drive, White Stone, VA 22578
MLS# 2626292Listed by: THE STEELE GROUP - New
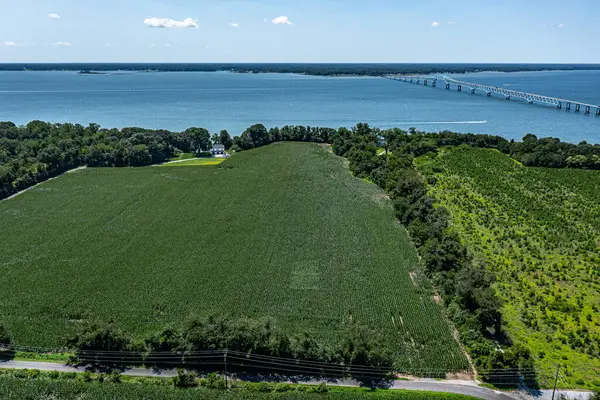 $950,000Active16.68 Acres
34-212B Cherry Point Road, , VA 22578
MLS# 121038Listed by: JIM & PAT CARTER R. E.. INC. 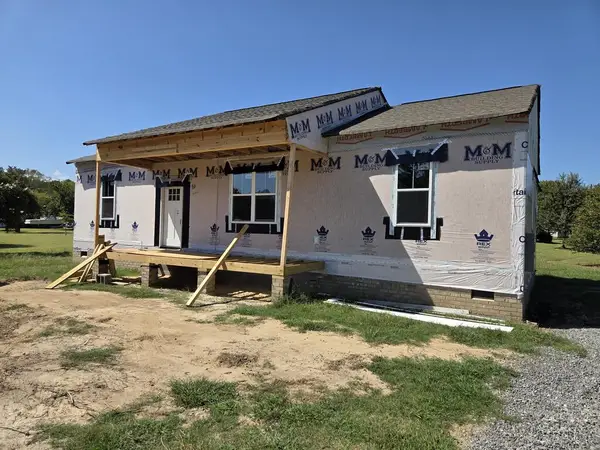 $329,500Active3 beds 2 baths1,400 sq. ft.
86 Pine Drive, , VA 22578
MLS# 121025Listed by: SHAHEEN,RUTH, MARTIN & FONVILLE REAL ESTATE $225,000Active2.01 Acres
128h Clark Point Dr, WHITE STONE, VA 22578
MLS# VALV2001222Listed by: MIDDLE BAY REALTY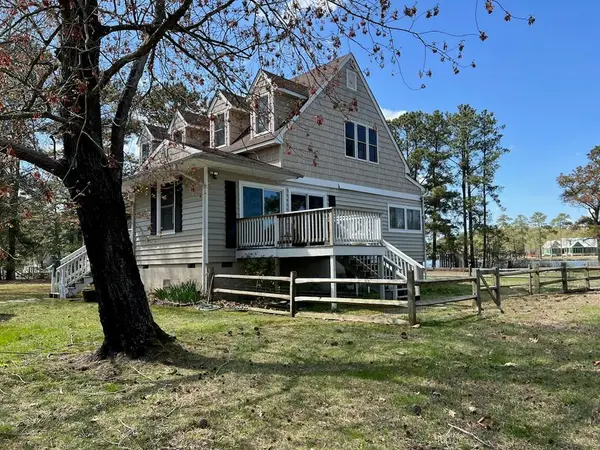 $995,000Pending3 beds 3 baths2,595 sq. ft.
50 Braden Ln, , VA 22578
MLS# 120810Listed by: MELROSE PLANTATION REAL ESTATE- Open Sun, 12 to 2pm
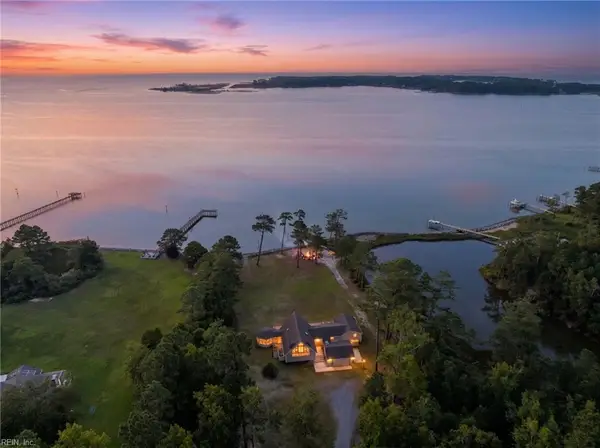 $1,600,000Active4 beds 4 baths3,001 sq. ft.
687 Clark Point Drive, White Stone, VA 22578
MLS# 10648426Listed by: 1st Class Real Estate Flagship 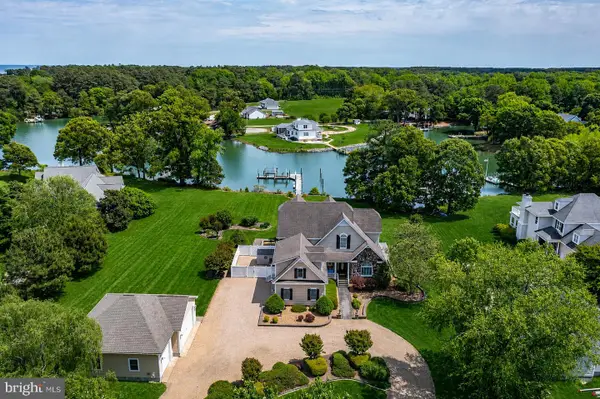 $1,695,000Pending4 beds 4 baths5,596 sq. ft.
310 Old Point Rd, WHITE STONE, VA 22578
MLS# VALV2001192Listed by: KELLER WILLIAMS FAIRFAX GATEWAY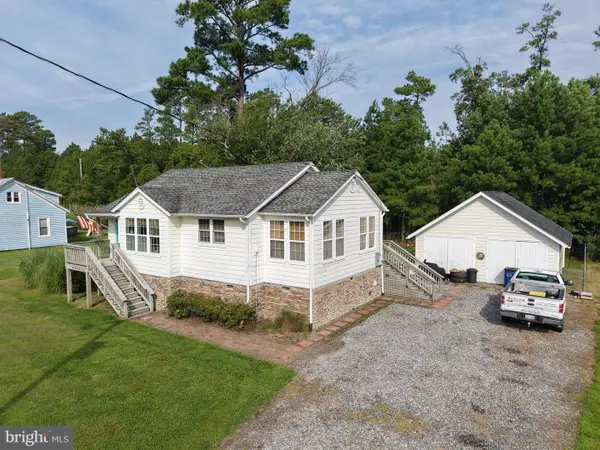 $295,000Active2 beds 1 baths962 sq. ft.
4393 Windmill Point Road, WHITE STONE, VA 22578
MLS# VALV2001188Listed by: BRAGG & COMPANY REAL ESTATE, LLC.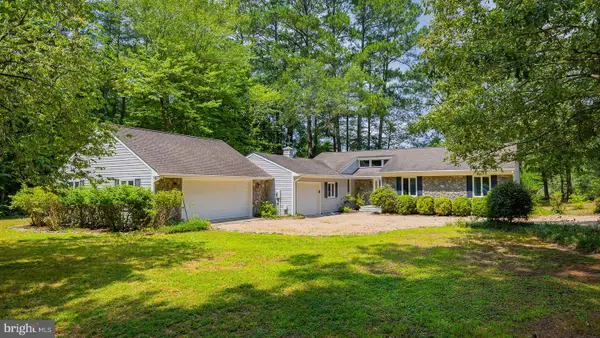 $719,000Pending3 beds 3 baths1,890 sq. ft.
274 Robbins Ln, WHITE STONE, VA 22578
MLS# VALV2001180Listed by: COBBLESTONE REALTY INC.


Protect your home and budget from life's surprises with an Assurant Home Warranty, backed by a partner that supports you through every step of homeownership. Explore Plans.
© 2023 - 2026 ERA Franchise Systems LLC. All rights reserved. ERA Franchise Systems LLC fully supports the principles of the Fair Housing Act and the Equal Opportunity Act. ERA, ERA Real Estate powered, and their respective logos are registered service marks of ERA Franchise Systems LLC. Each office is independently owned and operated.