
50 Braden Ln, White Stone, VA 22578
Local realty services provided by:ERA Real Estate Professionals
50 Braden Ln,, VA 22578
$995,000
- 3 Beds
- 3 Baths
- 2,595 sq. ft.
- Single family
- Pending
Listed by: catherine bennett
Office: melrose plantation real estate
MLS#:120810
Source:VA_NNAR
Price summary
- Price:$995,000
- Price per sq. ft.:$383.43
About this home
Offered for the first time in more than 50 years! Welcome to Your "Bay-cation Home" at The Point on Spriggs Cove, the exceptional waterfront point property with 1.5 acres, deep water, and panoramic views of pristine Antipoison Creek, Spriggs Cove, and Creek Cove with easy access to Little Bay, Fleets Bay, and the Chesapeake Bay. No homeowners association = no rules, so do what you want! With only county approval, enjoy the benefits of operating a vacation rental (AirBnB), for income potential and possible tax advantages such as deducting furnishings, maintenance, and renovations. This beautiful Cape Cod offers 2,500 SF with mesmerizing water views from nearly every room. Features include gleaming teak floors downstairs, and ceramic tile floors, two main-level bedrooms and a spacious second-floor owner's suite with laundry, walk-in closet, and office. Extensive renovations in 2017 include a 40-year roof and upstairs owner's suite. Valuable architect's plans will convey to you for reference & future construction. Bring all your water toys--speed boat, sailboat and jet skis—the pier measured approximately 5 feet of water on 7/29. Located in Virginia's Northern Neck, one of the Commonwealth's premier waterfront destinations, "The Point" offers the relaxed Chesapeake Bay lifestyle with boating, fishing, charming towns, and unspoiled natural beauty. Isn't having a property like this "The Point" of your hard work and success? Don't miss this rare opportunity—another waterfront "Point" like this in White Stone may not become available for another 50 years! Call today....
Contact an agent
Home facts
- Year built:1950
- Subdivision & Development:Not Located In Subdivision
- Listing ID #:120810
- Added:47 day(s) ago
- Updated:September 28, 2026 at 03:00 PM
Rooms and interior
- Bedrooms:3
- Total bathrooms:3
- Full bathrooms:3
- Rooms Total:8
- Flooring:Hardwood, Tile, Wall to Wall Carpet
- Dining Description:Dining Room
- Kitchen Description:Dishwasher, Microwave, On Main Level, Range, Refrigerator, Wine Cooler
- Bedroom Description:1st Floor Bedroom
- Living area:2,595 sq. ft.
Heating and cooling
- Cooling:Heat Pump
- Heating:Heat Pump
Structure and exterior
- Roof:Composition
- Year built:1950
- Building area:2,595 sq. ft.
- Lot area:1.5 Acres
- Architectural Style:Cape Cod
- Construction Materials:Vinyl Siding
- Exterior Features:Deck, Double Pane Windows, Fenced Yard, Insulated Doors, Pier/Dock, Security Lighting, Storm Doors
- Foundation Description:Crawl Space
- Levels:1 1/2 Story
Utilities
- Water:Artesian
- Sewer:Septic System
Finances and disclosures
- Price:$995,000
- Price per sq. ft.:$383.43
Features and amenities
- Laundry features:Dryer, Washer, Washer/Dryer Hookup
- Amenities:Burglar Alarm, Dining Room, Double Pane Windows, Fenced Yard, Insulated Doors, Pier/Dock, Skylight(s), Smoke Detector, Special Lighting, Storm Doors, Walk-In Closets, Window Treatments
Parking
- Parking description:Deck, Stone Driveway
New listings near 50 Braden Ln
- New
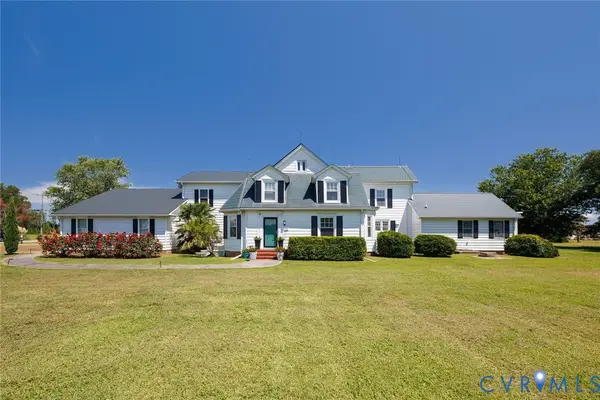 $1,695,000Active5 beds 4 baths4,566 sq. ft.
344 Tammy Drive, White Stone, VA 22578
MLS# 2626292Listed by: THE STEELE GROUP - New
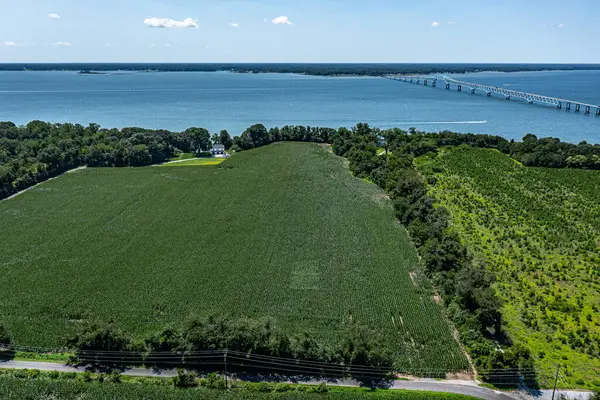 $950,000Active16.68 Acres
34-212B Cherry Point Road, , VA 22578
MLS# 121038Listed by: JIM & PAT CARTER R. E.. INC. - New
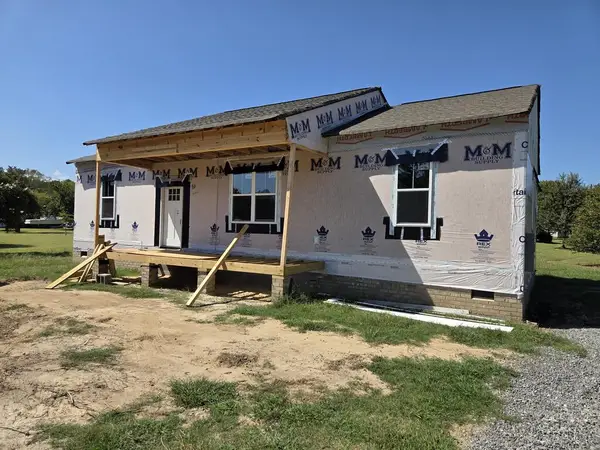 $329,500Active3 beds 2 baths1,400 sq. ft.
86 Pine Drive, , VA 22578
MLS# 121025Listed by: SHAHEEN,RUTH, MARTIN & FONVILLE REAL ESTATE  $225,000Active2.01 Acres
128h Clark Point Dr, WHITE STONE, VA 22578
MLS# VALV2001222Listed by: MIDDLE BAY REALTY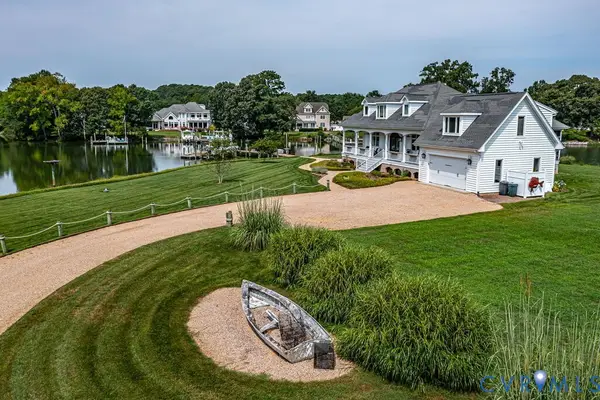 $1,150,000Pending3 beds 3 baths3,326 sq. ft.
175 Hidden Cove Drive, White Stone, VA 22578
MLS# 2620507Listed by: ISABELL K. HORSLEY R. E., LTD.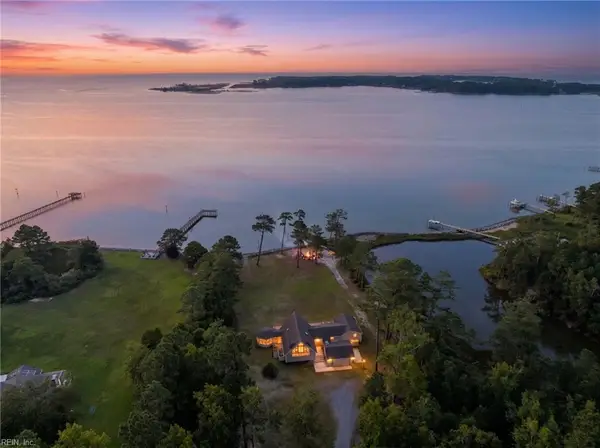 $1,600,000Active4 beds 4 baths3,001 sq. ft.
687 Clark Point Drive, White Stone, VA 22578
MLS# 10648426Listed by: 1st Class Real Estate Flagship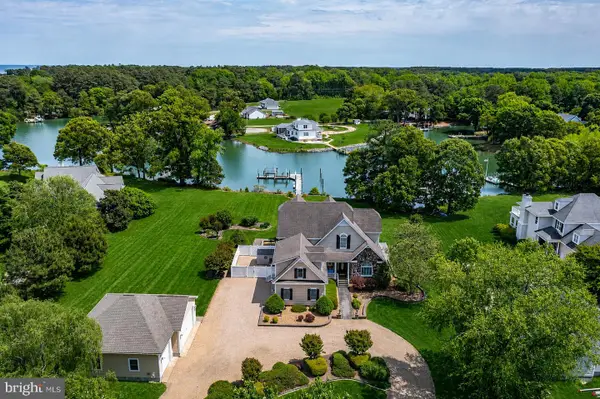 $1,695,000Pending4 beds 4 baths5,596 sq. ft.
310 Old Point Rd, WHITE STONE, VA 22578
MLS# VALV2001192Listed by: KELLER WILLIAMS FAIRFAX GATEWAY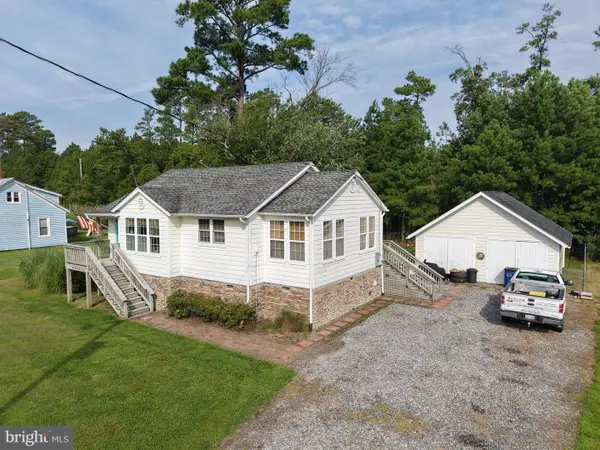 $295,000Active2 beds 1 baths962 sq. ft.
4393 Windmill Point Road, WHITE STONE, VA 22578
MLS# VALV2001188Listed by: BRAGG & COMPANY REAL ESTATE, LLC. $269,500Active3 beds 3 baths1,318 sq. ft.
168 Beach Road, , VA 22578
MLS# 120764Listed by: LIZ MOORE & ASSOCIATES, LLC


Protect your home and budget from life's surprises with an Assurant Home Warranty, backed by a partner that supports you through every step of homeownership. Explore Plans.
© 2023 - 2026 ERA Franchise Systems LLC. All rights reserved. ERA Franchise Systems LLC fully supports the principles of the Fair Housing Act and the Equal Opportunity Act. ERA, ERA Real Estate powered, and their respective logos are registered service marks of ERA Franchise Systems LLC. Each office is independently owned and operated.