
2414 Windmill Point Road, White Stone, VA 22578
Local realty services provided by:ERA Real Estate Professionals
Listed by: david & katie horsley dew
Office: isabell k. horsley r. e., ltd.
MLS#:120475
Source:VA_NNAR
Price summary
- Price:$1,395,000
- Price per sq. ft.:$442.02
About this home
This distinctive waterfront residence, with its tasteful modern updates, offers unforgettable sunrises, glowing sunsets, and ever-changing panoramic vistas on the breathtaking Rappahannock River where it joins the Chesapeake Bay. Enjoy your own private sandy beach, suitable for your own custom dock, and a protected boat slip ideal for easy kayaking. This unique coastal site truly offers three attached but individual living areas. The original home, circa 1904, is rich in character with dramatic roof lines, high ceilings, hardwood floors, and thoughtful additions and upgrades. It features formal living and dining rooms, along with a kitchen opening to a comfortable family room and its stunning waterfront views. Upstairs, you'll find four bedrooms, an office space, an artist's “retreat,” and two full bathrooms. Connected by a breezeway atop a three-bay garage is a beautifully finished apartment featuring vaulted ceilings, a full kitchen, living and dining areas, and a private primary ensuite bedroom. On the opposite side of the main house, a second detached garage also offers a full studio apartment above, complete with an open living space, kitchen, sleeping area, and full bath. Whether you're looking to host extended family and friends or generate rental income, this versatile property delivers and is just a short jaunt to nearby White Stone and Kilmarnock and an hour's drive to Richmond. See the featured sheet for more details. (Please note, 4 bedroom septic; however, many areas for bedroom-like rooms.) No HOA-rental income potential. Rare property - SAND BEACH & SUNSETS...
Contact an agent
Home facts
- Year built:1904
- Subdivision & Development:NONE
- Listing ID #:120475
- Added:132 day(s) ago
- Updated:September 28, 2026 at 03:01 PM
Rooms and interior
- Bedrooms:4
- Total bathrooms:3
- Full bathrooms:2
- Half bathrooms:1
- Rooms Total:8
- Flooring:Hardwood, Tile, Wall to Wall Carpet
- Dining Description:Dining Room, On Main Level
- Kitchen Description:Dishwasher, Microwave, On Main Level, Range, Range Hood, Refrigerator
- Living area:3,156 sq. ft.
Heating and cooling
- Cooling:Ceiling Fans, Heat Pump
- Heating:Heat Pump
Structure and exterior
- Roof:Composition
- Year built:1904
- Building area:3,156 sq. ft.
- Lot area:1.88 Acres
- Construction Materials:HardiPlank Type
- Exterior Features:Balcony/Widow Walk, Deck, Pier/Dock
- Foundation Description:Conditioned Crawl Space
- Levels:2 Story
Utilities
- Water:Artesian
- Sewer:Septic System
Finances and disclosures
- Price:$1,395,000
- Price per sq. ft.:$442.02
Features and amenities
- Laundry features:Dryer, Washer
- Amenities:Cathedral/Vaulted/Tray Ceilings, Ceiling 9 Ft+, Dining Room, Elec Garage Door Opener, Pier/Dock
Parking
- Parking description:Deck, Detached, Garage, Multi Car, Stone Driveway
New listings near 2414 Windmill Point Road
- Open Sun, 12 to 2pmNew
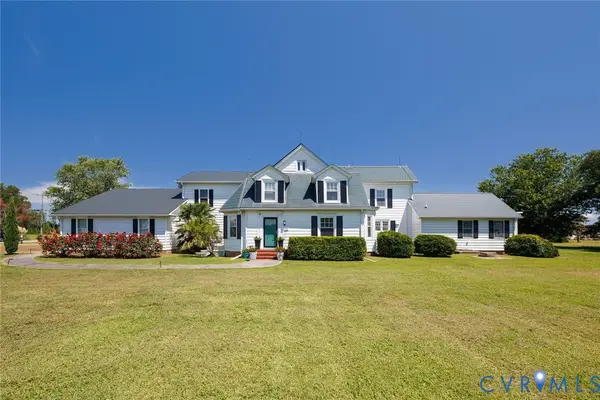 $1,695,000Active5 beds 4 baths4,566 sq. ft.
344 Tammy Drive, White Stone, VA 22578
MLS# 2626292Listed by: THE STEELE GROUP - New
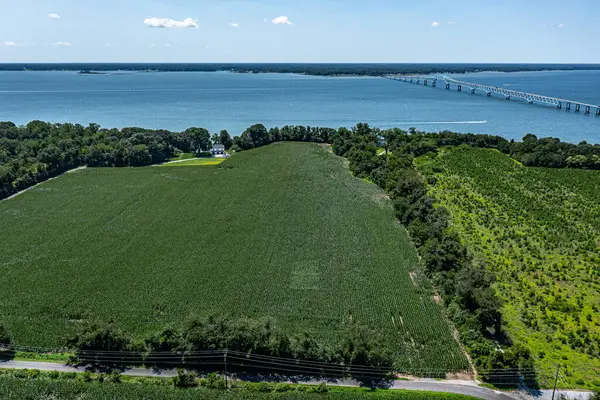 $950,000Active16.68 Acres
34-212B Cherry Point Road, , VA 22578
MLS# 121038Listed by: JIM & PAT CARTER R. E.. INC. 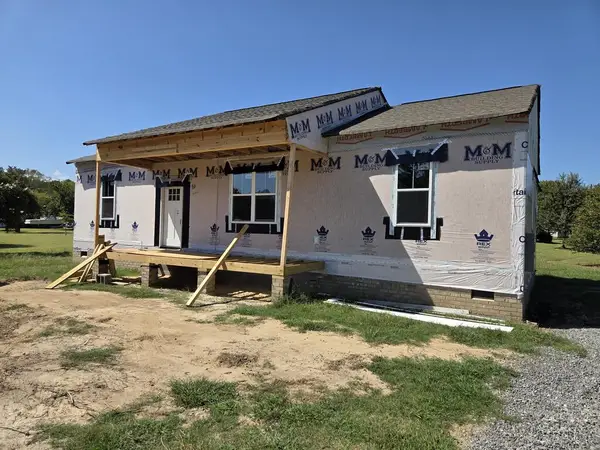 $329,500Active3 beds 2 baths1,400 sq. ft.
86 Pine Drive, , VA 22578
MLS# 121025Listed by: SHAHEEN,RUTH, MARTIN & FONVILLE REAL ESTATE $225,000Active2.01 Acres
128h Clark Point Dr, WHITE STONE, VA 22578
MLS# VALV2001222Listed by: MIDDLE BAY REALTY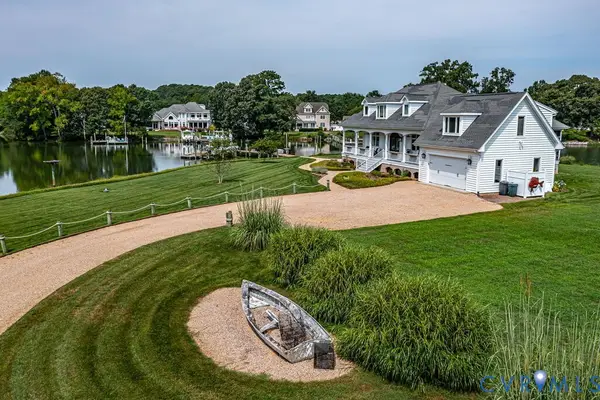 $1,150,000Pending3 beds 3 baths3,326 sq. ft.
175 Hidden Cove Drive, White Stone, VA 22578
MLS# 2620507Listed by: ISABELL K. HORSLEY R. E., LTD.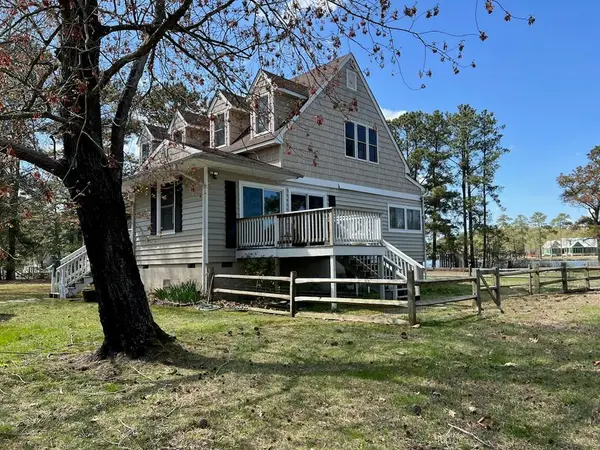 $995,000Pending3 beds 3 baths2,595 sq. ft.
50 Braden Ln, , VA 22578
MLS# 120810Listed by: MELROSE PLANTATION REAL ESTATE- Open Sun, 12 to 2pm
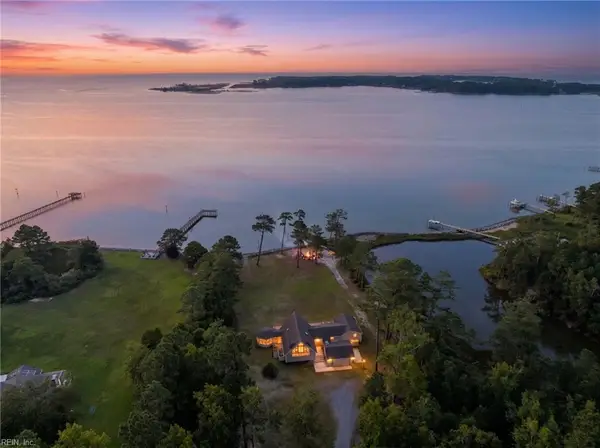 $1,600,000Active4 beds 4 baths3,001 sq. ft.
687 Clark Point Drive, White Stone, VA 22578
MLS# 10648426Listed by: 1st Class Real Estate Flagship 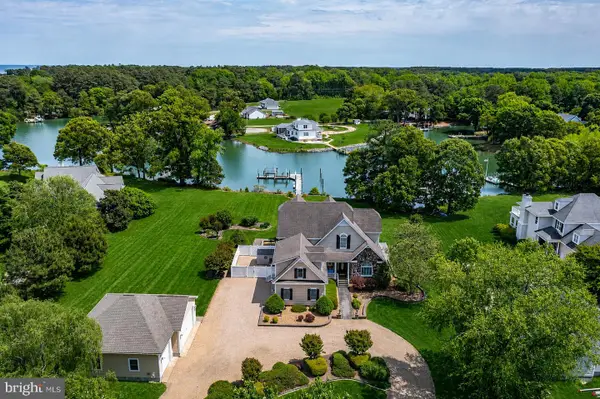 $1,695,000Pending4 beds 4 baths5,596 sq. ft.
310 Old Point Rd, WHITE STONE, VA 22578
MLS# VALV2001192Listed by: KELLER WILLIAMS FAIRFAX GATEWAY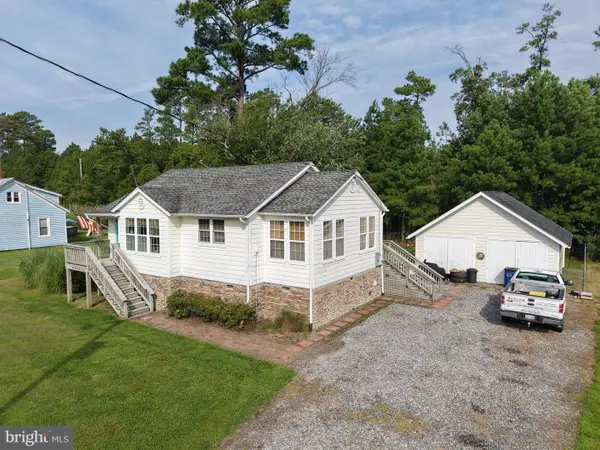 $295,000Active2 beds 1 baths962 sq. ft.
4393 Windmill Point Road, WHITE STONE, VA 22578
MLS# VALV2001188Listed by: BRAGG & COMPANY REAL ESTATE, LLC.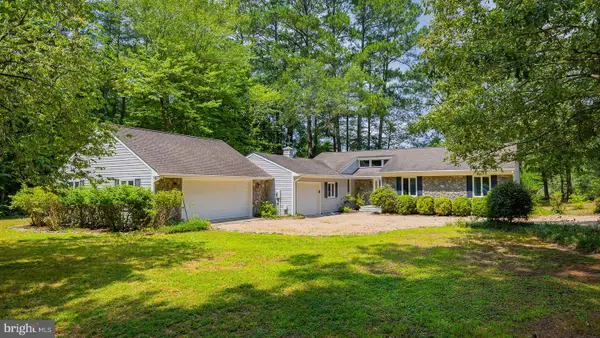 $719,000Pending3 beds 3 baths1,890 sq. ft.
274 Robbins Ln, WHITE STONE, VA 22578
MLS# VALV2001180Listed by: COBBLESTONE REALTY INC.


Protect your home and budget from life's surprises with an Assurant Home Warranty, backed by a partner that supports you through every step of homeownership. Explore Plans.
© 2023 - 2026 ERA Franchise Systems LLC. All rights reserved. ERA Franchise Systems LLC fully supports the principles of the Fair Housing Act and the Equal Opportunity Act. ERA, ERA Real Estate powered, and their respective logos are registered service marks of ERA Franchise Systems LLC. Each office is independently owned and operated.