
Address Withheld By Seller, White Stone, VA 22578
Local realty services provided by:ERA Real Estate Professionals
Address Withheld By Seller,, VA 22578
$4,950,000
- 4 Beds
- 5 Baths
- 5,300 sq. ft.
- Single family
- Active
Listed by: sandra hargett
Office: liz moore & associates, llc.
MLS#:121237
Source:VA_NNAR
Sorry, we are unable to map this address
Price summary
- Price:$4,950,000
- Price per sq. ft.:$933.96
About this home
Located in the heart of Virginia's Northern Neck, just minutes to restaurants, hospital and shopping, we happily announce the availability of its newest luxury waterfront and equestrian estate on 14+- acres. The estate's gated, fenced, manicured and treed grounds include 900 ft.+- of protected waterfront with dock and large boat lift. Your boat is literally mile from the Chesapeake Bay and adjacent creeks. The Manor house is designed with two levels. Entering through the front door brings you into the grand hallway with white porcelain tiles and chandeliers. The main hallway provides access to the heart of the home, a gourmet kitchen, with high end Wolf, Sub-zero & Bosch appliances joined with a special family room and fireplace. The hallway also leads into the dining & living rooms, library, office, powder room, elevator, and second floor front & back stairways. On the second level enjoy your friends and family in the spacious media room with bar, sitting and game areas and large screen TV. The second floor provides an owner's bedroom suite plus 2 guest bedrooms with private baths and a second floor office/studio and ensuite bath. A short distance from Manor house is a two level Carriage House. The main level (2000+-SF) has 4 oversize bays for car hobbies & woodworking, an exercise room & full bath. The upper level (1500+-SF) has ideal guest quarters with kitchen, dining, living & sunrooms, bedroom with walk in closet, 1.5 baths and elevated deck overlooking the estate. Equestrian facilities include professional horse stables, heated & air conditioned tack room, bath and office, outdoor riding arena and two additional storage barns. If you're looking for luxury living, boating, horses, outdoor adventures and enchanting estate, here it is! Call me (804-436-3454) with questions or to make an appointment for a private viewing. Truly an estate that offers an extraordinary Northern Neck and Chesapeake Bay location.A visit will exceed your expectations!...
Contact an agent
Home facts
- Year built:2014
- Subdivision & Development:NONE
- Listing ID #:121237
- Added:1 day(s) ago
- Updated:November 14, 2026 at 04:08 AM
Rooms and interior
- Bedrooms:4
- Total bathrooms:5
- Full bathrooms:4
- Half bathrooms:1
- Rooms Total:11
- Flooring:Hardwood, Tile
- Dining Description:Dining Room, On Main Level
- Kitchen Description:Dishwasher, Freezer, On Main Level, Refrigerator, Wine Cooler
- Living area:5,300 sq. ft.
Heating and cooling
- Cooling:Ceiling Fans, Central A/C, Geothermal
- Heating:Geothermal
Structure and exterior
- Year built:2014
- Building area:5,300 sq. ft.
- Architectural Style:Transitional
- Construction Materials:Concrete, HardiPlank Type
- Exterior Features:Double Pane Windows, Fenced Yard, Insulated Doors, Pier/Dock, Security Lighting
- Foundation Description:Crawl Space
- Levels:2 Story
Utilities
- Water:Artesian
- Sewer:Septic System
Finances and disclosures
- Price:$4,950,000
- Price per sq. ft.:$933.96
Features and amenities
- Laundry features:Dryer, Washer, Washer/Dryer Hookup
- Amenities:Burglar Alarm, Cable TV, Ceiling 9 Ft+, Dining Room, Double Pane Windows, Elec Garage Door Opener, Fenced Yard, Insulated Doors, Pier/Dock, Smoke Detector, Special Lighting, Walk-In Closets, Wet Bar
Parking
- Parking description:Attached, Detached, Garage, Multi Car, Two Car
New listings near 22578
- New
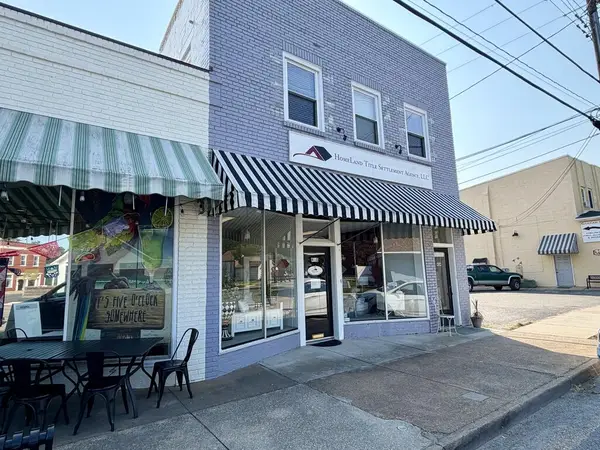 $399,500Active2 beds 1 baths2,880 sq. ft.
410 Chesapeake Drive, , VA 22578
MLS# 121218Listed by: BRAGG & COMPANY 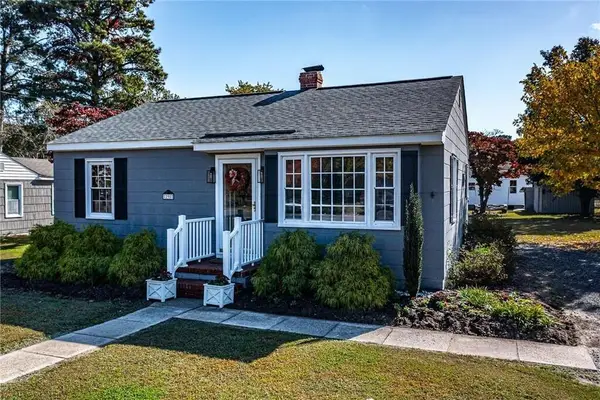 $235,000Pending2 beds 1 baths852 sq. ft.
295 Beach Road, , VA 22578
MLS# 121193Listed by: ISABELL K. HORSLEY R. E., LTD.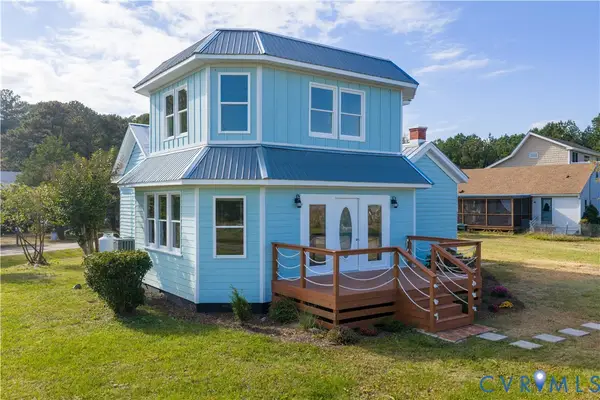 $625,000Active3 beds 2 baths2,018 sq. ft.
232 Oyster Creek Drive, White Stone, VA 22578
MLS# 2629412Listed by: RIVER TEAM REALTY LLC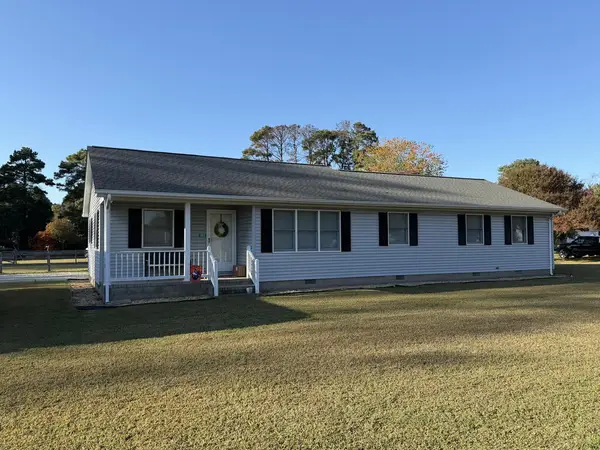 $339,000Active3 beds 2 baths1,624 sq. ft.
382 Beach Road, , VA 22578
MLS# 121185Listed by: MASON REALTY, INC.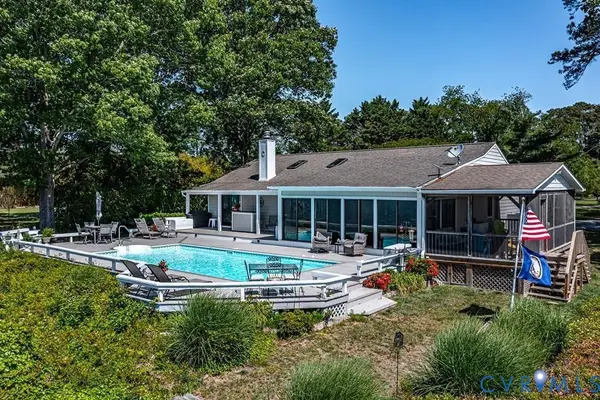 $1,070,000Active3 beds 2 baths2,077 sq. ft.
325 Deep Water Drive, White Stone, VA 22578
MLS# 2628331Listed by: ISABELL K. HORSLEY R. E., LTD.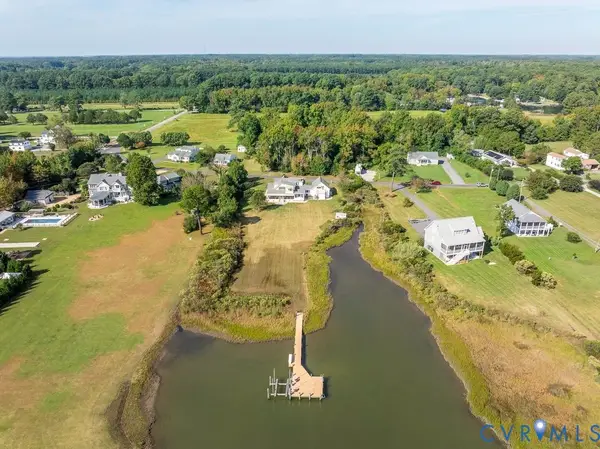 $995,000Active4 beds 4 baths3,170 sq. ft.
2164 Ocran Road, White Stone, VA 22578
MLS# 2626452Listed by: THE STEELE GROUP- Open Sat, 11am to 1pm
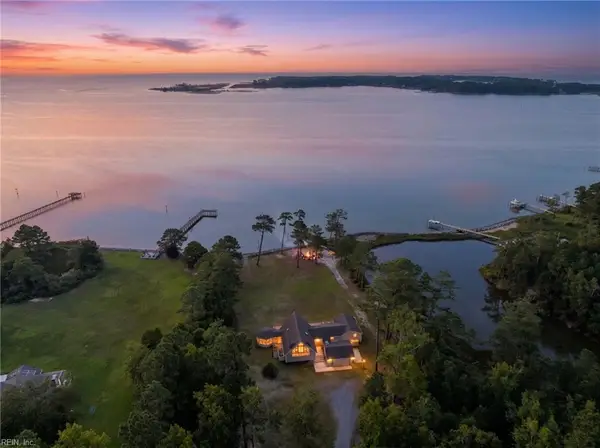 $1,549,000Active4 beds 4 baths3,001 sq. ft.
687 Clark Point Drive, White Stone, VA 22578
MLS# 10657288Listed by: 1st Class Real Estate Flagship 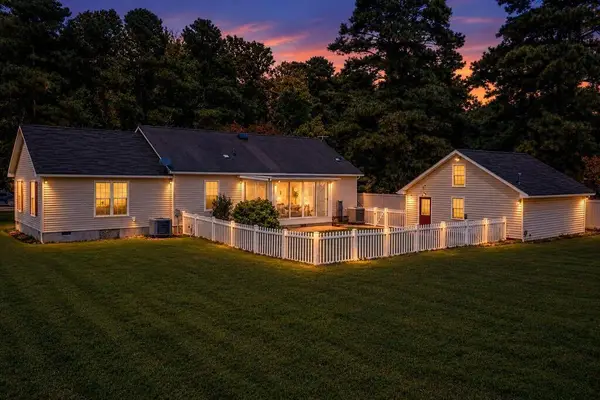 $405,000Active4 beds 2 baths1,752 sq. ft.
128 Dawson Ave, , VA 22578
MLS# 121049Listed by: ISABELL K. HORSLEY R. E., LTD.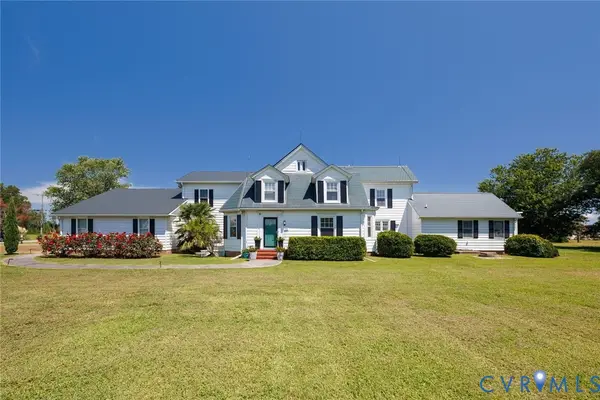 $1,695,000Active5 beds 4 baths4,566 sq. ft.
344 Tammy Drive, White Stone, VA 22578
MLS# 2626292Listed by: THE STEELE GROUP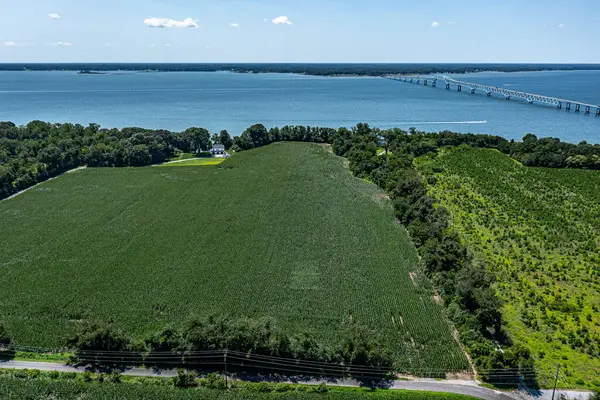 $950,000Pending16.68 Acres
34-212B Cherry Point Road, , VA 22578
MLS# 121038Listed by: JIM & PAT CARTER R. E.. INC.


Protect your home and budget from life's surprises with an Assurant Home Warranty, backed by a partner that supports you through every step of homeownership. Explore Plans.
© 2023 - 2026 ERA Franchise Systems LLC. All rights reserved. ERA Franchise Systems LLC fully supports the principles of the Fair Housing Act and the Equal Opportunity Act. ERA, ERA Real Estate powered, and their respective logos are registered service marks of ERA Franchise Systems LLC. Each office is independently owned and operated.