
107 Oak Ridge Ln, Winchester, VA 22602
Local realty services provided by:O'BRIEN REALTY ERA POWERED
Listed by: pamela c foltz
Office: realty one group old towne
MLS#:VAFV2045182
Source:BRIGHTMLS
Price summary
- Price:$449,900
- Price per sq. ft.:$176.43
About this home
Professional photos 10/8. Come to one of Winchester's premier neighborhoods - Fairway Estates - bordering the Winchester Country Club! Homes are seldom listed in this community so here is your chance to own this lovely tri-level home on a wooded lot of approx. 1/3-acre. Kitchen features shaker cabinets and beautiful Silestone quartz countertops and newly installed LVT flooring. Enjoy the cooktop and the built-in microwave and wall oven. Additional cabinetry in the kitchen makes for extra storage along with the perfect coffee bar area. Nice sunroom that is heated and cooled for year-round enjoyment with 2 slider doors to access outdoors. Large living room features built-ins that surround the fireplace with gas logs -- complete with wood flooring and a large bay window for lots of natural light. A separate dining room with wood flooring completes the main floor. Up 1 level you will find a large primary bedroom with an ensuite bathroom with shower. 2 more bedrooms that share a full bathroom complete this 2nd level. The basement level offers a unique "staircase" that leads to the large recreation area along with a 2nd half-bath. At this level you can enjoy a woodburning fireplace for fun get-togethers or simply unwind in front of a crackling fire. A separate room has been framed and finished that could easily be used as a 4th bedroom (although there is no egress). A 2nd half-bath as well as a separate utility room with a walk-out door complete the basement level. The oversized 2-car garage offers more than ample space for a workshop area and conveniently houses the washer and dryer. This home is ready for its new owner -- why not schedule your showing today!!...
Contact an agent
Home facts
- Year built:1967
- Subdivision & Development:FAIRWAY ESTATES
- Listing ID #:VAFV2045182
- Added:4 day(s) ago
- Updated:October 08, 2026 at 09:53 PM
Rooms and interior
- Bedrooms:4
- Total bathrooms:4
- Full bathrooms:2
- Half bathrooms:2
- Dining Description:Formal/Separate Dining Room
- Kitchen Description:Built-In Microwave, Cooktop, Dishwasher, Disposal, Extra Refrigerator/Freezer, Oven - Wall, Refrigerator
- Basement:Yes
- Basement Description:Partial, Partially Finished
- Living area:2,550 sq. ft.
Heating and cooling
- Cooling:Heat Pump(s)
- Heating:Electric, Heat Pump(s)
Structure and exterior
- Year built:1967
- Building area:2,550 sq. ft.
- Lot area:0.35 Acres
- Lot Features:No Thru Street, Rear Yard, Trees/Wooded
- Architectural Style:Split Level
- Construction Materials:Brick, Vinyl Siding
- Exterior Features:Patio(s)
- Foundation Description:Block
- Levels:3 Story
Utilities
- Water:Public
- Sewer:Public Sewer
Finances and disclosures
- Price:$449,900
- Price per sq. ft.:$176.43
- Tax amount:$2,069 (2025)
Features and amenities
- Laundry features:Dryer, Washer
- Amenities:Window Treatments
Parking
- Parking description:Attached Garage, Garage - Front Entry, Oversized
- Garage:Yes
- Garage spaces:2
New listings near 107 Oak Ridge Ln
- Coming Soon
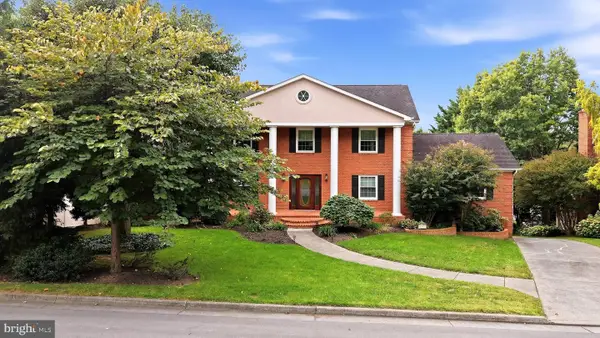 $850,000Coming Soon4 beds 5 baths3,213 sq. ft.
637 Treys Dr, WINCHESTER, VA 22601
MLS# VAWI2011744Listed by: CENTURY 21 REDWOOD REALTY - Coming Soon
 $335,000Coming Soon2 beds 2 baths1,352 sq. ft.
2660 Daniel Ter, WINCHESTER, VA 22601
MLS# VAWI2011332Listed by: MARKETPLACE REALTY - Coming Soon
 $429,900Coming Soon5 beds 2 baths1,971 sq. ft.
337 George St, WINCHESTER, VA 22601
MLS# VAWI2011688Listed by: SAMSON PROPERTIES - Coming Soon
 $295,000Coming Soon3 beds 1 baths913 sq. ft.
405 Shenandoah Ave, WINCHESTER, VA 22601
MLS# VAWI2010992Listed by: SAMSON PROPERTIES - New
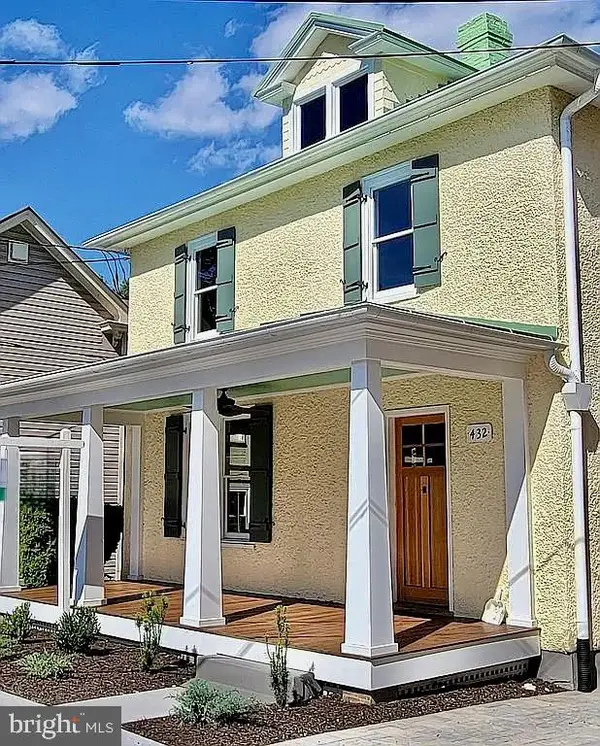 $699,000Active4 beds 3 baths2,802 sq. ft.
432 N Loudoun St, WINCHESTER, VA 22601
MLS# VAWI2011776Listed by: THE GREENE REALTY GROUP - New
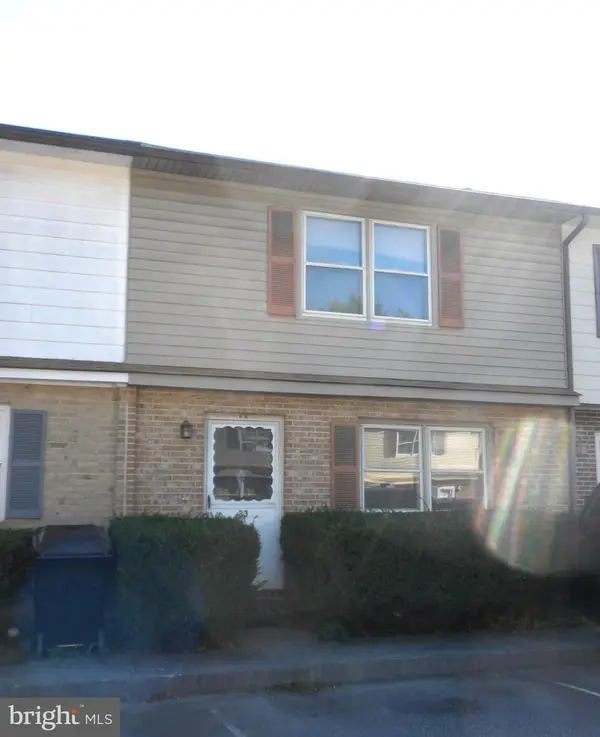 $229,000Active2 beds 2 baths1,160 sq. ft.
23 Jigsaw Pl, WINCHESTER, VA 22601
MLS# VAWI2011788Listed by: COLDWELL BANKER ELITE - New
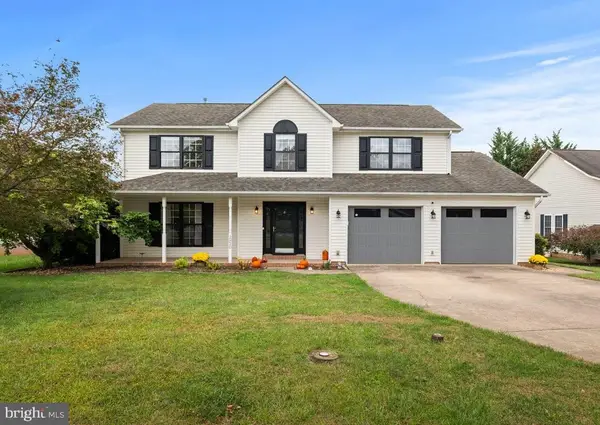 $559,000Active4 beds 3 baths2,600 sq. ft.
2820 Saratoga Dr, WINCHESTER, VA 22601
MLS# VAWI2011760Listed by: COLDWELL BANKER ELITE - Open Sat, 1 to 3pmNew
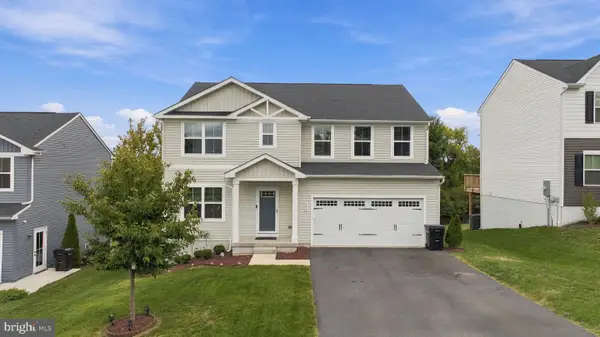 $535,000Active5 beds 3 baths2,540 sq. ft.
306 Longview Ave, WINCHESTER, VA 22601
MLS# VAWI2011720Listed by: CHARIS REALTY GROUP - New
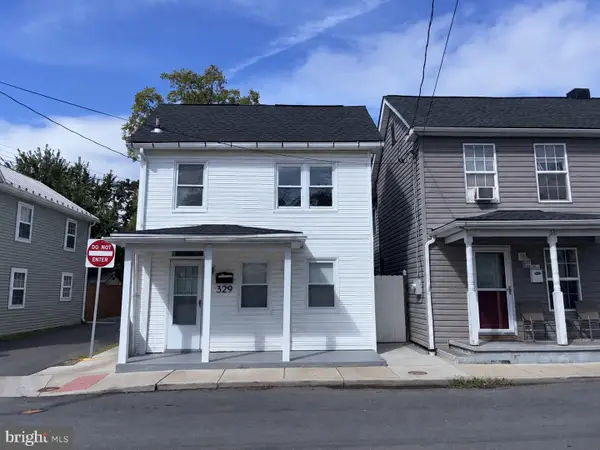 $255,000Active3 beds 2 baths1,386 sq. ft.
329 Fairview Ave, WINCHESTER, VA 22601
MLS# VAWI2011754Listed by: OPEN DOOR BROKERAGE, LLC - New
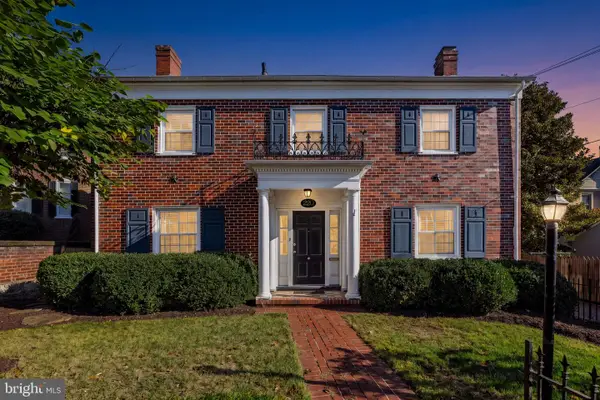 $749,000Active4 beds 4 baths3,809 sq. ft.
220 Amherst St, WINCHESTER, VA 22601
MLS# VAWI2011726Listed by: COLONY REALTY


Protect your home and budget from life's surprises with an Assurant Home Warranty, backed by a partner that supports you through every step of homeownership. Explore Plans.
© 2023 - 2026 ERA Franchise Systems LLC. All rights reserved. ERA Franchise Systems LLC fully supports the principles of the Fair Housing Act and the Equal Opportunity Act. ERA, ERA Real Estate powered, and their respective logos are registered service marks of ERA Franchise Systems LLC. Each office is independently owned and operated.