
2660 Daniel Ter, Winchester, VA 22601
Local realty services provided by:ERA OakCrest Realty, Inc.
2660 Daniel Ter,Winchester, VA 22601
$335,000
- 2 Beds
- 2 Baths
- 1,352 sq. ft.
- Townhouse
- Coming Soon
Listed by: elizabeth p boxwell
Office: marketplace realty
MLS#:VAWI2011332
Source:BRIGHTMLS
Price summary
- Price:$335,000
- Price per sq. ft.:$247.78
- Monthly HOA dues:$29.17
About this home
Well maintained three story, all brick townhome located in the City of Winchester. This home is on a quiet street and conveniently located close to shopping and restaurants. There are hardwood floors throughout the main level consisting of the kitchen/dining area, living room, and half bath. There are two nice sized bedrooms and one full bath on the upper level, along with separate laundry. (Maytag washer and dryer purchased in 2024 convey with property) The lower level has a finished living space with electric baseboard heat and could be comfortably used as a family room, office, or additional bedroom. Directly off the finished lower level are a one car garage and storage area. (The new freezer located in garage also conveys) This townhome comes with plenty of parking, whether it is street parking in front, a private concrete driveway in the rear, or the rear loading garage. (Townhome is being freshly painted throughout.) Townhomes in this subdivision rarely come to market, so don't wait! PROFESSIONAL PHOTOS COMING SOON....
Contact an agent
Home facts
- Year built:1990
- Subdivision & Development:LIMESTONE TERRACE
- Listing ID #:VAWI2011332
- Updated:September 30, 2026 at 01:57 PM
Rooms and interior
- Bedrooms:2
- Total bathrooms:2
- Full bathrooms:1
- Half bathrooms:1
- Flooring:Carpet, Hardwood
- Dining Description:Combination Kitchen/Dining
- Bathrooms Description:Bathroom 1, Half Bath
- Kitchen Description:Built-In Microwave, Carpet, Dishwasher, Disposal, Exhaust Fan, Freezer, Icemaker, Kitchen - Table Space, Refrigerator, Stove, Water Heater
- Bedroom Description:Carpet
- Basement:Yes
- Basement Description:Connecting Stairway, Garage Access, Partially Finished, Rear Entrance
- Living area:1,352 sq. ft.
Heating and cooling
- Cooling:Central A/C
- Heating:Baseboard - Electric, Electric, Forced Air, Natural Gas
Structure and exterior
- Year built:1990
- Building area:1,352 sq. ft.
- Lot area:0.04 Acres
- Architectural Style:Colonial
- Construction Materials:Brick
- Exterior Features:Sidewalks, Street Lights
- Foundation Description:Active Radon Mitigation, Block
- Levels:3 Story
Schools
- High school:JOHN HANDLEY
- Middle school:DANIEL MORGAN
- Elementary school:CALL SCHOOL BOARD
Utilities
- Water:Public
- Sewer:Public Sewer
Finances and disclosures
- Price:$335,000
- Price per sq. ft.:$247.78
- Tax amount:$2,369 (2025)
Features and amenities
- Laundry features:Dryer, Laundry, Washer
- Amenities:Attic, Carpet, Smoke Detector, Window Treatments
Parking
- Parking description:Attached Garage, Basement Garage, Concrete Driveway, Garage - Rear Entry, Garage Door Opener, Inside Access, On Street
- Garage:Yes
- Garage spaces:1
New listings near 2660 Daniel Ter
- Coming Soon
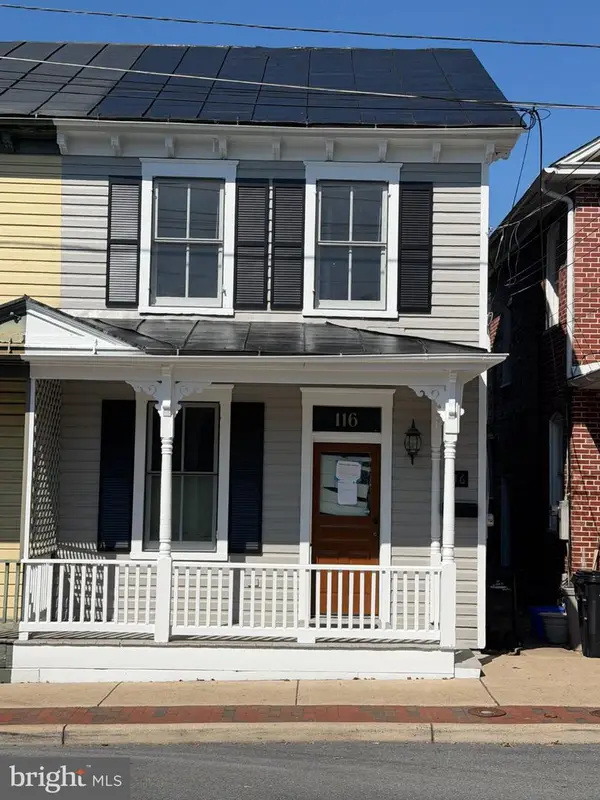 $389,000Coming Soon2 beds 1 baths1,216 sq. ft.
116 E Cork St, WINCHESTER, VA 22601
MLS# VAWI2011702Listed by: KELLER WILLIAMS REALTY - Coming Soon
 $429,900Coming Soon5 beds 2 baths1,971 sq. ft.
337 George St, WINCHESTER, VA 22601
MLS# VAWI2011688Listed by: SAMSON PROPERTIES - Coming Soon
 $295,000Coming Soon3 beds 1 baths913 sq. ft.
405 Shenandoah Ave, WINCHESTER, VA 22601
MLS# VAWI2010992Listed by: SAMSON PROPERTIES - New
 $299,900Active3 beds 1 baths2,228 sq. ft.
1308 Commerce, WINCHESTER, VA 22601
MLS# VAWI2011716Listed by: COLONY REALTY - New
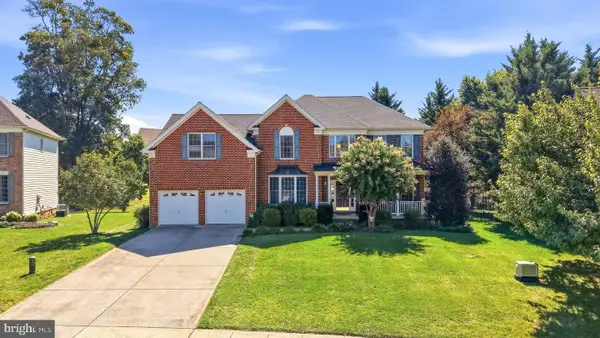 $719,000Active5 beds 5 baths4,539 sq. ft.
961 Meadow Ct, WINCHESTER, VA 22601
MLS# VAWI2011706Listed by: COLONY REALTY - Open Sun, 12 to 2pmNew
 $298,900Active2 beds 2 baths1,079 sq. ft.
828 Woodland Ave, WINCHESTER, VA 22601
MLS# VAWI2011708Listed by: SAMSON PROPERTIES - New
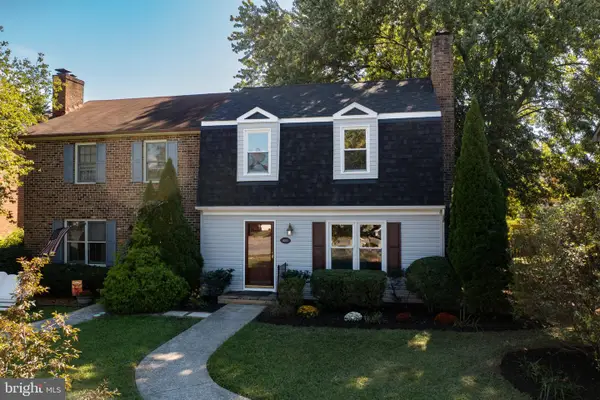 $299,900Active3 beds 2 baths1,648 sq. ft.
1013 Orchard Hill Dr, WINCHESTER, VA 22601
MLS# VAWI2011704Listed by: REALTY ONE GROUP OLD TOWNE - New
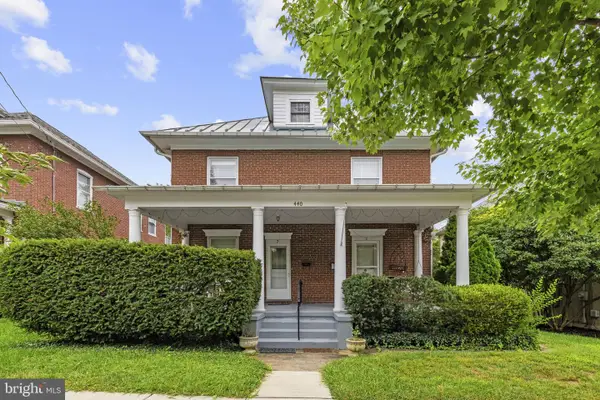 $529,000Active6 beds -- baths3,688 sq. ft.
440 N Braddock St, WINCHESTER, VA 22601
MLS# VAWI2011700Listed by: COLONY REALTY - New
 $376,990Active3 beds 4 baths1,806 sq. ft.
Homesite 3 Monteith Dr, WINCHESTER, VA 22601
MLS# VAWI2011692Listed by: DRB GROUP REALTY, LLC


Protect your home and budget from life's surprises with an Assurant Home Warranty, backed by a partner that supports you through every step of homeownership. Explore Plans.
© 2023 - 2026 ERA Franchise Systems LLC. All rights reserved. ERA Franchise Systems LLC fully supports the principles of the Fair Housing Act and the Equal Opportunity Act. ERA, ERA Real Estate powered, and their respective logos are registered service marks of ERA Franchise Systems LLC. Each office is independently owned and operated.