
2820 Saratoga Dr, Winchester, VA 22601
Local realty services provided by:ERA OakCrest Realty, Inc.
2820 Saratoga Dr,Winchester, VA 22601
$559,000
- 4 Beds
- 3 Baths
- 2,600 sq. ft.
- Single family
- Active
Upcoming open houses
- Sun, Oct 0412:00 pm - 03:00 pm
Listed by: wendy r longerbeam
Office: coldwell banker elite
MLS#:VAWI2011760
Source:BRIGHTMLS
Price summary
- Price:$559,000
- Price per sq. ft.:$215
About this home
Welcome Home! This 4 Bedroom Colonial has gleaming hardwood floors throughout both levels. With traditional formal living & dining rooms with beautiful trim mouldings. Large 27x13' family room that features tray ceiling & fireplace w/mantel, is open to kichen for family togetherness & entertaining. Your Kitchen with granite counters, glass tile backspalsh, staineless appliances, pendant lighting over breakfast bar and 2 pantries. Owners Suite with ceiling fan, walk in closet and private bath w/beautiful glass tile shower & dual sinks. All 3 baths with ceramic tile flooring. You'll enjoy the east facing sun room for morning coffee or relaxing at end of day. Outdoor living amenities - a 21x16 ft patio, 27 linear ft covered front porch and fully fenced back yard with 2 gates. Vinyl clad fence is low maintenance. Plenty of storage - a 12x16 shed, walk up attic, 2 car garage with storage closet and a half attic, double door coat closet, double door linen closet & an extra walk in closet. Laundry on upper bedroom level is efficient. Gas heat & central AC. Fresh paint. Energy efficient windows, storm doors, palladian window, french doors, 6 panel doors. Owners have completed all items noted on their pre-listing home inspection - move in ready. Walk to adjacent Kernstown Battlefield, neighborhood is located conventient to dining, schools, retail, parks & rec, Green Circle Trail, bike path, just minutes to Shenandoah Universiry, medical center, Apple Blossom Mall & Downtown Loudoun Street Walking Mall & commute routes 7, 81 amd 37. Call today for a private tour appointment of this beautiful home....
Contact an agent
Home facts
- Year built:1999
- Subdivision & Development:BATTLE PARK ESTATES
- Listing ID #:VAWI2011760
- Added:1 day(s) ago
- Updated:October 04, 2026 at 07:54 PM
Rooms and interior
- Bedrooms:4
- Total bathrooms:3
- Full bathrooms:2
- Half bathrooms:1
- Flooring:Ceramic Tile, Hardwood, Vinyl
- Dining Description:Dining Room, Formal/Separate Dining Room
- Bathrooms Description:Bathroom 2, Half Bath, Primary Bathroom
- Kitchen Description:Built-Ins, Crown Moldings, Dishwasher, Disposal, Microwave, Oven/Range - Electric, Pantry, Recessed Lighting, Refrigerator, Stainless Steel Appliances, Upgraded Countertops, Water Heater
- Bedroom Description:Primary Bedroom, Walk In Closet(s)
- Living area:2,600 sq. ft.
Heating and cooling
- Cooling:Central A/C
- Heating:Heat Pump(s), Natural Gas
Structure and exterior
- Roof:Shingle
- Year built:1999
- Building area:2,600 sq. ft.
- Lot area:0.29 Acres
- Lot Features:Rear Yard
- Architectural Style:Colonial
- Construction Materials:Block, Vinyl Siding
- Exterior Features:Exterior Lighting, Gutter System, Outbuilding(s), Patio(s), Porch(es), Sidewalks
- Foundation Description:Block, Crawl Space
- Levels:2 Stories
Schools
- High school:JOHN HANDLEY
- Middle school:DANIEL MORGAN
Utilities
- Water:Public
- Sewer:Public Sewer
Finances and disclosures
- Price:$559,000
- Price per sq. ft.:$215
- Tax amount:$3,586 (2025)
Features and amenities
- Laundry features:Dryer, Dryer In Unit, Hookup, Laundry, Washer, Washer In Unit
- Amenities:200+ Amp Service, Built-Ins, Cable TV Available, Ceiling Fan(s), Chair Railings, Crown Moldings, Natural Gas Available, Phone Available, Recessed Lighting, Underground Utilities
Parking
- Parking description:Additional Storage Area, Attached Garage, Concrete Driveway, Garage - Front Entry, Off Street, On Street
- Garage:Yes
- Garage spaces:2
New listings near 2820 Saratoga Dr
- Coming Soon
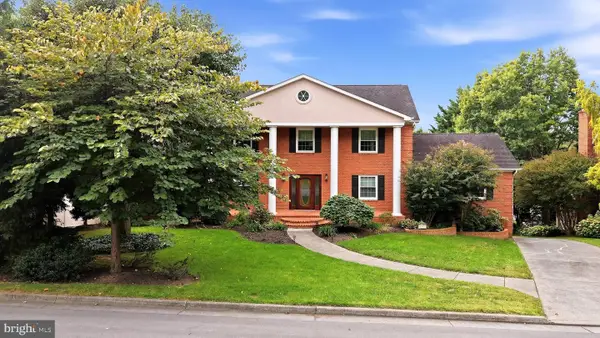 $850,000Coming Soon4 beds 5 baths3,213 sq. ft.
637 Treys Dr, WINCHESTER, VA 22601
MLS# VAWI2011744Listed by: CENTURY 21 REDWOOD REALTY - Coming Soon
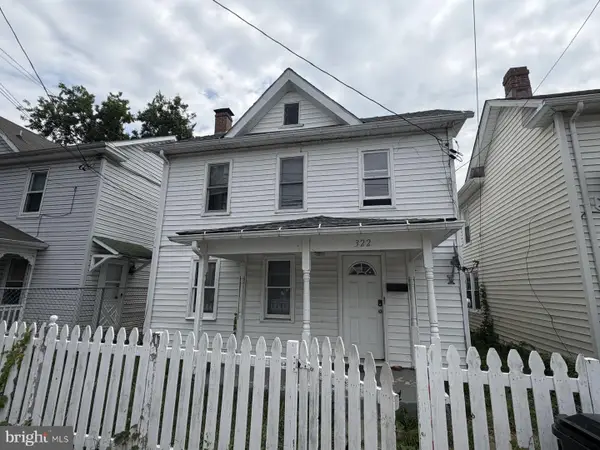 $289,900Coming Soon4 beds 3 baths1,484 sq. ft.
322 Highland Ave, WINCHESTER, VA 22601
MLS# VAWI2011462Listed by: EXP REALTY, LLC - Coming Soon
 $335,000Coming Soon2 beds 2 baths1,352 sq. ft.
2660 Daniel Ter, WINCHESTER, VA 22601
MLS# VAWI2011332Listed by: MARKETPLACE REALTY - Coming Soon
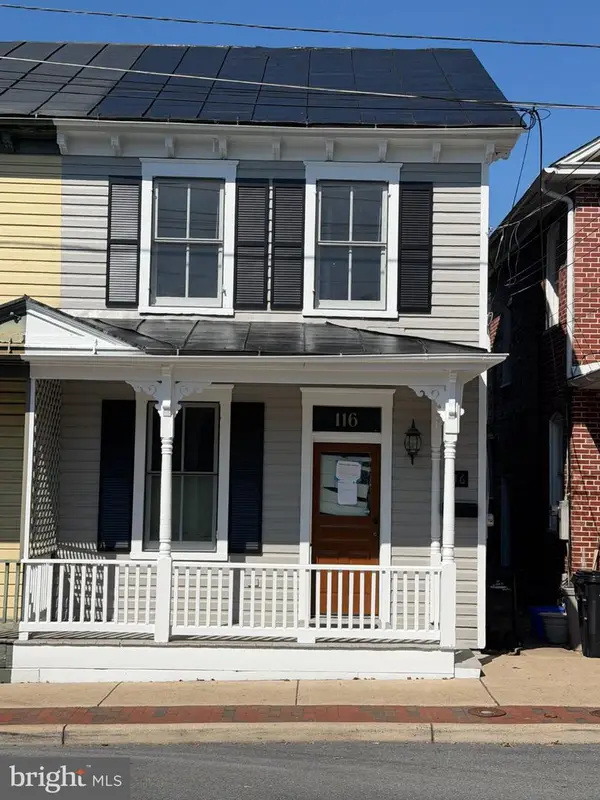 $389,000Coming Soon2 beds 1 baths1,216 sq. ft.
116 E Cork St, WINCHESTER, VA 22601
MLS# VAWI2011702Listed by: KELLER WILLIAMS REALTY - Coming Soon
 $429,900Coming Soon5 beds 2 baths1,971 sq. ft.
337 George St, WINCHESTER, VA 22601
MLS# VAWI2011688Listed by: SAMSON PROPERTIES - Coming Soon
 $295,000Coming Soon3 beds 1 baths913 sq. ft.
405 Shenandoah Ave, WINCHESTER, VA 22601
MLS# VAWI2010992Listed by: SAMSON PROPERTIES - New
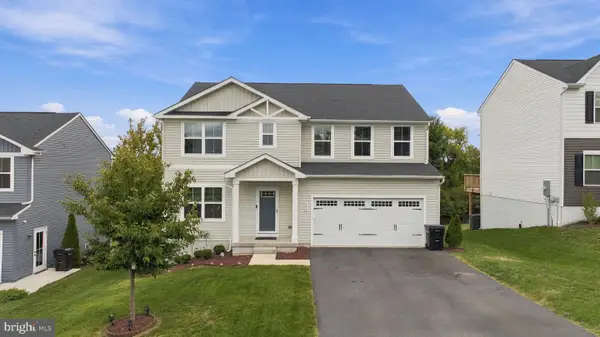 $535,000Active5 beds 3 baths2,540 sq. ft.
306 Longview Ave, WINCHESTER, VA 22601
MLS# VAWI2011720Listed by: CHARIS REALTY GROUP - New
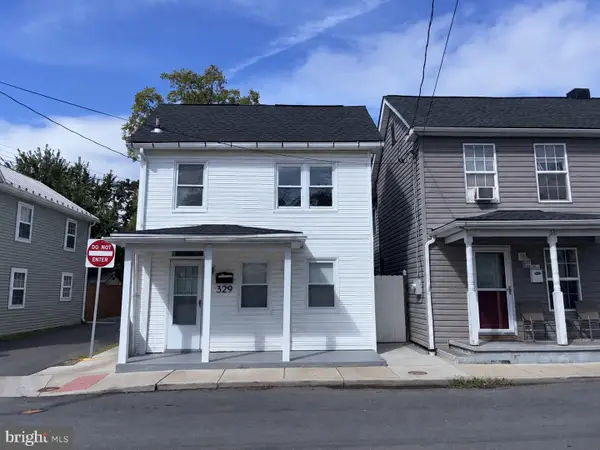 $255,000Active3 beds 2 baths1,386 sq. ft.
329 Fairview Ave, WINCHESTER, VA 22601
MLS# VAWI2011754Listed by: OPEN DOOR BROKERAGE, LLC - New
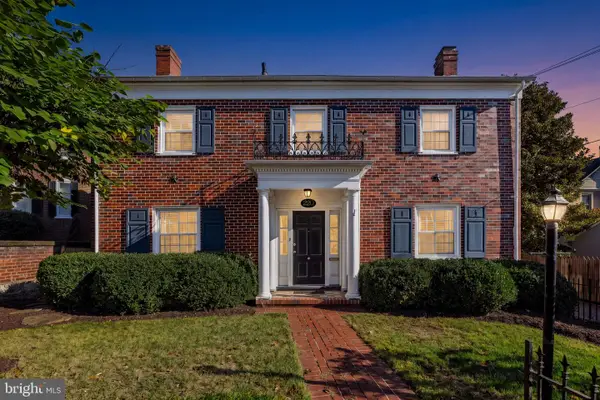 $749,000Active4 beds 4 baths3,809 sq. ft.
220 Amherst St, WINCHESTER, VA 22601
MLS# VAWI2011726Listed by: COLONY REALTY


Protect your home and budget from life's surprises with an Assurant Home Warranty, backed by a partner that supports you through every step of homeownership. Explore Plans.
© 2023 - 2026 ERA Franchise Systems LLC. All rights reserved. ERA Franchise Systems LLC fully supports the principles of the Fair Housing Act and the Equal Opportunity Act. ERA, ERA Real Estate powered, and their respective logos are registered service marks of ERA Franchise Systems LLC. Each office is independently owned and operated.