
109 Gannentaha Trl, Winchester, VA 22602
Local realty services provided by:ERA Valley Realty
Listed by: cheryl l adkins
Office: skyline team real estate
MLS#:VAFV2043444
Source:BRIGHTMLS
Price summary
- Price:$325,000
- Price per sq. ft.:$209
About this home
Pride of ownership shines throughout this exceptionally well-maintained and thoughtfully updated home! Numerous improvements completed within the past few years make this property truly move-in ready, including new interior doors and upper kitchen cabinetry in 2024, new flooring on the upper level and stairs in 2023, a new refrigerator, washer and dryer in 2023, and a new front porch in 2022. Additional updates include new exterior doors and lower-level windows in 2024, along with new ceiling fans, updated light fixtures and an abundance of recessed lighting added throughout the home in 2026. Both bathrooms were refreshed in 2026 with new vanities, toilets and flooring, and a new mini-split system was also added in 2026.
The split-level design offers comfortable and versatile living spaces, with the kitchen, dining area and a cozy sitting area on the main level. The spacious lower-level family room provides plenty of room to relax or entertain and also includes the laundry area. Upstairs, you'll find three bedrooms and two full baths. Step outside to enjoy the large rear deck, perfect for outdoor dining and entertaining, overlooking a nice, level yard. With so many recent improvements already completed, this lovingly cared-for home is ready for its next owners to simply move in and enjoy!
The Shawneeland community offers so much for the outdoor enthusiast and for lots of family fun!! Truly a great place to call "home" :)...
Contact an agent
Home facts
- Year built:2002
- Listing ID #:VAFV2043444
- Added:3 day(s) ago
- Updated:July 20, 2026 at 02:01 PM
Rooms and interior
- Bedrooms:2
- Total bathrooms:2
- Full bathrooms:2
- Bathrooms Description:Primary Bath(s)
- Kitchen Description:Built-In Microwave, Combination Kitchen/Living, Dishwasher, Exhaust Fan, Kitchen - Eat-In, Oven/Range - Electric, Recessed Lighting, Refrigerator
- Basement:Yes
- Basement Description:Fully Finished, Heated, Improved, Interior Access
- Living area:1,555 sq. ft.
Heating and cooling
- Cooling:Ceiling Fan(s), Ductless/Mini-Split
- Heating:Electric, Wall Unit
Structure and exterior
- Year built:2002
- Building area:1,555 sq. ft.
- Lot area:0.28 Acres
- Architectural Style:Split Level
- Construction Materials:Vinyl Siding
- Foundation Description:Concrete Perimeter
- Levels:3 Story
Utilities
- Water:Well
- Sewer:On Site Septic
Finances and disclosures
- Price:$325,000
- Price per sq. ft.:$209
- Tax amount:$1,255 (2025)
Features and amenities
- Laundry features:Dryer - Electric, Has Laundry, Washer
- Amenities:Ceiling Fan(s), Recessed Lighting
Parking
- Parking description:Off Street
New listings near 109 Gannentaha Trl
- Coming Soon
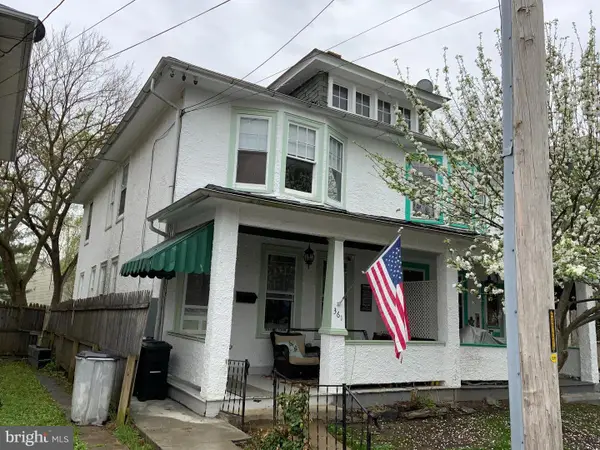 $300,000Coming Soon3 beds 1 baths
361 E Piccadilly St, WINCHESTER, VA 22601
MLS# VAWI2011180Listed by: KELLER WILLIAMS REALTY/LEE BEAVER & ASSOC. - New
 $600,000Active3 beds 2 baths3,483 sq. ft.
1311 Handley Ave, WINCHESTER, VA 22601
MLS# VAWI2011162Listed by: MARKETPLACE REALTY - Coming Soon
 $379,000Coming Soon3 beds 4 baths
2104 Stoneleigh Dr, WINCHESTER, VA 22601
MLS# VAWI2011178Listed by: MARKETPLACE REALTY - New
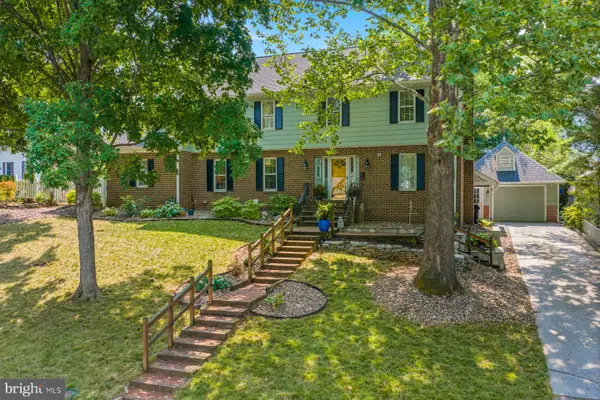 $580,000Active4 beds 3 baths3,328 sq. ft.
608 Bellview Ave, WINCHESTER, VA 22601
MLS# VAWI2011172Listed by: CENTURY 21 REDWOOD REALTY - New
 $275,000Active1 beds 1 baths740 sq. ft.
135 S Kent St #202, WINCHESTER, VA 22601
MLS# VAWI2011166Listed by: REALTY ONE GROUP OLD TOWNE - New
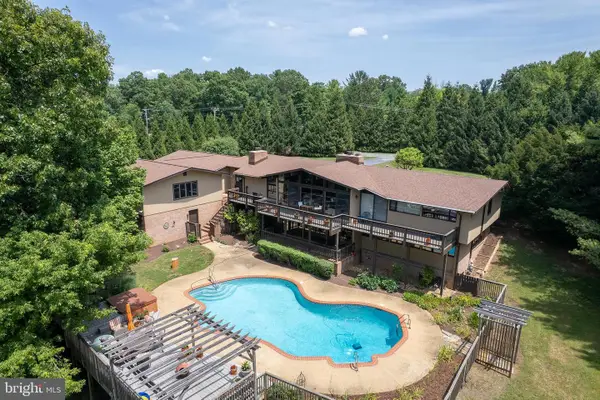 $999,000Active4 beds 3 baths4,246 sq. ft.
517 Merrimans Ln, WINCHESTER, VA 22601
MLS# VAWI2011144Listed by: COLONY REALTY - New
 $474,900Active4 beds 2 baths1,682 sq. ft.
21 E Germain St, WINCHESTER, VA 22601
MLS# VAWI2011154Listed by: SAMSON PROPERTIES - New
 $420,000Active2 beds 2 baths1,431 sq. ft.
1826 Kershaw Ln, WINCHESTER, VA 22601
MLS# VAWI2011142Listed by: RE/MAX ROOTS - New
 $3,175,000Active6 beds 7 baths8,593 sq. ft.
730 Merrimans Ln, WINCHESTER, VA 22601
MLS# VAWI2011110Listed by: BERKSHIRE HATHAWAY HOMESERVICES PENFED REALTY - New
 $569,000Active4 beds 4 baths2,489 sq. ft.
687 Woodland Ave, WINCHESTER, VA 22601
MLS# VAWI2011132Listed by: KELLER WILLIAMS REALTY


Protect your home and budget from life's surprises with an Assurant Home Warranty, backed by a partner that supports you through every step of homeownership. Explore Plans.
© 2023 - 2026 ERA Franchise Systems LLC. All rights reserved. ERA Franchise Systems LLC fully supports the principles of the Fair Housing Act and the Equal Opportunity Act. ERA, ERA Real Estate powered, and their respective logos are registered service marks of ERA Franchise Systems LLC. Each office is independently owned and operated.