
117 Wagtail Ln #homesite 1031, Winchester, VA 22603
Local realty services provided by:ERA OakCrest Realty, Inc.
117 Wagtail Ln #homesite 1031,Winchester, VA 22603
$439,529
- 3 Beds
- 3 Baths
- 2,195 sq. ft.
- Townhouse
- Pending
Listed by: shannon lynn bray
Office: pearson smith realty, llc.
MLS#:VAFV2043102
Source:BRIGHTMLS
Price summary
- Price:$439,529
- Price per sq. ft.:$200.24
- Monthly HOA dues:$199
About this home
MOVE-IN READY and thoughtfully designed for active 55+ living, this BRAND NEW VILLA gives you more time to enjoy what matters most. Main-level living and a low-maintenance design means less time on upkeep and more time enjoying Hiatt Pointe's RESORT-STYLE AMENITIES and active social calendar events. From pickleball and the pool to water aerobics, Mahjong nights, and Friday happy hours, every day offers a new opportunity to stay active, connected, and engaged—all within a gated community.
-----Explore Homesite 1031, the final move-in ready villa home at Hiatt Pointe (55+). Offering a two-car front-load finished garage, with three bedrooms, two full bathrooms, and one half bathroom. With 9 ft. ceilings on both levels, Luxury Vinyl Plank (LVP) flooring, oak main stairs, and expertly selected finishes, this villa feels effortlessly unique. The kitchen, central to the entire home, is complete with soft-close cabinetry, white quartz countertops, an island, Samsung® stainless steel appliances, and a pantry with solid shelving. The great room has an electric fireplace and connects to a spacious outdoor patio for seamless outdoor living. This home has an entry level primary suite which includes a private full bathroom with dual vanities, soft-close cabinets, quartz countertops, a roll-in frameless shower with floor-to-ceiling tile, and elongated comfort-height toilets. Upstairs, enjoy a flexible retreat space, two secondary bedrooms, and a full bathroom. The two-car finished garage with electric opener and exterior keypad adds extra storage and convenience. Being a new build, your home is constructed to the highest energy efficiency standards and comes with a post-settlement warranty. This home offers available closing cost assistance when financing with Intercoastal Mortgage and closing with Walker Title.
-----Hiatt Pointe (55+) is located in Frederick County with convenient access to historic Downtown Winchester, Route 7, I-81, and I-66. Nearby shopping and dining includes Rutherford Crossing (4 mins away), Apple Blossom Mall (11 mins away), Downtown Winchester (13 mins away), and Winchester Commons (14 mins away).
-----NterNow self-touring is available on select homesites at Hiatt Pointe, no agent or appointment required. Buyers may visit independently during daylight hours. For access instructions and availability, contact Van Metre Homes directly or visit our website.
-----*Other homesites and delivery dates may be available. Pricing, offers, and availability are subject to change without notice. Images, renderings, and site plans are for illustrative purposes only and may not reflect actual homes or features. Some images and renderings may depict interior designs created in collaboration with AI or may represent a similar home. Additional terms and conditions may apply. Please see a Van Metre New Home Advisor for details....
Contact an agent
Home facts
- Year built:2025
- Subdivision & Development:HIATT POINTE AT SNOWDEN BRIDGE
- Listing ID #:VAFV2043102
- Added:45 day(s) ago
- Updated:August 16, 2026 at 08:09 AM
Rooms and interior
- Bedrooms:3
- Total bathrooms:3
- Full bathrooms:2
- Half bathrooms:1
- Flooring:Carpet, Ceramic Tile, Luxury Vinyl Plank
- Dining Description:Combination Dining/Living, Dining Area, Dining Room
- Bathrooms Description:Primary Bath(s)
- Kitchen Description:Breakfast Area, Built-In Microwave, Built-In Range, Carpet, Cooktop, Dishwasher, Disposal, Exhaust Fan, Freezer, Icemaker, Instant Hot Water, Kitchen - Island, Microwave, Oven - Wall, Oven/Range - Gas, Pantry, Range Hood, Recessed Lighting, Refrigerator, Stainless Steel Appliances, Stove, Upgraded Countertops, Water Heater - Tankless
- Bedroom Description:Carpet, Entry Level Bedroom, Primary Bedroom, Walk In Closet(s)
- Living area:2,195 sq. ft.
Heating and cooling
- Cooling:Central A/C, Programmable Thermostat
- Heating:Forced Air, Natural Gas, Programmable Thermostat
Structure and exterior
- Roof:Architectural Shingle
- Year built:2025
- Building area:2,195 sq. ft.
- Lot area:0.08 Acres
- Lot Features:Backs - Open Common Area, Level, Rear Yard
- Architectural Style:Traditional
- Construction Materials:Batts Insulation, CPVC/PVC, Vinyl Siding
- Exterior Features:Bump-outs, Exterior Lighting, Gutter System, Patio(s), Sidewalks
- Foundation Description:Slab
- Levels:2 Stories
Utilities
- Water:Public
- Sewer:Public Sewer
Finances and disclosures
- Price:$439,529
- Price per sq. ft.:$200.24
Features and amenities
- Laundry features:Washer/Dryer Hookups Only
- Amenities:Attic, Carbon Monoxide Detector(s), Carpet, Double Hung Windows, Recessed Lighting, Smoke Detector
Parking
- Parking description:Asphalt Driveway, Attached Garage, Garage - Front Entry, Garage Door Opener, On Street, Paved Driveway
- Garage:Yes
- Garage spaces:2
New listings near 117 Wagtail Ln #homesite 1031
- Coming Soon
 $530,000Coming Soon5 beds 4 baths
1605 Fort Braddock Ct, WINCHESTER, VA 22601
MLS# VAWI2011346Listed by: LONG & FOSTER REAL ESTATE, INC. - Coming Soon
 $450,000Coming Soon4 beds 2 baths
501 Fox Dr, WINCHESTER, VA 22601
MLS# VAWI2011324Listed by: COLDWELL BANKER PREMIER - Open Wed, 5:30 to 7pmNew
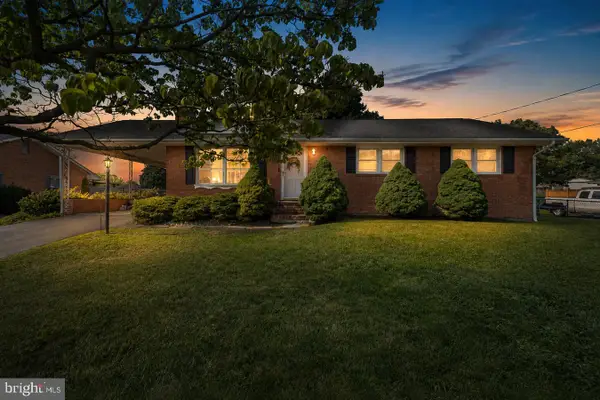 $450,000Active3 beds 2 baths2,030 sq. ft.
413 Superior Ave, WINCHESTER, VA 22601
MLS# VAWI2011370Listed by: SAMSON PROPERTIES - New
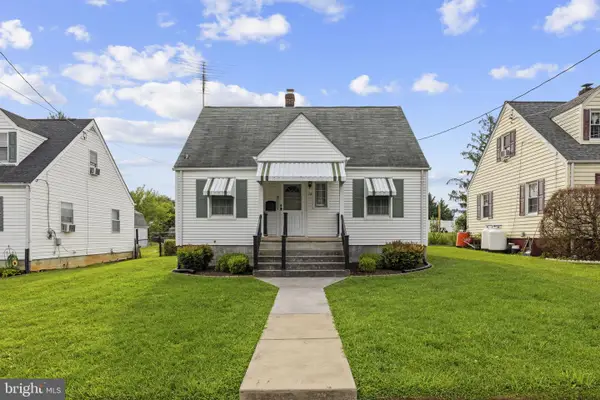 $319,900Active3 beds 1 baths1,050 sq. ft.
12 N Purcell Ave, WINCHESTER, VA 22601
MLS# VAWI2011354Listed by: COLONY REALTY - Open Sun, 11am to 1pmNew
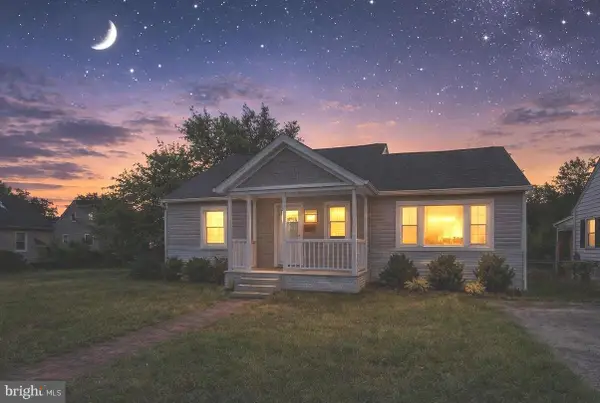 $359,900Active4 beds 3 baths2,050 sq. ft.
621 Patterson Ave, WINCHESTER, VA 22601
MLS# VAWI2011360Listed by: LONG & FOSTER REAL ESTATE, INC. - Open Sun, 1 to 3pmNew
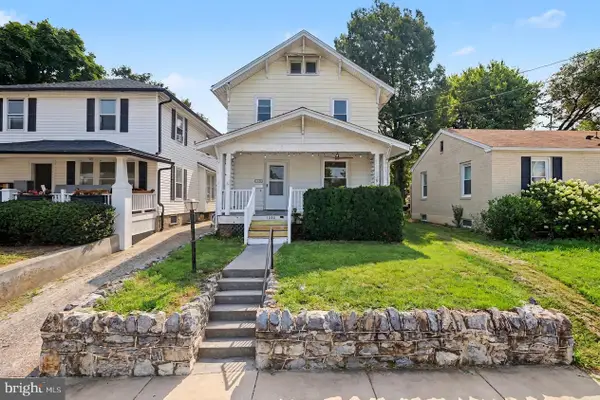 $370,000Active4 beds 2 baths1,588 sq. ft.
1008 S Cameron St, WINCHESTER, VA 22601
MLS# VAWI2011300Listed by: REDFIN CORPORATION - New
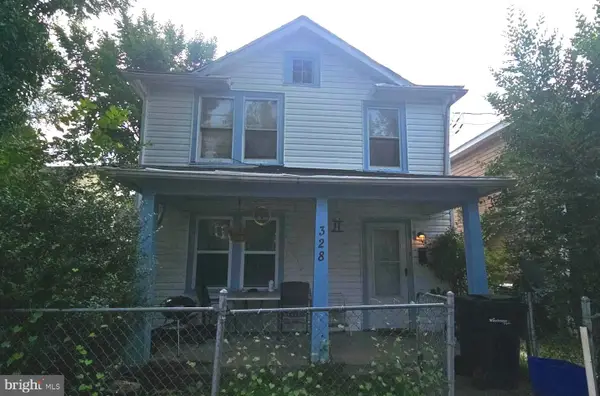 $260,000Active4 beds -- baths1,676 sq. ft.
328 Smithfield Ave, WINCHESTER, VA 22601
MLS# VAWI2011334Listed by: LONG & FOSTER REAL ESTATE, INC. - New
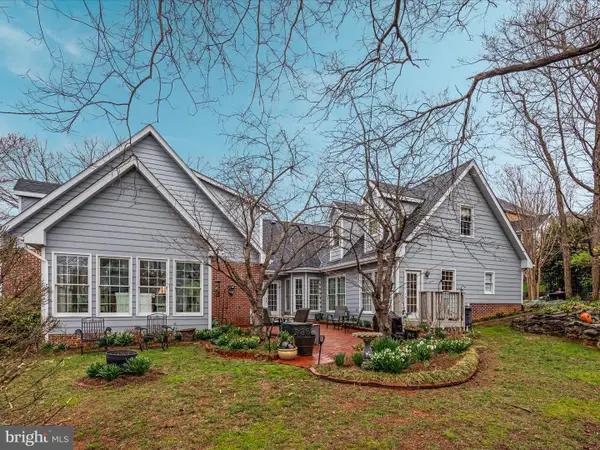 $760,000Active5 beds 5 baths4,438 sq. ft.
769 Seldon Dr, WINCHESTER, VA 22601
MLS# VAWI2011348Listed by: KELLER WILLIAMS REALTY - New
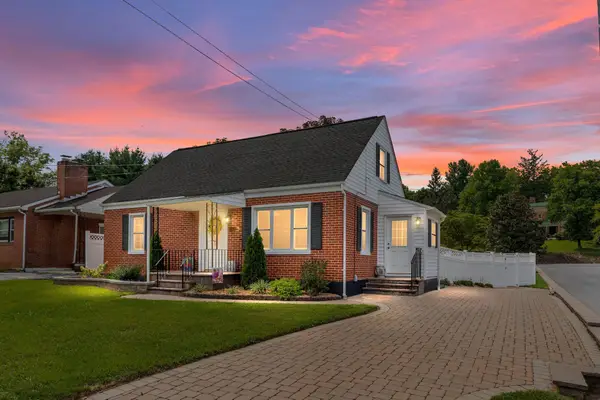 $439,900Active3 beds 2 baths1,307 sq. ft.
153 Fox Dr, WINCHESTER, VA 22601
MLS# VAWI2011326Listed by: CENTURY 21 REDWOOD REALTY - New
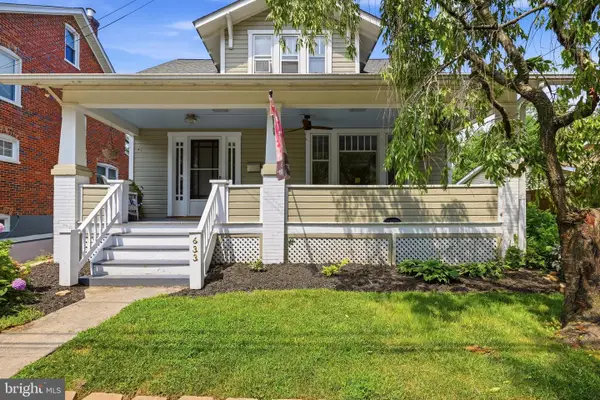 $399,000Active3 beds 2 baths1,725 sq. ft.
633 Pennsylvania Ave, WINCHESTER, VA 22601
MLS# VAWI2011128Listed by: COLONY REALTY


Protect your home and budget from life's surprises with an Assurant Home Warranty, backed by a partner that supports you through every step of homeownership. Explore Plans.
© 2023 - 2026 ERA Franchise Systems LLC. All rights reserved. ERA Franchise Systems LLC fully supports the principles of the Fair Housing Act and the Equal Opportunity Act. ERA, ERA Real Estate powered, and their respective logos are registered service marks of ERA Franchise Systems LLC. Each office is independently owned and operated.