
181 Manor Dr, Winchester, VA 22602
Local realty services provided by:ERA Valley Realty
181 Manor Dr,Winchester, VA 22602
$489,900
- 4 Beds
- 3 Baths
- 2,300 sq. ft.
- Single family
- Active
Listed by: pamela l russell
Office: century 21 new millennium
MLS#:VAFV2043450
Source:BRIGHTMLS
Price summary
- Price:$489,900
- Price per sq. ft.:$213
About this home
Welcome to this beautiful new construction home offering over 2300 square feet of living space, This spacious home features 4 bedrooms, 2 1/2 bathrooms, and an attached garage with automatic garage door openers. The main level showcases hardwood flooring throughout, elegant crown molding, and an open inviting layout ideal for everyday living and entertaining. The kitchen is highlighted by granite countertop, generous cabinet space, and bar. With modern finishes, ample living space, and the convenience of a brand new home, this property will be ready to move in very soon!
Contact an agent
Home facts
- Year built:2026
- Listing ID #:VAFV2043450
- Added:3 day(s) ago
- Updated:July 20, 2026 at 02:02 PM
Rooms and interior
- Bedrooms:4
- Total bathrooms:3
- Full bathrooms:2
- Half bathrooms:1
- Bathrooms Description:Primary Bath(s)
- Kitchen Description:Built-In Microwave, Carpet, Crown Moldings, Dishwasher, Pantry, Refrigerator, Stove
- Bedroom Description:Carpet, Walk In Closet(s)
- Basement:Yes
- Basement Description:Full, Heated, Unfinished, Walkout Stairs
- Living area:2,300 sq. ft.
Heating and cooling
- Cooling:Ceiling Fan(s), Central A/C
- Heating:Electric, Heat Pump(s)
Structure and exterior
- Year built:2026
- Building area:2,300 sq. ft.
- Lot area:0.73 Acres
- Lot Features:Backs to Trees, Partly Wooded
- Architectural Style:Colonial
- Construction Materials:Brick, Vinyl Siding
- Foundation Description:Concrete Perimeter
- Levels:2 Stories
Utilities
- Water:Well
- Sewer:Septic Exists
Finances and disclosures
- Price:$489,900
- Price per sq. ft.:$213
Features and amenities
- Amenities:Carpet, Crown Moldings, Double Hung Windows
Parking
- Parking description:Attached Garage, Garage Door Opener
- Garage:Yes
- Garage spaces:2
New listings near 181 Manor Dr
- Coming Soon
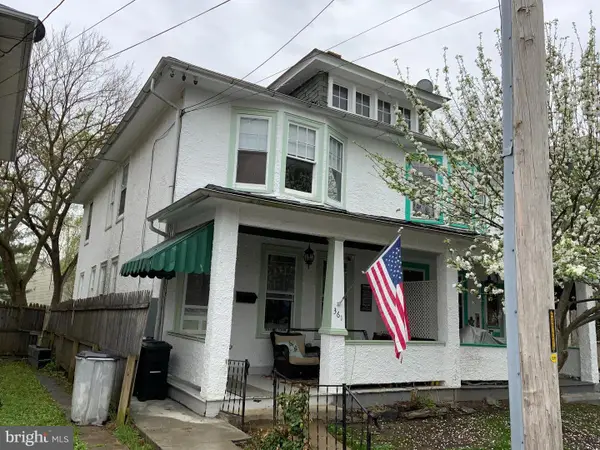 $300,000Coming Soon3 beds 1 baths
361 E Piccadilly St, WINCHESTER, VA 22601
MLS# VAWI2011180Listed by: KELLER WILLIAMS REALTY/LEE BEAVER & ASSOC. - New
 $600,000Active3 beds 2 baths3,483 sq. ft.
1311 Handley Ave, WINCHESTER, VA 22601
MLS# VAWI2011162Listed by: MARKETPLACE REALTY - Coming Soon
 $379,000Coming Soon3 beds 4 baths
2104 Stoneleigh Dr, WINCHESTER, VA 22601
MLS# VAWI2011178Listed by: MARKETPLACE REALTY - New
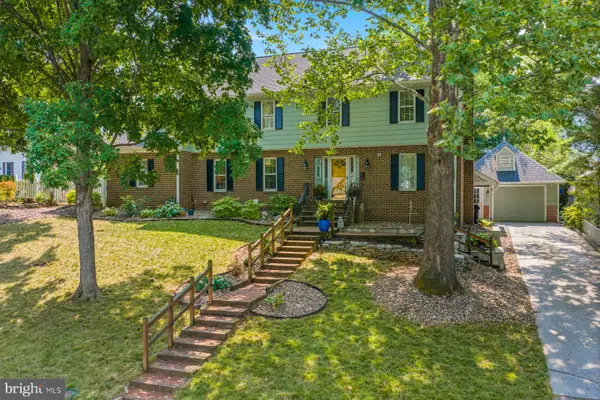 $580,000Active4 beds 3 baths3,328 sq. ft.
608 Bellview Ave, WINCHESTER, VA 22601
MLS# VAWI2011172Listed by: CENTURY 21 REDWOOD REALTY - New
 $275,000Active1 beds 1 baths740 sq. ft.
135 S Kent St #202, WINCHESTER, VA 22601
MLS# VAWI2011166Listed by: REALTY ONE GROUP OLD TOWNE - New
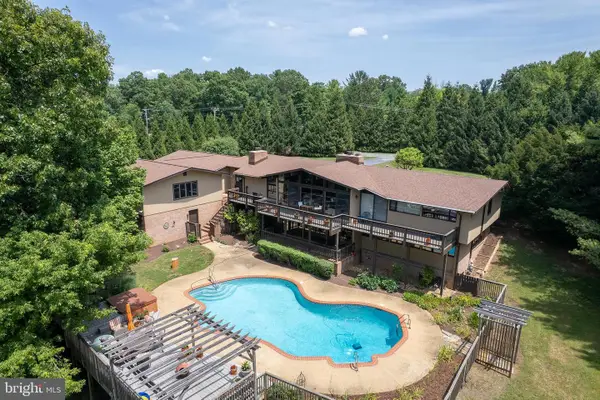 $999,000Active4 beds 3 baths4,246 sq. ft.
517 Merrimans Ln, WINCHESTER, VA 22601
MLS# VAWI2011144Listed by: COLONY REALTY - New
 $474,900Active4 beds 2 baths1,682 sq. ft.
21 E Germain St, WINCHESTER, VA 22601
MLS# VAWI2011154Listed by: SAMSON PROPERTIES - New
 $420,000Active2 beds 2 baths1,431 sq. ft.
1826 Kershaw Ln, WINCHESTER, VA 22601
MLS# VAWI2011142Listed by: RE/MAX ROOTS - New
 $3,175,000Active6 beds 7 baths8,593 sq. ft.
730 Merrimans Ln, WINCHESTER, VA 22601
MLS# VAWI2011110Listed by: BERKSHIRE HATHAWAY HOMESERVICES PENFED REALTY - New
 $569,000Active4 beds 4 baths2,489 sq. ft.
687 Woodland Ave, WINCHESTER, VA 22601
MLS# VAWI2011132Listed by: KELLER WILLIAMS REALTY


Protect your home and budget from life's surprises with an Assurant Home Warranty, backed by a partner that supports you through every step of homeownership. Explore Plans.
© 2023 - 2026 ERA Franchise Systems LLC. All rights reserved. ERA Franchise Systems LLC fully supports the principles of the Fair Housing Act and the Equal Opportunity Act. ERA, ERA Real Estate powered, and their respective logos are registered service marks of ERA Franchise Systems LLC. Each office is independently owned and operated.