
322 Highland Ave, Winchester, VA 22601
Local realty services provided by:Pagoda Realty ERA Powered
322 Highland Ave,Winchester, VA 22601
$289,900
- 4 Beds
- 3 Baths
- 1,484 sq. ft.
- Single family
- Coming Soon
Listed by: james michael webber
Office: exp realty, llc.
MLS#:VAWI2011462
Source:BRIGHTMLS
Price summary
- Price:$289,900
- Price per sq. ft.:$195.35
About this home
SINGLE-FAMILY LIVING IN WINCHESTER WITHOUT THE BIG PRICE TAG! Welcome to 322 Highland Ave, an opportunity to get the space of a 4-bedroom detached home at an approachable price point. With four bedrooms and 2.5 baths, there’s room to spread out, work from home, create a guest room, or simply enjoy the flexibility that extra bedrooms provide. This home is a great option for buyers who have been searching for more space without stretching into the price range of many larger single-family homes in the area. More house. More bedrooms. More possibilities. Come see the value for yourself!
Contact an agent
Home facts
- Year built:1909
- Subdivision & Development:NONE AVAILABLE
- Listing ID #:VAWI2011462
- Updated:October 01, 2026 at 03:43 PM
Rooms and interior
- Bedrooms:4
- Total bathrooms:3
- Full bathrooms:2
- Half bathrooms:1
- Living area:1,484 sq. ft.
Heating and cooling
- Cooling:Central A/C
- Heating:Electric, Heat Pump(s)
Structure and exterior
- Year built:1909
- Building area:1,484 sq. ft.
- Lot area:0.1 Acres
- Architectural Style:Colonial
- Construction Materials:Vinyl Siding
- Foundation Description:Concrete Perimeter
- Levels:2 Stories
Schools
- High school:JOHN HANDLEY
- Middle school:DANIEL MORGAN
- Elementary school:VIRGINIA AVENUE CHARLOTTE DEHART
Utilities
- Water:Public
- Sewer:Public Sewer
Finances and disclosures
- Price:$289,900
- Price per sq. ft.:$195.35
- Tax amount:$2,132 (2025)
Parking
- Parking description:Off Street
New listings near 322 Highland Ave
- Coming Soon
 $335,000Coming Soon2 beds 2 baths1,352 sq. ft.
2660 Daniel Ter, WINCHESTER, VA 22601
MLS# VAWI2011332Listed by: MARKETPLACE REALTY - Coming Soon
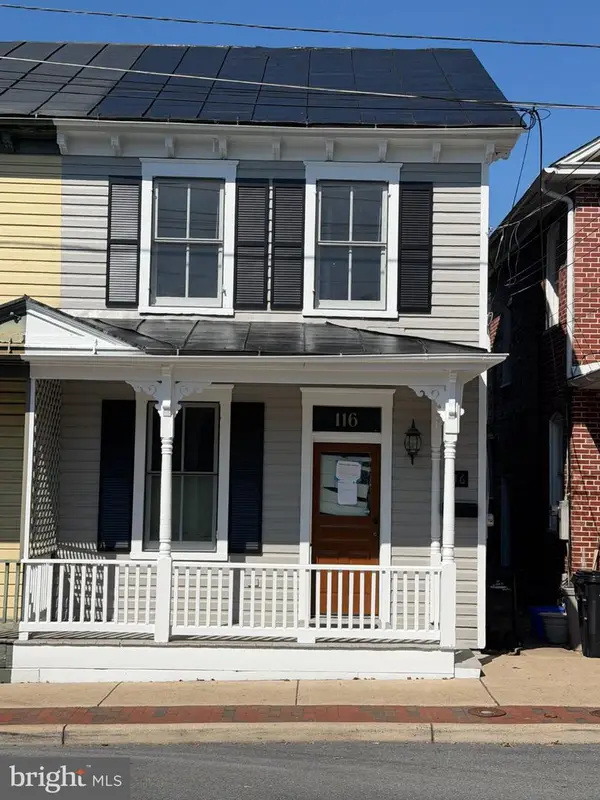 $389,000Coming Soon2 beds 1 baths1,216 sq. ft.
116 E Cork St, WINCHESTER, VA 22601
MLS# VAWI2011702Listed by: KELLER WILLIAMS REALTY - Coming Soon
 $429,900Coming Soon5 beds 2 baths1,971 sq. ft.
337 George St, WINCHESTER, VA 22601
MLS# VAWI2011688Listed by: SAMSON PROPERTIES - Coming Soon
 $295,000Coming Soon3 beds 1 baths913 sq. ft.
405 Shenandoah Ave, WINCHESTER, VA 22601
MLS# VAWI2010992Listed by: SAMSON PROPERTIES - New
 $299,900Active3 beds 1 baths2,228 sq. ft.
1308 Commerce, WINCHESTER, VA 22601
MLS# VAWI2011716Listed by: COLONY REALTY - New
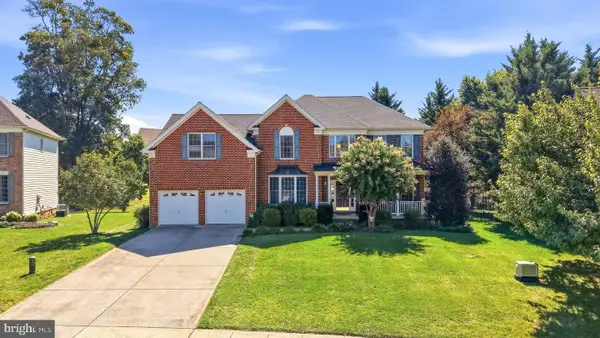 $719,000Active5 beds 5 baths4,539 sq. ft.
961 Meadow Ct, WINCHESTER, VA 22601
MLS# VAWI2011706Listed by: COLONY REALTY - Open Sun, 12 to 2pmNew
 $298,900Active2 beds 2 baths1,079 sq. ft.
828 Woodland Ave, WINCHESTER, VA 22601
MLS# VAWI2011708Listed by: SAMSON PROPERTIES - New
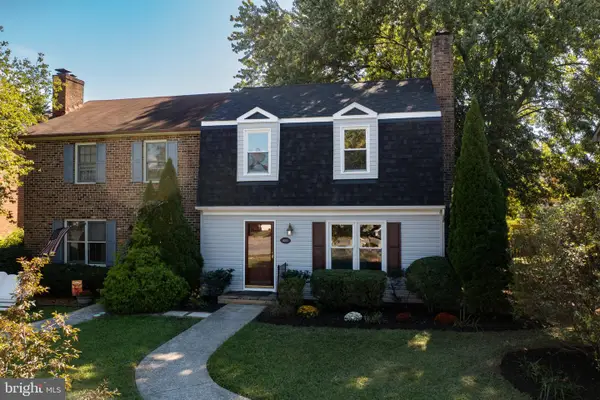 $299,900Active3 beds 2 baths1,648 sq. ft.
1013 Orchard Hill Dr, WINCHESTER, VA 22601
MLS# VAWI2011704Listed by: REALTY ONE GROUP OLD TOWNE - New
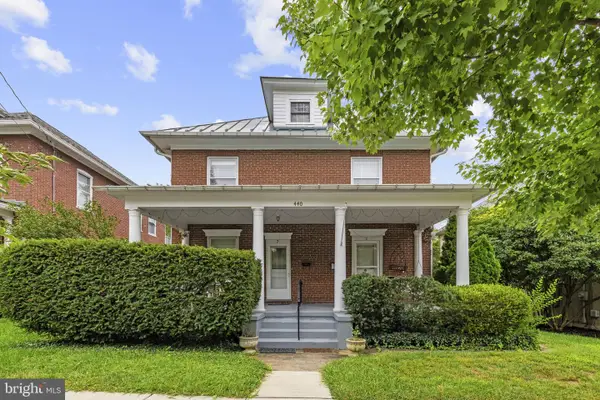 $529,000Active6 beds -- baths3,688 sq. ft.
440 N Braddock St, WINCHESTER, VA 22601
MLS# VAWI2011700Listed by: COLONY REALTY


Protect your home and budget from life's surprises with an Assurant Home Warranty, backed by a partner that supports you through every step of homeownership. Explore Plans.
© 2023 - 2026 ERA Franchise Systems LLC. All rights reserved. ERA Franchise Systems LLC fully supports the principles of the Fair Housing Act and the Equal Opportunity Act. ERA, ERA Real Estate powered, and their respective logos are registered service marks of ERA Franchise Systems LLC. Each office is independently owned and operated.