
730 Laurelwood Condos, Wintergreen Resort, VA 22967
Local realty services provided by:Napier Realtors ERA
730 Laurelwood Condos,Wintergreen Resort, VA 22967
$239,000
- 2 Beds
- 2 Baths
- 936 sq. ft.
- Condominium
- Active
Listed by: yvette stafford
Office: mountain area nest realty
MLS#:679285
Source:CHARLOTTESVILLE
Price summary
- Price:$239,000
- Price per sq. ft.:$255.34
- Monthly HOA dues:$483.33
About this home
Tucked into the trees at Wintergreen, this 2BR/2BA ground-floor, walk-out end unit offers easy living with minimal steps from parking. Walking distance to the slopes, the Mountain Inn, and Black Rock Market, it's in a great location. The great room centers on a wood-burning fireplace beneath a warm wood-beamed ceiling, with a wall of windows and a sliding door opening to a private patio surrounded by wooded, seasonal mountain views. The kitchen features granite counters and a breakfast bar open to the living space, ideal for entertaining or quiet mornings with coffee. The primary suite includes a private bath and ample closet space, while the second bedroom offers flexibility for guests, family, or a home office. In-unit stacked laundry and generous foyer storage add everyday convenience. Laurelwood is the only condo association at Wintergreen with its own private pool, and the association even provides firewood for the fireplace. HOA includes area maintenance, road maintenance, snow removal, security, and more. A true low-maintenance mountain retreat....
Contact an agent
Home facts
- Year built:1978
- Subdivision & Development:WINTERGREEN RESORT
- Listing ID #:679285
- Added:93 day(s) ago
- Updated:October 10, 2026 at 02:54 PM
Rooms and interior
- Bedrooms:2
- Total bathrooms:2
- Full bathrooms:2
- Flooring:Carpet, Ceramic Tile
- Kitchen Description:Electric Range, Microwave, Refrigerator
- Living area:936 sq. ft.
Heating and cooling
- Cooling:Central Air
- Heating:Heat Pump
- Central air:Yes
Structure and exterior
- Year built:1978
- Building area:936 sq. ft.
- Lot area:0.12 Acres
- Architectural Style:Contemporary
- Construction Materials:Stick Built
- Foundation Description:Block
- Levels:1 Level
Schools
- High school:Nelson
- Middle school:Nelson
- Elementary school:Rockfish
Utilities
- Water:Community Coop
- Sewer:Community Coop Sewer
Finances and disclosures
- Price:$239,000
- Price per sq. ft.:$255.34
- Tax amount:$1,515 (2026)
Features and amenities
- Appliances:Dishwasher, Electric Range, Microwave, Refrigerator
- Laundry features:Stacked
- Amenities:Gated Community
New listings near 730 Laurelwood Condos
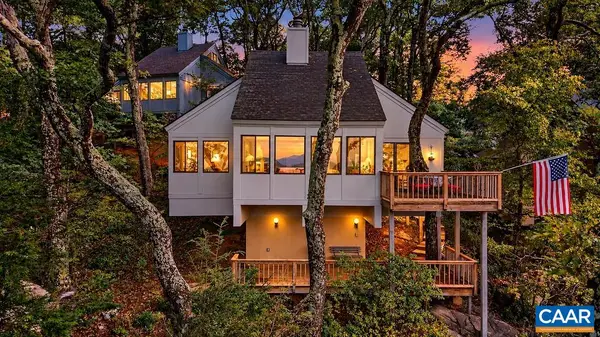 $645,000Active3 beds 3 baths1,196 sq. ft.
83 Pinnacle Dr, Wintergreen Resort, VA 22967
MLS# 682347Listed by: PEAK REALTY VIRGINIA, LLC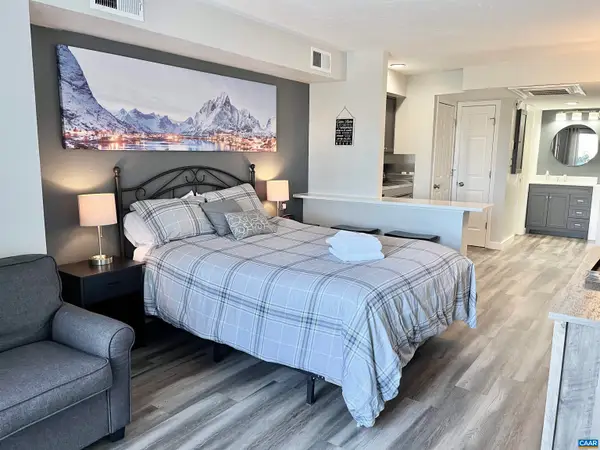 $119,000Active1 beds 1 baths384 sq. ft.
2052 Stone Ridge Condos, Wintergreen Resort, VA 22967
MLS# 654686Listed by: FOUR SEASONS REALTY 1 LLC/HOWARD HANNA REAL ESTATE SERVICES- Open Sat, 10:30am to 12:30pmNew
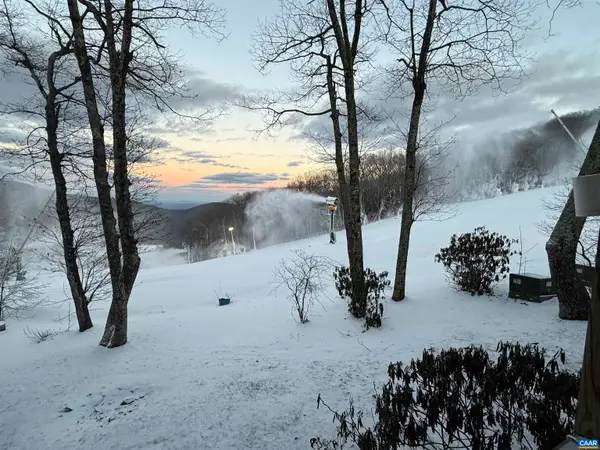 $305,000Active2 beds 2 baths784 sq. ft.
108 Eagles Ct Condos, Wintergreen Resort, VA 22967
MLS# 682658Listed by: PEAK REALTY VIRGINIA, LLC - New
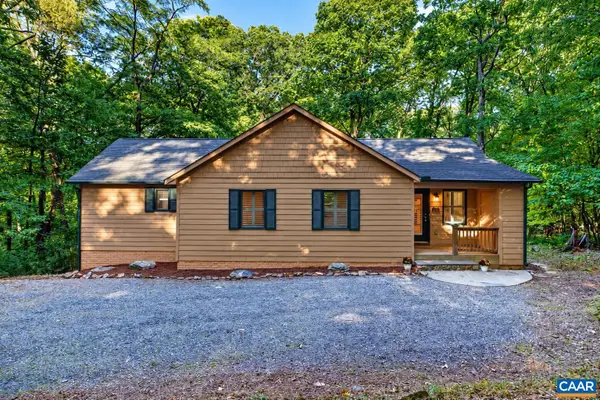 $459,000Active3 beds 2 baths1,404 sq. ft.
926 Blue Ridge Dr, Wintergreen Resort, VA 22967
MLS# 682670Listed by: PEAK REALTY VIRGINIA, LLC - New
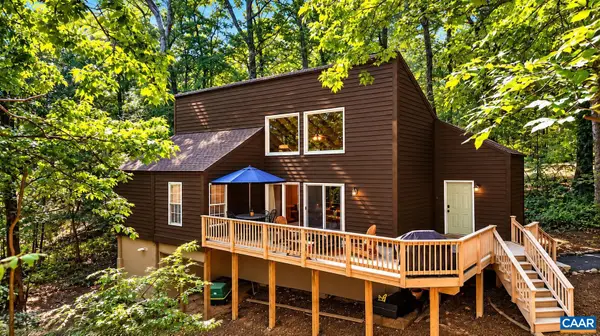 $385,000Active3 beds 2 baths1,504 sq. ft.
16 Chestnut Ln, Wintergreen Resort, VA 22967
MLS# 682655Listed by: PEAK REALTY VIRGINIA, LLC - New
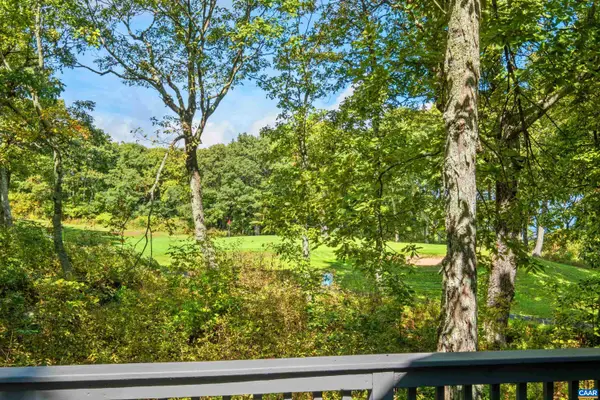 $657,000Active4 beds 4 baths2,865 sq. ft.
911 Devils Knob Loop, Wintergreen Resort, VA 22967
MLS# 682638Listed by: MOUNTAIN AREA NEST REALTY - Open Sat, 1:30 to 3:30pm
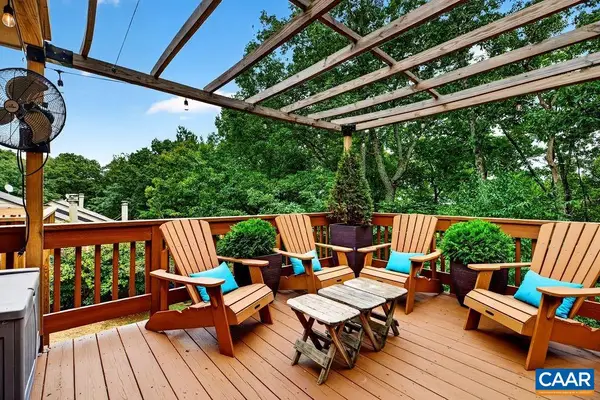 $299,000Pending2 beds 2 baths992 sq. ft.
620 White Oak Condos, Wintergreen Resort, VA 22967
MLS# 682653Listed by: PEAK REALTY VIRGINIA, LLC - New
 $795,000Active4 beds 5 baths3,850 sq. ft.
33 Coopers Vantage, Wintergreen Resort, VA 22967
MLS# 682626Listed by: MOUNTAIN AREA NEST REALTY - New
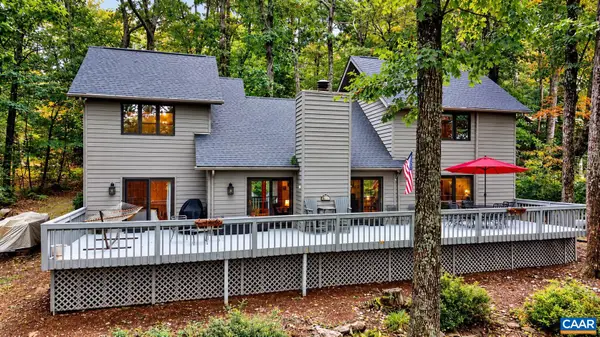 $569,000Active4 beds 3 baths2,145 sq. ft.
27 Veery Ln, Wintergreen Resort, VA 22967
MLS# 682600Listed by: PEAK REALTY VIRGINIA, LLC 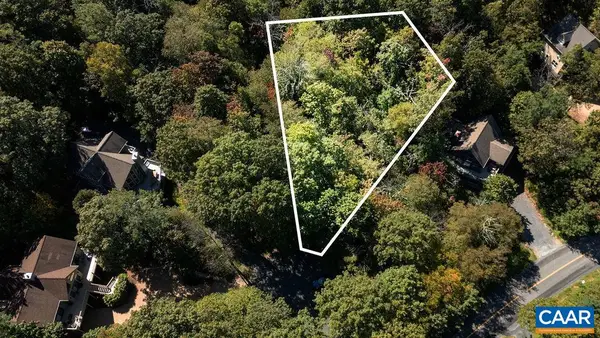 $17,900Pending0.48 Acres
12 Dripping Rock Ln, Wintergreen Resort, VA 22967
MLS# 682575Listed by: MOUNTAIN AREA NEST REALTY


Protect your home and budget from life's surprises with an Assurant Home Warranty, backed by a partner that supports you through every step of homeownership. Explore Plans.
© 2023 - 2026 ERA Franchise Systems LLC. All rights reserved. ERA Franchise Systems LLC fully supports the principles of the Fair Housing Act and the Equal Opportunity Act. ERA, ERA Real Estate powered, and their respective logos are registered service marks of ERA Franchise Systems LLC. Each office is independently owned and operated.