
13508 Getty Ln, Woodbridge, VA 22192
Local realty services provided by:Pagoda Realty ERA Powered
13508 Getty Ln,Woodbridge, VA 22192
$399,900
- 3 Beds
- 2 Baths
- 1,280 sq. ft.
- Townhouse
- Active
Listed by: david a moore
Office: hawkins moore & company real estate llc.
MLS#:VAPW2131968
Source:BRIGHTMLS
Price summary
- Price:$399,900
- Price per sq. ft.:$312.42
- Monthly HOA dues:$80
About this home
Welcome home to Getty Ln! This well-maintained townhome offers a wonderful combination of comfortable living space and valuable recent improvements. Major updates include a BRAND-NEW ROOF being installed this week, NEW HVAC system, NEW dishwasher, and vinyl replacement windows—taking care of several of the home's big-ticket items and providing added peace of mind for the next owner.
Step inside to find wood flooring throughout and no carpet to maintain! The main level features a bright and inviting floor plan with a spacious living room, galley-style kitchen, powder room, separate dining room, and a family room at the rear of the home, providing plenty of space for everyday living and entertaining.
Upstairs, the wood flooring continues throughout the generously sized bedrooms. A centrally located full bathroom serves the upper level, while the owner's bedroom features a large walk-in closet with plenty of storage.
Outside, enjoy established landscaping and a fully fenced backyard with storage shed, offering private outdoor space to relax, entertain, or garden. Two assigned parking spaces are conveniently located directly in front of the home.
With a new roof, new HVAC, new dishwasher, replacement windows, wood floors throughout, fenced backyard, and convenient assigned parking, much of the heavy lifting has already been done. Move in and make Getty Ln your new home!...
Contact an agent
Home facts
- Year built:1983
- Subdivision & Development:ROLLINGWOOD VILLAGE
- Listing ID #:VAPW2131968
- Added:1 day(s) ago
- Updated:October 07, 2026 at 01:59 PM
Rooms and interior
- Bedrooms:3
- Total bathrooms:2
- Full bathrooms:1
- Half bathrooms:1
- Rooms Total:9
- Dining Description:Dining Area
- Kitchen Description:Dishwasher, Refrigerator
- Living area:1,280 sq. ft.
Heating and cooling
- Cooling:Central A/C
- Heating:Electric, Heat Pump(s)
Structure and exterior
- Year built:1983
- Building area:1,280 sq. ft.
- Lot area:0.03 Acres
- Architectural Style:Colonial
- Construction Materials:Aluminum Siding
- Exterior Features:Deck(s)
- Foundation Description:Slab
- Levels:2 Stories
Schools
- Elementary school:VAUGHAN
Utilities
- Water:Public
- Sewer:Public Sewer
Finances and disclosures
- Price:$399,900
- Price per sq. ft.:$312.42
- Tax amount:$3,366 (2026)
Features and amenities
- Laundry features:Dryer, Washer
- Amenities:Attic
Parking
- Parking description:Assigned, On Street
New listings near 13508 Getty Ln
- Coming Soon
 $400,000Coming Soon3 beds 3 baths1,488 sq. ft.
15022 Cardin Pl, WOODBRIDGE, VA 22193
MLS# VAPW2131940Listed by: KELLER WILLIAMS REALTY - Coming Soon
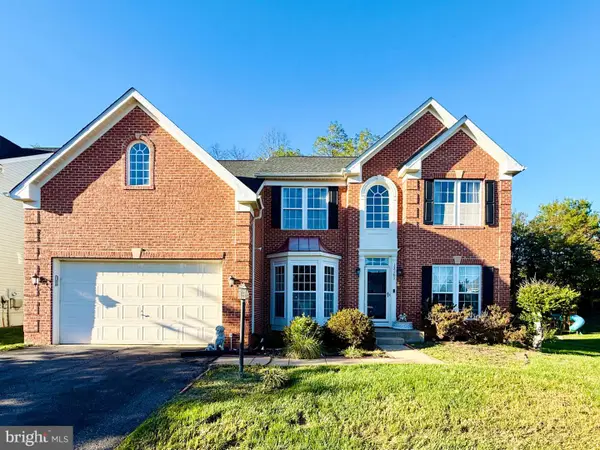 $825,000Coming Soon5 beds 4 baths5,376 sq. ft.
13161 Kinnicutt Dr, WOODBRIDGE, VA 22192
MLS# VAPW2132030Listed by: SAMSON PROPERTIES - Coming SoonOpen Sat, 1 to 3pm
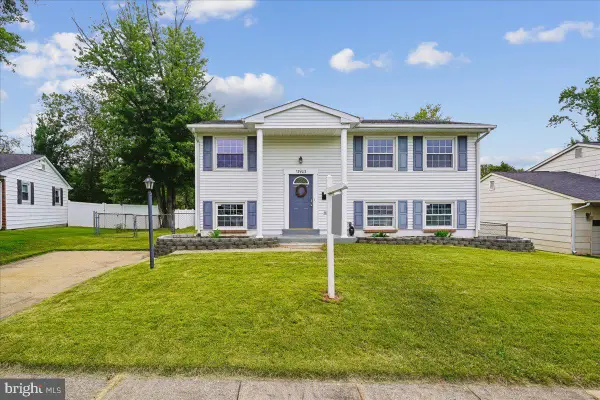 $475,000Coming Soon3 beds 2 baths1,475 sq. ft.
13903 Gum Ln, WOODBRIDGE, VA 22193
MLS# VAPW2130466Listed by: SAMSON PROPERTIES - Coming Soon
 $499,000Coming Soon5 beds 3 baths2,146 sq. ft.
4925 Kirkdale Dr, WOODBRIDGE, VA 22193
MLS# VAPW2131948Listed by: SMART REALTY, LLC - Coming Soon
 $380,000Coming Soon2 beds 2 baths1,124 sq. ft.
12169 Salemtown Dr, WOODBRIDGE, VA 22192
MLS# VAPW2131960Listed by: SAMSON PROPERTIES - Coming Soon
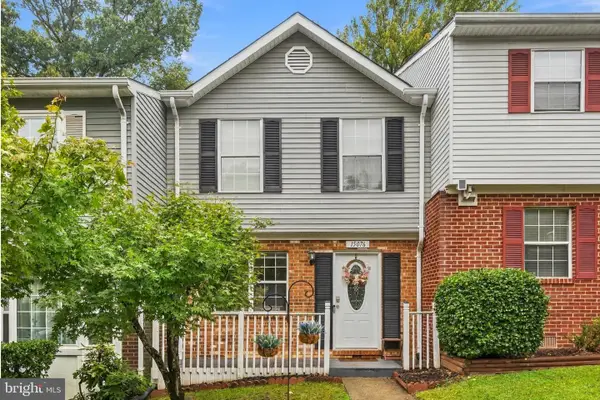 $399,999Coming Soon3 beds 3 baths1,260 sq. ft.
15076 Cardin Pl, WOODBRIDGE, VA 22193
MLS# VAPW2131604Listed by: REDFIN CORPORATION - Coming SoonOpen Sat, 11am to 1pm
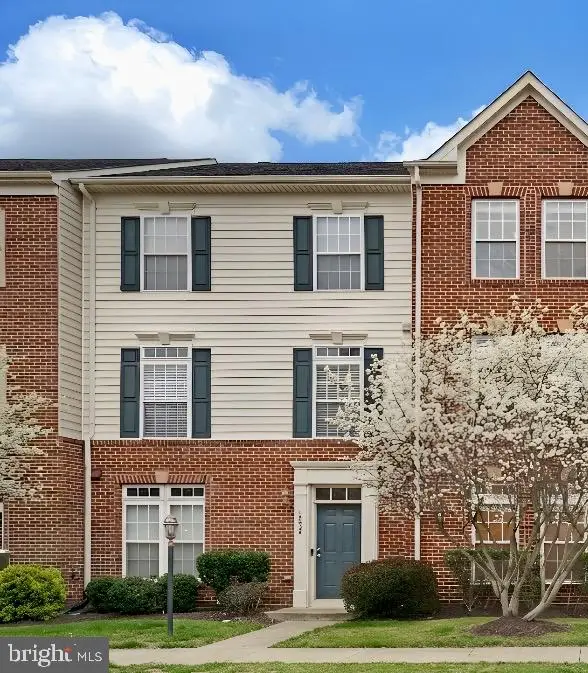 $525,000Coming Soon3 beds 3 baths2,007 sq. ft.
15203 Torbay Way, WOODBRIDGE, VA 22191
MLS# VAPW2131878Listed by: REAL BROKER, LLC - Coming Soon
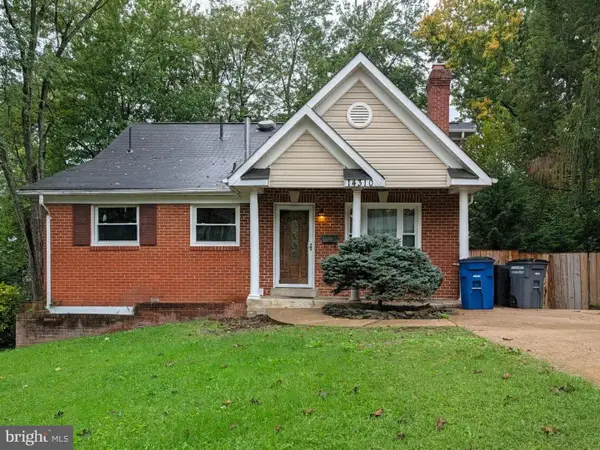 $525,000Coming Soon5 beds 4 baths3,637 sq. ft.
14310 Brook Dr, WOODBRIDGE, VA 22193
MLS# VAPW2122442Listed by: PEARSON SMITH REALTY LLC - Coming Soon
 $509,000Coming Soon3 beds 4 baths2,396 sq. ft.
2927 Rotterdam Loop, WOODBRIDGE, VA 22191
MLS# VAPW2131714Listed by: IKON REALTY - Coming Soon
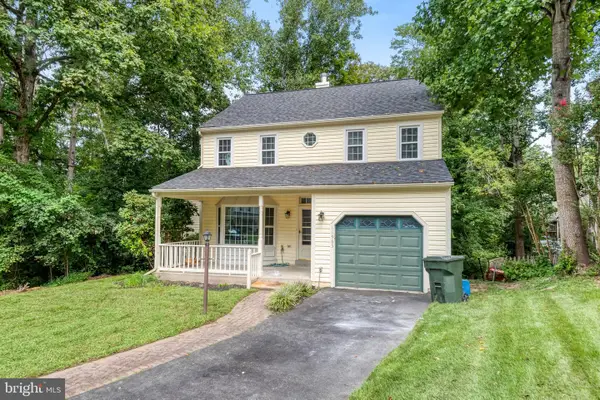 $575,000Coming Soon4 beds 4 baths2,234 sq. ft.
11965 Home Guard Dr, WOODBRIDGE, VA 22192
MLS# VAPW2129886Listed by: REAL BROKER, LLC


Protect your home and budget from life's surprises with an Assurant Home Warranty, backed by a partner that supports you through every step of homeownership. Explore Plans.
© 2023 - 2026 ERA Franchise Systems LLC. All rights reserved. ERA Franchise Systems LLC fully supports the principles of the Fair Housing Act and the Equal Opportunity Act. ERA, ERA Real Estate powered, and their respective logos are registered service marks of ERA Franchise Systems LLC. Each office is independently owned and operated.