
13548 Polar Ct, Woodbridge, VA 22193
Local realty services provided by:ERA OakCrest Realty, Inc.
13548 Polar Ct,Woodbridge, VA 22193
$550,000
- 4 Beds
- 3 Baths
- 1,800 sq. ft.
- Single family
- Active
Listed by: stephanie wardwell
Office: keller williams fairfax gateway
MLS#:VAPW2128484
Source:BRIGHTMLS
Price summary
- Price:$550,000
- Price per sq. ft.:$305.56
About this home
Welcome home to this beautifully maintained two-level home tucked away on a quiet cul-de-sac with no HOA! Freshly painted with brand-new carpet throughout the upper level and family room, this move-in-ready property also features beautiful hardwood floors in the living room and dining room, offering a warm and timeless appeal.
The main level features a welcoming living room with hardwood floors, a comfortable family room with cozy gas logs, and a separate dining room with hardwood flooring that's perfect for hosting family and friends. The updated kitchen boasts a center island, stainless steel appliances, plenty of cabinet and counter space, and table area for casual meals.
Upstairs, you'll find four generously sized bedrooms, including a spacious primary suite, along with two full bathrooms. A convenient half bath is located on the main level for guests.
Step outside onto the deck overlooking the flat backyard—ideal for barbecues, play, gardening, or simply relaxing outdoors. The nicely landscaped yard adds to the home's curb appeal, while the extended garage offers extra storage and a flexible area that could easily serve as a mudroom, workshop, or hobby space.
Additional features include a newly waterproofed crawl space for added peace of mind and an attic with pull-down stairs, providing convenient storage options.
With its desirable cul-de-sac location, thoughtful updates, beautiful hardwood floors, ample storage, and no HOA restrictions, this home is ready for its next owners to enjoy!...
Contact an agent
Home facts
- Year built:1987
- Subdivision & Development:DALE CITY
- Listing ID #:VAPW2128484
- Added:47 day(s) ago
- Updated:October 07, 2026 at 01:59 PM
Rooms and interior
- Bedrooms:4
- Total bathrooms:3
- Full bathrooms:2
- Half bathrooms:1
- Flooring:Carpet, Hardwood
- Dining Description:Dining Area, Dining Room, Formal/Separate Dining Room
- Kitchen Description:Breakfast Area, Built-In Microwave, Carpet, Dishwasher, Disposal, Kitchen - Island, Kitchen - Table Space, Refrigerator, Stainless Steel Appliances, Stove, Water Heater
- Bedroom Description:Carpet, Primary Bedroom, Walk In Closet(s)
- Living area:1,800 sq. ft.
Heating and cooling
- Cooling:Ceiling Fan(s), Central A/C
- Heating:Electric, Forced Air, Heat Pump(s)
Structure and exterior
- Year built:1987
- Building area:1,800 sq. ft.
- Lot area:0.23 Acres
- Architectural Style:Colonial
- Construction Materials:Vinyl Siding
- Foundation Description:Crawl Space
- Levels:2 Stories
Utilities
- Water:Public
- Sewer:Public Sewer
Finances and disclosures
- Price:$550,000
- Price per sq. ft.:$305.56
- Tax amount:$5,034 (2026)
Features and amenities
- Laundry features:Dryer, Washer
- Amenities:Carpet, Ceiling Fan(s)
Parking
- Parking description:Additional Storage Area, Attached Garage, Garage - Front Entry, On Street
- Garage:Yes
- Garage spaces:1
New listings near 13548 Polar Ct
- Coming Soon
 $400,000Coming Soon3 beds 3 baths1,488 sq. ft.
15022 Cardin Pl, WOODBRIDGE, VA 22193
MLS# VAPW2131940Listed by: KELLER WILLIAMS REALTY - Coming Soon
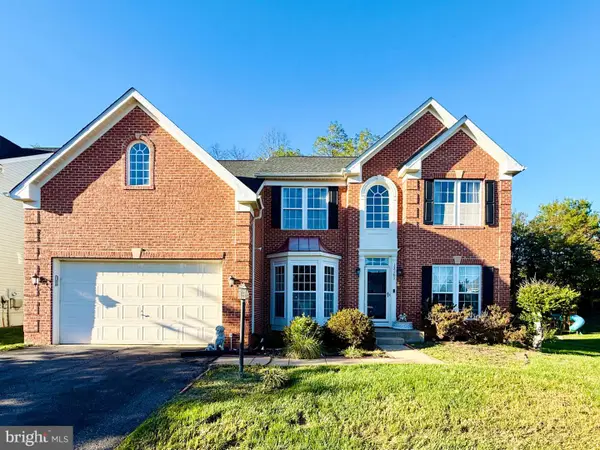 $825,000Coming Soon5 beds 4 baths5,376 sq. ft.
13161 Kinnicutt Dr, WOODBRIDGE, VA 22192
MLS# VAPW2132030Listed by: SAMSON PROPERTIES - Coming SoonOpen Sat, 1 to 3pm
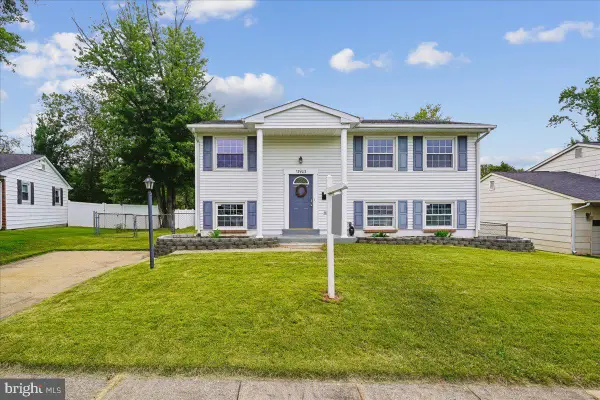 $475,000Coming Soon3 beds 2 baths1,475 sq. ft.
13903 Gum Ln, WOODBRIDGE, VA 22193
MLS# VAPW2130466Listed by: SAMSON PROPERTIES - Coming Soon
 $499,000Coming Soon5 beds 3 baths2,146 sq. ft.
4925 Kirkdale Dr, WOODBRIDGE, VA 22193
MLS# VAPW2131948Listed by: SMART REALTY, LLC - Coming Soon
 $380,000Coming Soon2 beds 2 baths1,124 sq. ft.
12169 Salemtown Dr, WOODBRIDGE, VA 22192
MLS# VAPW2131960Listed by: SAMSON PROPERTIES - Coming Soon
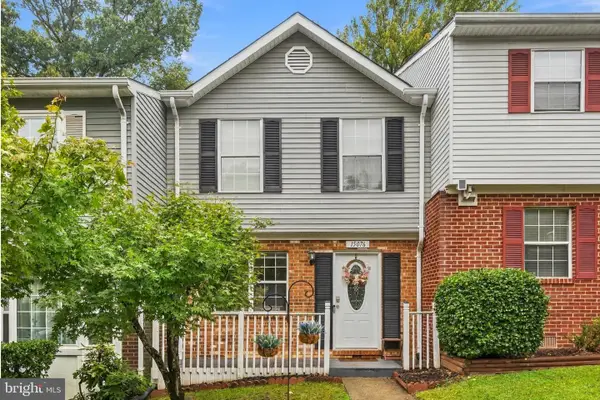 $399,999Coming Soon3 beds 3 baths1,260 sq. ft.
15076 Cardin Pl, WOODBRIDGE, VA 22193
MLS# VAPW2131604Listed by: REDFIN CORPORATION - Coming SoonOpen Sat, 11am to 1pm
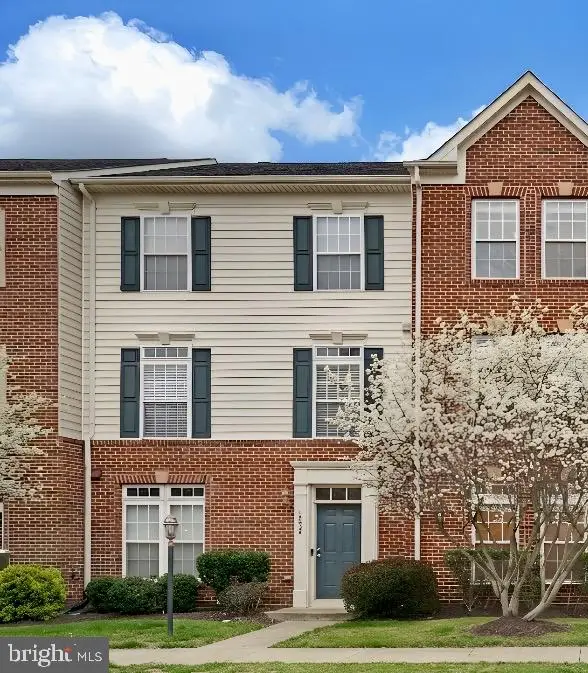 $525,000Coming Soon3 beds 3 baths2,007 sq. ft.
15203 Torbay Way, WOODBRIDGE, VA 22191
MLS# VAPW2131878Listed by: REAL BROKER, LLC - Coming Soon
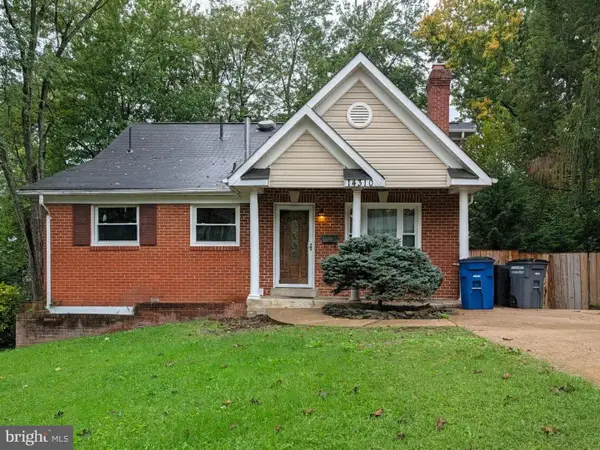 $525,000Coming Soon5 beds 4 baths3,637 sq. ft.
14310 Brook Dr, WOODBRIDGE, VA 22193
MLS# VAPW2122442Listed by: PEARSON SMITH REALTY LLC - Coming Soon
 $509,000Coming Soon3 beds 4 baths2,396 sq. ft.
2927 Rotterdam Loop, WOODBRIDGE, VA 22191
MLS# VAPW2131714Listed by: IKON REALTY - Coming Soon
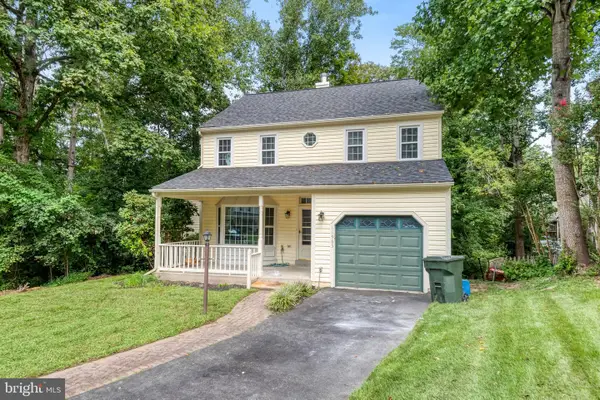 $575,000Coming Soon4 beds 4 baths2,234 sq. ft.
11965 Home Guard Dr, WOODBRIDGE, VA 22192
MLS# VAPW2129886Listed by: REAL BROKER, LLC


Protect your home and budget from life's surprises with an Assurant Home Warranty, backed by a partner that supports you through every step of homeownership. Explore Plans.
© 2023 - 2026 ERA Franchise Systems LLC. All rights reserved. ERA Franchise Systems LLC fully supports the principles of the Fair Housing Act and the Equal Opportunity Act. ERA, ERA Real Estate powered, and their respective logos are registered service marks of ERA Franchise Systems LLC. Each office is independently owned and operated.