
13756 Fleet St, Woodbridge, VA 22191
Local realty services provided by:O'BRIEN REALTY ERA POWERED
13756 Fleet St,Woodbridge, VA 22191
$675,000
- 3 Beds
- 3 Baths
- - sq. ft.
- Townhouse
- Sold
Listed by: tim tassa, rita m tassa
Office: compass
MLS#:VAPW2127754
Source:BRIGHTMLS
Sorry, we are unable to map this address
Price summary
- Price:$675,000
- Monthly HOA dues:$121
About this home
Welcome to this beautifully maintained, exceptionally spacious two-level townhome in the sought-after Belmont Bay community, offering more than 2,500 square feet of thoughtfully designed living space. From the front door, new owners will enjoy the home's unique setting, including Old-Town style brick sidewalks and tree-lined streets, classic architecture and curb appeal, just two blocks from the marina - a water lover's dream.
The main level offers an ideal flow for both everyday living and entertaining, with soaring ceilings, elegant crown molding and generous windows creating an inviting sense of space. The spacious family room and dining area transition seamlessly into the open-concept gourmet kitchen, featuring a large center island, double wall ovens, abundant cabinetry and plenty of room for a breakfast area or casual dining. A charming living room provides additional flexibility and a welcoming space to relax or gather with guests. A convenient half bath completes the main level.
One of the home's most distinctive features is the private patio positioned directly off the kitchen and nestled in the center of the home. This unique outdoor space creates a natural extension of the living areas and is perfectly suited for morning coffee, al fresco dining or entertaining. The main level also offers convenient access to the two-car garage.
Upstairs, the expansive primary suite is truly a retreat, featuring a generous sitting/dressing area, an abundance of living space and a massive double walk-in closet. The luxurious en-suite bath offers dual vanities, a walk-in shower and a soaking tub. Two additional generously sized bedrooms provide comfortable accommodations, while a dedicated study/office at the top of the stairs adds valuable bonus space for working from home, studying or creating a quiet retreat.
Newer upgrades include roof (2025) and HVAC/Furnace (2018). Meticulously cared for and offering an abundance of living space, this exceptional home combines comfort, functionality, and an enviable waterfront-community lifestyle. Enjoy the marina, water views, trails, proximity to VRE and I-95 and the many amenities of Belmont Bay, all just moments from your front door....
Contact an agent
Home facts
- Year built:2001
- Subdivision & Development:BELMONT BAY
- Listing ID #:VAPW2127754
- Added:44 day(s) ago
- Updated:October 22, 2026 at 05:58 AM
Rooms and interior
- Bedrooms:3
- Total bathrooms:3
- Full bathrooms:2
- Half bathrooms:1
- Flooring:Carpet, Hardwood
- Dining Description:Combination Dining/Living, Dining Area, Dining Room
- Bathrooms Description:Primary Bath(s)
- Kitchen Description:Breakfast Area, Built-In Microwave, Built-Ins, Carpet, Cooktop, Dishwasher, Disposal, Exhaust Fan, Icemaker, Kitchen - Gourmet, Kitchen - Island, Oven - Double, Oven - Wall, Pantry, Recessed Lighting, Refrigerator, Upgraded Countertops, Water Heater
- Bedroom Description:Carpet, Primary Bedroom, Walk In Closet(s)
Heating and cooling
- Cooling:Ceiling Fan(s), Central A/C
- Heating:Forced Air, Natural Gas
Structure and exterior
- Year built:2001
- Lot Features:Interior, Level, Suburban
- Architectural Style:Colonial
- Construction Materials:Combination
- Exterior Features:Enclosed, Extensive Hardscape, Exterior Lighting, Patio(s), Sidewalks
- Foundation Description:Slab
- Levels:2 Stories
Schools
- High school:FREEDOM
- Middle school:FRED M. LYNN
- Elementary school:BELMONT
Utilities
- Water:Public
- Sewer:Public Sewer
Finances and disclosures
- Price:$675,000
- Tax amount:$5,938 (2026)
Features and amenities
- Laundry features:Dryer, Washer
- Amenities:Attic, Built-Ins, Cable TV Available, Carpet, Ceiling Fan(s), Double Pane Windows, Electric Available, Natural Gas Available, Recessed Lighting, Skylight(s), Smoke Detector
Parking
- Parking description:Attached Garage, Garage - Rear Entry, Garage Door Opener, On Street, Secure Parking
- Garage:Yes
- Garage spaces:2
New listings near 13756 Fleet St
- Coming Soon
 $459,900Coming Soon3 beds 2 baths1,475 sq. ft.
4523 Knoll Dr, WOODBRIDGE, VA 22193
MLS# VAPW2132746Listed by: LONG & FOSTER REAL ESTATE, INC. - Coming Soon
 $285,000Coming Soon2 beds 2 baths857 sq. ft.
12141 Chaucer Ln #12141, WOODBRIDGE, VA 22192
MLS# VAPW2132928Listed by: M.O. WILSON PROPERTIES - Coming Soon
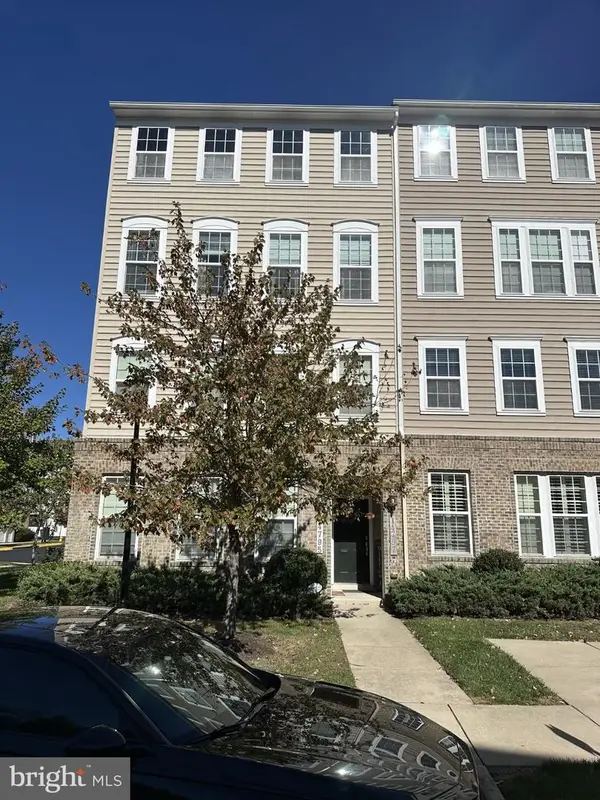 $430,000Coming Soon3 beds 3 baths2,362 sq. ft.
14797 Mason Creek Cir, WOODBRIDGE, VA 22191
MLS# VAPW2132844Listed by: EXP REALTY, LLC - Coming Soon
 $285,900Coming Soon2 beds 2 baths1,094 sq. ft.
1024 Gardenview Loop #101, WOODBRIDGE, VA 22191
MLS# VAPW2132852Listed by: GLOBAL ALLIANCE REALTY & MANAGEMENT SERVICES INC - Coming SoonOpen Sat, 1 to 3pm
 $589,999Coming Soon3 beds 3 baths1,817 sq. ft.
12008 Point Longstreet Way, WOODBRIDGE, VA 22192
MLS# VAPW2130598Listed by: COMPASS - Coming Soon
 $598,500Coming Soon3 beds 4 baths2,436 sq. ft.
13340 Ferry Landing Ln, WOODBRIDGE, VA 22191
MLS# VAPW2132346Listed by: FAIRFAX REALTY SELECT - Coming Soon
 $439,500Coming Soon3 beds 3 baths1,587 sq. ft.
1973 Partree Ct, WOODBRIDGE, VA 22191
MLS# VAPW2132768Listed by: TERRA PRIMA REALTY - Coming Soon
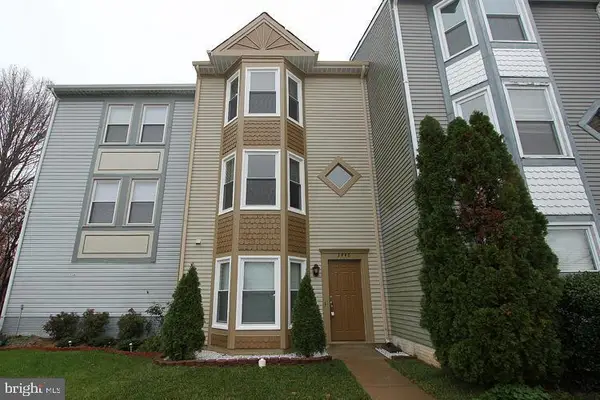 $480,000Coming Soon3 beds 3 baths1,742 sq. ft.
3446 Caledonia Cir, WOODBRIDGE, VA 22192
MLS# VAPW2132712Listed by: CENTURY 21 NEW MILLENNIUM - Coming Soon
 $599,000Coming Soon3 beds 4 baths2,566 sq. ft.
16002 Barn Swallow Pl, WOODBRIDGE, VA 22191
MLS# VAPW2132690Listed by: BLACKWELL & ASSOCIATES, LLC. - Coming SoonOpen Sun, 2 to 4pm
 $595,000Coming Soon3 beds 4 baths2,540 sq. ft.
16639 Danridge Manor Dr, WOODBRIDGE, VA 22191
MLS# VAPW2132542Listed by: COMPASS


Protect your home and budget from life's surprises with an Assurant Home Warranty, backed by a partner that supports you through every step of homeownership. Explore Plans.
© 2023 - 2026 ERA Franchise Systems LLC. All rights reserved. ERA Franchise Systems LLC fully supports the principles of the Fair Housing Act and the Equal Opportunity Act. ERA, ERA Real Estate powered, and their respective logos are registered service marks of ERA Franchise Systems LLC. Each office is independently owned and operated.