
14618 Danville Rd, Woodbridge, VA 22193
Local realty services provided by:O'BRIEN REALTY ERA POWERED
14618 Danville Rd,Woodbridge, VA 22193
$470,000
- 3 Beds
- 3 Baths
- 1,664 sq. ft.
- Single family
- Pending
Listed by: steven m townley
Office: townley and seaman realty llc.
MLS#:VAPW2124946
Source:BRIGHTMLS
Price summary
- Price:$470,000
- Price per sq. ft.:$282.45
About this home
New roof just installed on 8/13/26. Remodeled Cape Cod . Kitchen is a dream, custom cabinets, gorgeous Granite counters & Backsplash. SS Appliances to complete the kitchen. Natural light filled with the windows. Main level bedroom, 2 more bedrooms on the upper level. Front porch, Multi level deck for morning coffee and relaxing, Family room with wood burning fireplace and walk out to level backyard with Shed and treehouse. Fenced rear yard with fire pit. Brand new Refrigerator 2026 & Dishwasher 2022. Pot Filler over the gas Stove. AC 2021. No HOA
Contact an agent
Home facts
- Year built:1969
- Subdivision & Development:DALE CITY
- Listing ID #:VAPW2124946
- Added:105 day(s) ago
- Updated:October 22, 2026 at 08:31 AM
Rooms and interior
- Bedrooms:3
- Total bathrooms:3
- Full bathrooms:2
- Half bathrooms:1
- Dining Description:Dining Area, Dining Room
- Kitchen Description:Carpet, Crown Moldings, Dishwasher, Disposal, Exhaust Fan, Icemaker, Kitchen - Eat-In, Kitchen - Table Space, Microwave, Range Hood, Refrigerator, Stove, Upgraded Countertops, Water Heater
- Bedroom Description:Carpet, Entry Level Bedroom
- Basement:Yes
- Basement Description:Full
- Living area:1,664 sq. ft.
Heating and cooling
- Cooling:Central A/C
- Heating:Baseboard - Hot Water, Natural Gas
Structure and exterior
- Roof:Asphalt
- Year built:1969
- Building area:1,664 sq. ft.
- Lot area:0.23 Acres
- Lot Features:Backs to Trees, Landscaping, Rear Yard
- Architectural Style:Cape Cod
- Construction Materials:Brick
- Exterior Features:Deck(s), Play Equipment, Porch(es), Sidewalks
- Foundation Description:Block
- Levels:3 Story
Schools
- High school:GAR-FIELD
Utilities
- Water:Public
- Sewer:Public Septic
Finances and disclosures
- Price:$470,000
- Price per sq. ft.:$282.45
- Tax amount:$4,244 (2026)
Features and amenities
- Laundry features:Dryer, Dryer In Unit, Laundry, Washer, Washer In Unit
- Amenities:Carpet, Crown Moldings, Storm Windows
Parking
- Parking description:Asphalt Driveway
New listings near 14618 Danville Rd
- Coming Soon
 $459,900Coming Soon3 beds 2 baths1,475 sq. ft.
4523 Knoll Dr, WOODBRIDGE, VA 22193
MLS# VAPW2132746Listed by: LONG & FOSTER REAL ESTATE, INC. - Coming Soon
 $285,000Coming Soon2 beds 2 baths857 sq. ft.
12141 Chaucer Ln #12141, WOODBRIDGE, VA 22192
MLS# VAPW2132928Listed by: M.O. WILSON PROPERTIES - Coming Soon
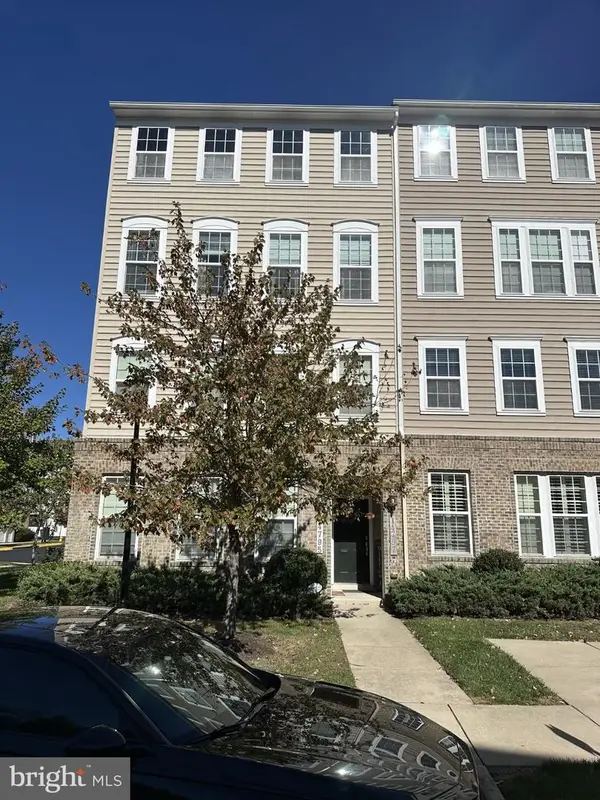 $430,000Coming Soon3 beds 3 baths2,362 sq. ft.
14797 Mason Creek Cir, WOODBRIDGE, VA 22191
MLS# VAPW2132844Listed by: EXP REALTY, LLC - Coming Soon
 $285,900Coming Soon2 beds 2 baths1,094 sq. ft.
1024 Gardenview Loop #101, WOODBRIDGE, VA 22191
MLS# VAPW2132852Listed by: GLOBAL ALLIANCE REALTY & MANAGEMENT SERVICES INC - Coming SoonOpen Sat, 1 to 3pm
 $589,999Coming Soon3 beds 3 baths1,817 sq. ft.
12008 Point Longstreet Way, WOODBRIDGE, VA 22192
MLS# VAPW2130598Listed by: COMPASS - Coming Soon
 $598,500Coming Soon3 beds 4 baths2,436 sq. ft.
13340 Ferry Landing Ln, WOODBRIDGE, VA 22191
MLS# VAPW2132346Listed by: FAIRFAX REALTY SELECT - Coming Soon
 $439,500Coming Soon3 beds 3 baths1,587 sq. ft.
1973 Partree Ct, WOODBRIDGE, VA 22191
MLS# VAPW2132768Listed by: TERRA PRIMA REALTY - Coming Soon
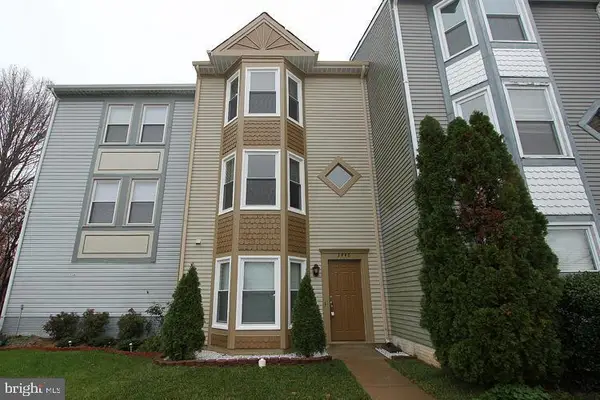 $480,000Coming Soon3 beds 3 baths1,742 sq. ft.
3446 Caledonia Cir, WOODBRIDGE, VA 22192
MLS# VAPW2132712Listed by: CENTURY 21 NEW MILLENNIUM - Coming Soon
 $599,000Coming Soon3 beds 4 baths2,566 sq. ft.
16002 Barn Swallow Pl, WOODBRIDGE, VA 22191
MLS# VAPW2132690Listed by: BLACKWELL & ASSOCIATES, LLC. - Coming SoonOpen Sun, 2 to 4pm
 $595,000Coming Soon3 beds 4 baths2,540 sq. ft.
16639 Danridge Manor Dr, WOODBRIDGE, VA 22191
MLS# VAPW2132542Listed by: COMPASS


Protect your home and budget from life's surprises with an Assurant Home Warranty, backed by a partner that supports you through every step of homeownership. Explore Plans.
© 2023 - 2026 ERA Franchise Systems LLC. All rights reserved. ERA Franchise Systems LLC fully supports the principles of the Fair Housing Act and the Equal Opportunity Act. ERA, ERA Real Estate powered, and their respective logos are registered service marks of ERA Franchise Systems LLC. Each office is independently owned and operated.