
16607 Sutton Pl, Woodbridge, VA 22191
Local realty services provided by:O'BRIEN REALTY ERA POWERED
16607 Sutton Pl,Woodbridge, VA 22191
$400,000
- 4 Beds
- 4 Baths
- 1,620 sq. ft.
- Townhouse
- Active
Listed by: shannon n willett
Office: long & foster real estate, inc.
MLS#:VAPW2133984
Source:BRIGHTMLS
Price summary
- Price:$400,000
- Price per sq. ft.:$246.91
- Monthly HOA dues:$63.33
About this home
New Year, New Home! First-Time Buyers & Move-Up Buyers—Make Your Move Before 2026 Ends!
Whether you're tired of paying rent and ready to purchase your first home or you've outgrown your current space and are looking for something bigger, 16607 Sutton Place could be exactly what you've been waiting for!
This spacious 4-bedroom, 3.5-bath townhome offers three fully finished levels with plenty of room to live, work, entertain, and grow!
Step inside to a bright and inviting main level featuring a formal living room, dining room, and galley-style kitchen. Natural light fills the living spaces, creating a warm and welcoming atmosphere. The upper level features three generously sized bedrooms, including a spacious owner's suite with a private full bathroom, plus an additional full bathroom in the hallway. Looking for more space? The fully finished lower level offers a fourth bedroom, full bathroom, and enclosed recreation room—perfect for a home office, gaming room, fitness area, meditation retreat, or additional living space. Step outside from the main level onto your private, fenced brick patio, where you can entertain guests, enjoy weekend cookouts, or create your very own fruit and vegetable garden!
Here's another reason to love this home! The roof, HVAC system, windows, siding, and sliding glass door are all less than 10 years old, offering valuable updates that both first-time and move-up buyers can appreciate. Conveniently located near shopping, dining, and major commuter routes, this home offers comfort, space, and accessibility. First-Time Buyers: Why keep paying rent when you could be building equity and investing in your future? Move-Up Buyers: Ready for more bedrooms, additional living space, or a home that better fits your changing needs? This could be your next chapter!
New Year. New Address. New Possibilities!
Don't wait until 2027 to make your homeownership goals a reality. Whether you're buying your first home or moving into your next one, 16607 Sutton Place is ready to welcome you home!
Schedule your private tour today. Let's make your next move happen!...
Contact an agent
Home facts
- Year built:1973
- Subdivision & Development:VILLAGE GATE
- Listing ID #:VAPW2133984
- Added:1 day(s) ago
- Updated:November 21, 2026 at 02:57 PM
Rooms and interior
- Bedrooms:4
- Total bathrooms:4
- Full bathrooms:3
- Half bathrooms:1
- Basement:Yes
- Basement Description:Daylight, Fully Finished, Partial
- Living area:1,620 sq. ft.
Heating and cooling
- Cooling:Ceiling Fan(s), Central A/C
- Heating:Central, Forced Air
Structure and exterior
- Year built:1973
- Building area:1,620 sq. ft.
- Lot area:0.03 Acres
- Architectural Style:Colonial
- Construction Materials:Combination
- Levels:3 Story
Schools
- High school:POTOMAC
- Middle school:POTOMAC
- Elementary school:RIVER OAKS
Utilities
- Water:Public
- Sewer:Public Sewer
Finances and disclosures
- Price:$400,000
- Price per sq. ft.:$246.91
- Tax amount:$3,734 (2026)
Parking
- Parking description:Assigned, Parking Lot
New listings near 16607 Sutton Pl
- Coming Soon
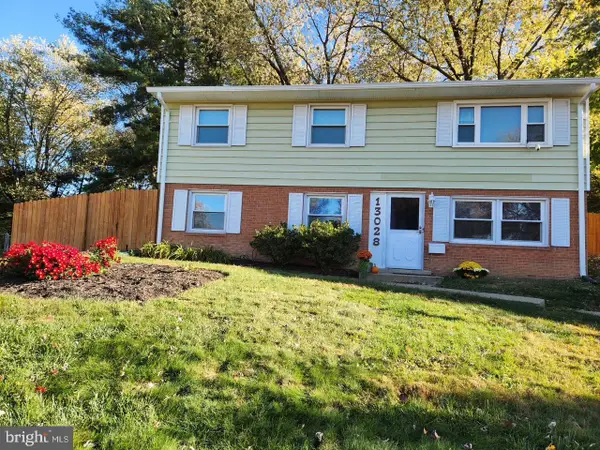 $470,000Coming Soon4 beds 2 baths1,732 sq. ft.
13028 Kenmar Dr, WOODBRIDGE, VA 22193
MLS# VAPW2134412Listed by: LONG & FOSTER REAL ESTATE, INC. - Coming Soon
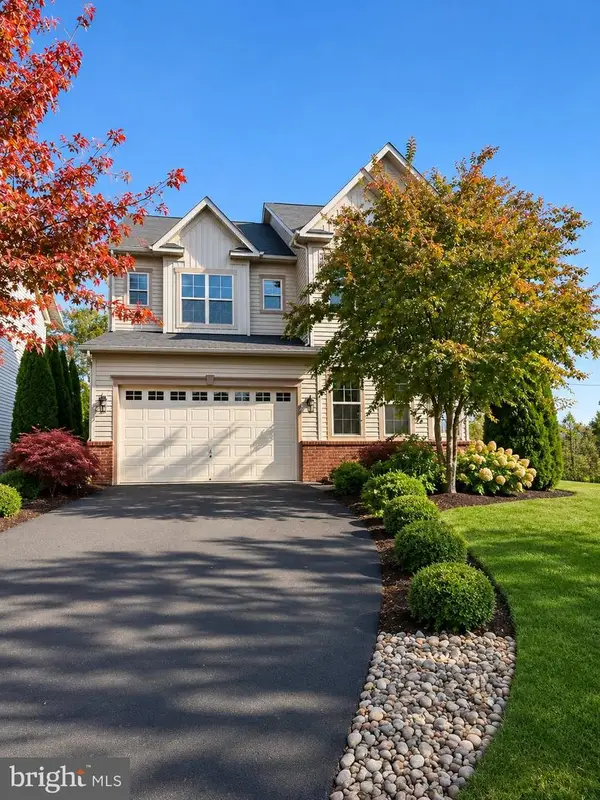 $950,000Coming Soon5 beds 5 baths4,414 sq. ft.
5680 Liberty Manor Cir, WOODBRIDGE, VA 22193
MLS# VAPW2134476Listed by: EXP REALTY, LLC - Coming Soon
 $399,900Coming Soon3 beds 4 baths1,811 sq. ft.
15262 Cloverdale Rd, WOODBRIDGE, VA 22193
MLS# VAPW2134266Listed by: SAMSON PROPERTIES - Coming Soon
 $650,000Coming Soon4 beds 2 baths1,898 sq. ft.
12127 Harbor Dr, WOODBRIDGE, VA 22192
MLS# VAPW2134376Listed by: M.O. WILSON PROPERTIES - Coming Soon
 $425,000Coming Soon3 beds 4 baths1,773 sq. ft.
3437 Castle Hill Dr, WOODBRIDGE, VA 22193
MLS# VAPW2134238Listed by: EXP REALTY, LLC - Coming SoonOpen Sat, 1 to 3pm
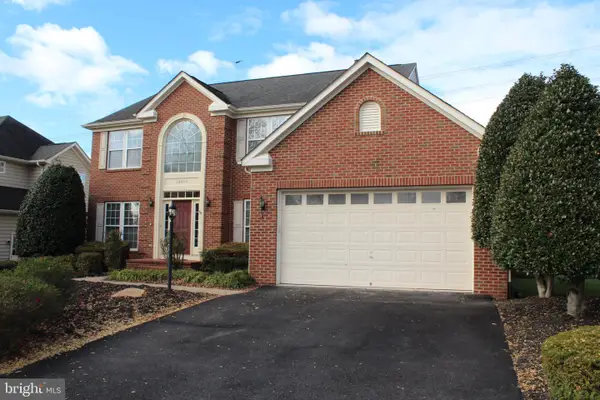 $775,000Coming Soon4 beds 4 baths4,424 sq. ft.
16503 Boatswain Cir, WOODBRIDGE, VA 22191
MLS# VAPW2134080Listed by: EXIT REALTY PROS - Coming Soon
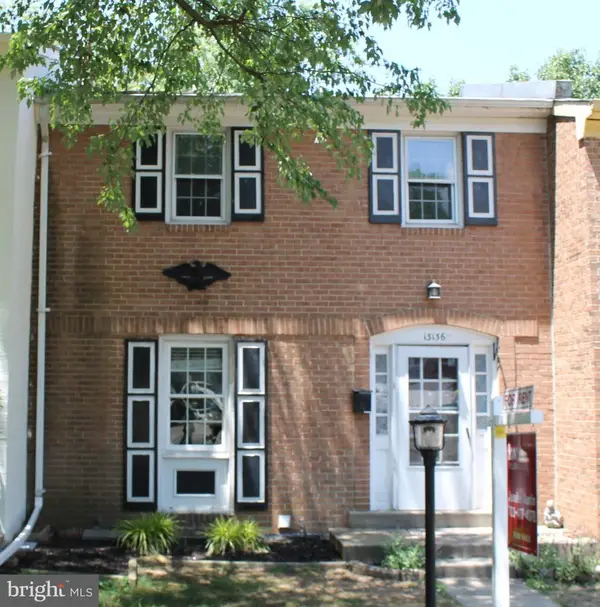 $424,500Coming Soon3 beds 3 baths1,936 sq. ft.
13136 Putnam Cir, WOODBRIDGE, VA 22191
MLS# VAPW2133536Listed by: SAMSON PROPERTIES - Coming Soon
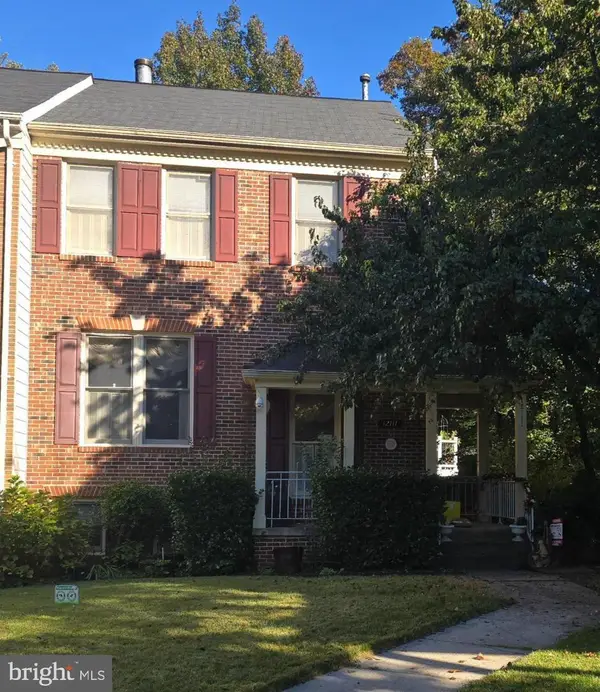 $540,000Coming Soon3 beds 4 baths2,424 sq. ft.
12111 Derriford Ct, WOODBRIDGE, VA 22192
MLS# VAPW2133578Listed by: EXP REALTY, LLC - Coming Soon
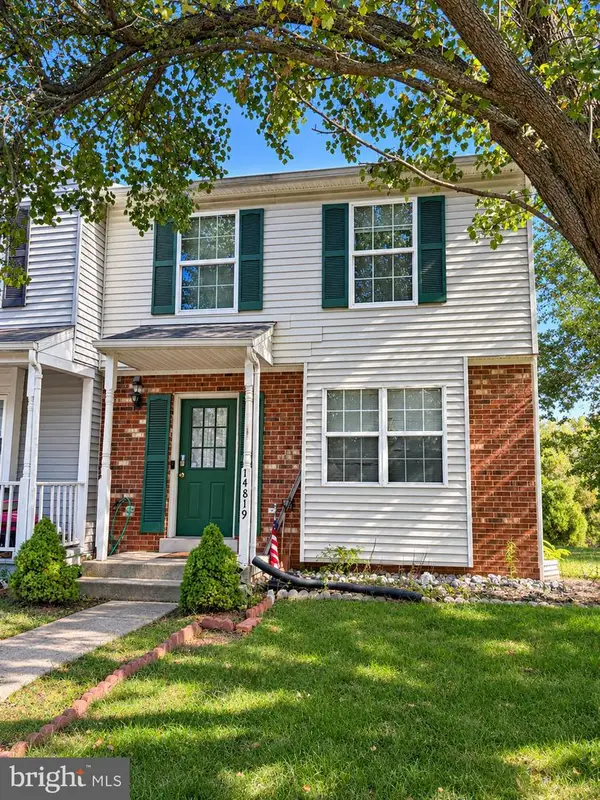 $350,000Coming Soon3 beds 3 baths1,427 sq. ft.
14819 Dorian Dr, WOODBRIDGE, VA 22193
MLS# VAPW2133622Listed by: REALTY ONE GROUP KEY PROPERTIES - Coming Soon
 $335,000Coming Soon3 beds 3 baths1,280 sq. ft.
1370 Ironwood St, WOODBRIDGE, VA 22191
MLS# VAPW2132754Listed by: SAMSON PROPERTIES


Protect your home and budget from life's surprises with an Assurant Home Warranty, backed by a partner that supports you through every step of homeownership. Explore Plans.
© 2023 - 2026 ERA Franchise Systems LLC. All rights reserved. ERA Franchise Systems LLC fully supports the principles of the Fair Housing Act and the Equal Opportunity Act. ERA, ERA Real Estate powered, and their respective logos are registered service marks of ERA Franchise Systems LLC. Each office is independently owned and operated.