
2189 Jennings St, Woodbridge, VA 22191
Local realty services provided by:O'BRIEN REALTY ERA POWERED
2189 Jennings St,Woodbridge, VA 22191
$585,000
- 3 Beds
- 3 Baths
- 1,920 sq. ft.
- Single family
- Active
Upcoming open houses
- Sun, Oct 1111:00 am - 01:00 pm
Listed by: melissa rose
Office: pearson smith realty, llc.
MLS#:VAPW2128414
Source:BRIGHTMLS
Price summary
- Price:$585,000
- Price per sq. ft.:$304.69
- Monthly HOA dues:$15
About this home
***SELLER OFFERING 2% CLOSING COST ASSISTANCE WITH A RATIFIED CONTRACT BY 10/23/26!!*** Say hello to 2189 Jennings Street, a Woodbridge split-level home with the charm, the space, and the backyard to steal your heart! Upstairs, the kitchen flows into an open living room and a sun-drenched dining room. Step outside to enjoy a huge deck overlooking the .29-acre lot backing to trees - the perfect spot for morning coffee and cookouts (and a rare find in NOVA!). The stunning primary suite, featuring its own en-suite bath, two more bedrooms, and a stylish hall bath round out the upper level and gives everyone room to breathe. Downstairs, the spacious family room with a cozy fireplace is made for movie nights, and just beyond it, a flex space works as a home office or playroom (there's even a Murphy bed for guests!). A big laundry room and half bath complete the lower level. Nature lovers will love being steps from the Neabsco Regional Fitness Trail and the boardwalk over Neabsco Creek. Leesylvania State Park is nearby for hiking, kayaking, and beach days. On the days you'd rather stay indoors, Stonebridge has shopping, dining, and entertainment covered. The BEST part? The seller is offering 2% closing cost assistance with a ratified contract by 10/23/26! This money can be used towards closing costs or to buy down your rate, so don't let today's rates stand between you and your dream home! Schedule your tour today! ***OPEN HOUSE 10/11/26 FROM 11AM - 1PM***...
Contact an agent
Home facts
- Year built:1984
- Subdivision & Development:NEWPORT
- Listing ID #:VAPW2128414
- Added:48 day(s) ago
- Updated:October 09, 2026 at 03:47 AM
Rooms and interior
- Bedrooms:3
- Total bathrooms:3
- Full bathrooms:2
- Half bathrooms:1
- Flooring:Hardwood, Luxury Vinyl Plank
- Bathrooms Description:Bathroom 1, Half Bath, Primary Bathroom
- Kitchen Description:Built-In Microwave, Dishwasher, Disposal, Icemaker, Refrigerator, Stove
- Bedroom Description:Primary Bedroom
- Basement:Yes
- Living area:1,920 sq. ft.
Heating and cooling
- Cooling:Central A/C
- Heating:Electric, Heat Pump(s)
Structure and exterior
- Roof:Composite
- Year built:1984
- Building area:1,920 sq. ft.
- Lot area:0.29 Acres
- Lot Features:Backs to Trees, Front Yard, Landscaping, Private, Rear Yard
- Architectural Style:Split Foyer
- Construction Materials:Combination
- Foundation Description:Concrete Perimeter, Permanent, Slab
- Levels:2 Stories
Schools
- High school:POTOMAC
- Middle school:POTOMAC
- Elementary school:LEESYLVANIA
Utilities
- Water:Public
- Sewer:Public Sewer
Finances and disclosures
- Price:$585,000
- Price per sq. ft.:$304.69
- Tax amount:$5,228 (2026)
Features and amenities
- Laundry features:Dryer, Laundry, Washer
- Amenities:Ceiling Fan(s), Window Treatments
Parking
- Parking description:Asphalt Driveway, Attached Garage, Garage Door Opener, On Street
- Garage:Yes
- Garage spaces:2
New listings near 2189 Jennings St
- Coming Soon
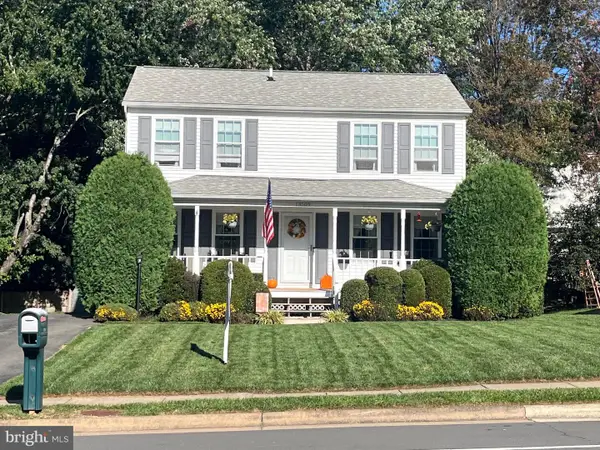 $515,000Coming Soon3 beds 3 baths1,580 sq. ft.
13509 Princedale Dr, WOODBRIDGE, VA 22193
MLS# VAPW2132200Listed by: CENTURY 21 REDWOOD REALTY - Coming Soon
 $325,000Coming Soon2 beds 3 baths1,471 sq. ft.
1037 Gardenview Loop #401, WOODBRIDGE, VA 22191
MLS# VAPW2131900Listed by: KELLER WILLIAMS REALTY - Coming Soon
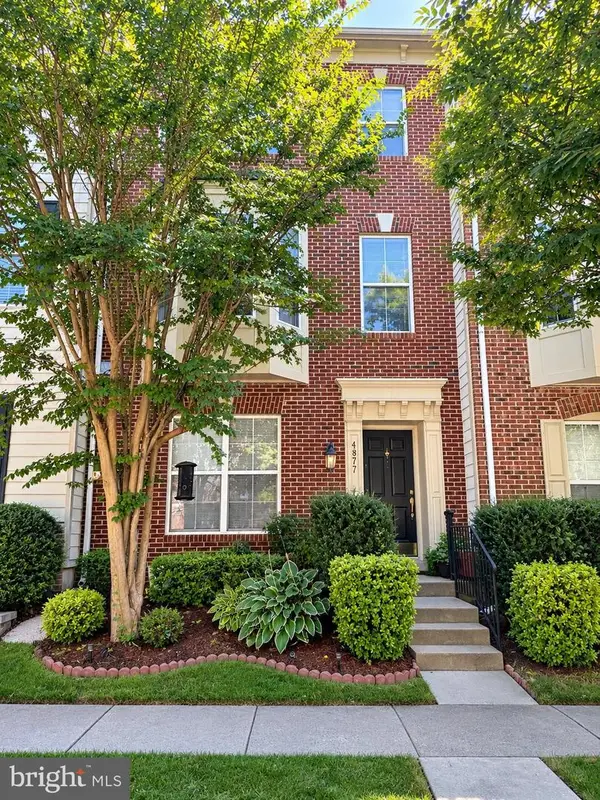 $549,900Coming Soon3 beds 4 baths2,652 sq. ft.
4877 Cavallo Way, WOODBRIDGE, VA 22192
MLS# VAPW2131904Listed by: SAMSON PROPERTIES - Coming Soon
 $599,900Coming Soon4 beds 4 baths2,598 sq. ft.
13305 Smoketown Rd, WOODBRIDGE, VA 22192
MLS# VAPW2132072Listed by: KELLER WILLIAMS REALTY/LEE BEAVER & ASSOC. - Coming Soon
 $400,000Coming Soon3 beds 3 baths1,488 sq. ft.
15022 Cardin Pl, WOODBRIDGE, VA 22193
MLS# VAPW2131940Listed by: KELLER WILLIAMS REALTY - Coming SoonOpen Sun, 1 to 3pm
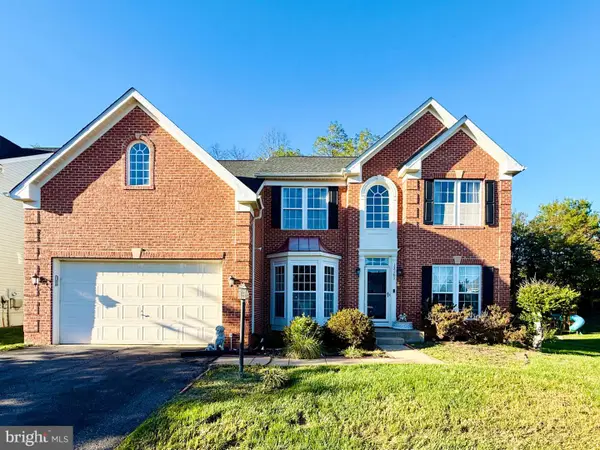 $825,000Coming Soon5 beds 4 baths5,376 sq. ft.
13161 Kinnicutt Dr, WOODBRIDGE, VA 22192
MLS# VAPW2132030Listed by: SAMSON PROPERTIES - Coming Soon
 $499,000Coming Soon5 beds 3 baths2,146 sq. ft.
4925 Kirkdale Dr, WOODBRIDGE, VA 22193
MLS# VAPW2131948Listed by: SMART REALTY, LLC - Coming Soon
 $380,000Coming Soon2 beds 2 baths1,124 sq. ft.
12169 Salemtown Dr, WOODBRIDGE, VA 22192
MLS# VAPW2131960Listed by: SAMSON PROPERTIES - Coming Soon
 $525,000Coming Soon3 beds 3 baths2,422 sq. ft.
1527 Grosbeak Ct, WOODBRIDGE, VA 22191
MLS# VAPW2131786Listed by: CENTURY 21 NEW MILLENNIUM - Coming Soon
 $469,000Coming Soon3 beds 3 baths2,469 sq. ft.
2418 Brookmoor Ln, WOODBRIDGE, VA 22191
MLS# VAPW2131794Listed by: CENTURY 21 NEW MILLENNIUM


Protect your home and budget from life's surprises with an Assurant Home Warranty, backed by a partner that supports you through every step of homeownership. Explore Plans.
© 2023 - 2026 ERA Franchise Systems LLC. All rights reserved. ERA Franchise Systems LLC fully supports the principles of the Fair Housing Act and the Equal Opportunity Act. ERA, ERA Real Estate powered, and their respective logos are registered service marks of ERA Franchise Systems LLC. Each office is independently owned and operated.