
2562 Grayton Ln, Woodbridge, VA 22191
Local realty services provided by:ERA Central Realty Group
Listed by: donte clavo
Office: kw metro center
MLS#:VAPW2124556
Source:BRIGHTMLS
Price summary
- Price:$475,000
- Price per sq. ft.:$202.99
- Monthly HOA dues:$124
About this home
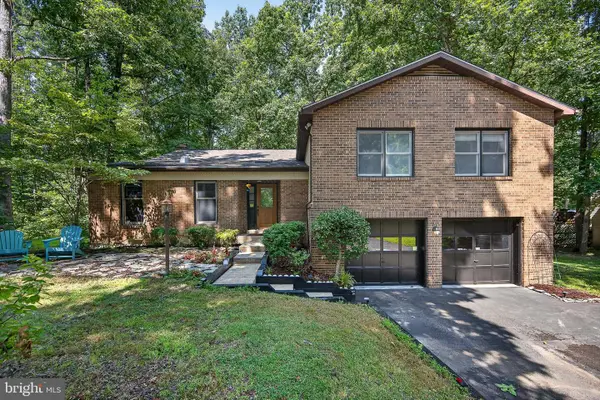
Welcome to 2562 Grayton Lane, a beautifully refreshed three-level townhome in Woodbridge’s River Oaks community. This 3-bedroom, 3.5-bath home offers the space, flexibility with a layout that makes everyday living feel easy. The main level features a bright, inviting kitchen filled with natural light, along with comfortable living and dining areas designed for gathering, relaxing, and entertaining. Upstairs, you’ll find well-sized bedrooms, including a spacious primary suite with its own private bath. The finished lower level adds even more versatility with a bonus room that can serve as a home office, guest space, fitness area, media room, or creative studio. Whether you work from home, need extra room to host, or simply want space that can evolve with your lifestyle, this level gives you options. If you’ve been looking for a home with flexible living space across three levels, 2562 Grayton Lane is one you’ll want to see in person.
This home offers a convenient Woodbridge location with quick access to several major commuter routes. The home is approximately 4 to 5 miles from I-95, about 1.5 to 2 miles from Route 1, and roughly 3 to 4 miles from Prince William Parkway. Buyers can also reach the Potomac Mills area and the Woodbridge VRE Station within approximately 10 to 15 minutes, depending on traffic. This location makes it easy to stay connected to Northern Virginia, D.C., Quantico, Fort Belvoir, and surrounding commuter destinations....
Contact an agent
Home facts
- Year built:1994
- Subdivision & Development:RIVER OAKS
- Listing ID #:VAPW2124556
- Added:48 day(s) ago
- Updated:August 20, 2026 at 06:56 PM
Rooms and interior
- Bedrooms:3
- Total bathrooms:4
- Full bathrooms:3
- Half bathrooms:1
- Kitchen Description:Kitchen - Island, Stainless Steel Appliances
- Basement:Yes
- Basement Description:Daylight, Full
- Living area:2,340 sq. ft.
Heating and cooling
- Cooling:Central A/C
- Heating:Forced Air, Natural Gas
Structure and exterior
- Year built:1994
- Building area:2,340 sq. ft.
- Lot area:0.04 Acres
- Architectural Style:Side-by-Side
- Construction Materials:Brick
- Foundation Description:Concrete Perimeter
- Levels:3 Story
Utilities
- Water:Public
- Sewer:Public Septic, Public Sewer
Finances and disclosures
- Price:$475,000
- Price per sq. ft.:$202.99
- Tax amount:$4,366 (2026)
Features and amenities
- Amenities:Ceiling Fan(s)
Parking
- Parking description:Assigned, Off Street
New listings near 2562 Grayton Ln
- Coming Soon
 $839,000Coming Soon4 beds 4 baths4,210 sq. ft.
12126 Darnley Rd, WOODBRIDGE, VA 22192
MLS# VAPW2128524Listed by: CGM REALTY LLC - Coming Soon
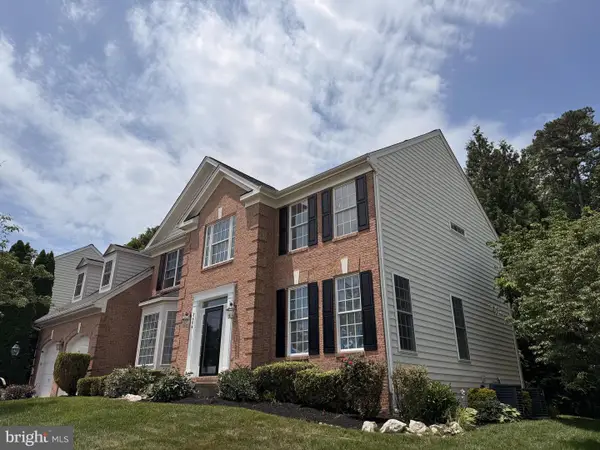 $890,000Coming Soon4 beds 4 baths3,272 sq. ft.
3604 Water Birch Ct, WOODBRIDGE, VA 22192
MLS# VAPW2127972Listed by: ERNESTINE J. WILSON REAL ESTATE LLC - Coming Soon
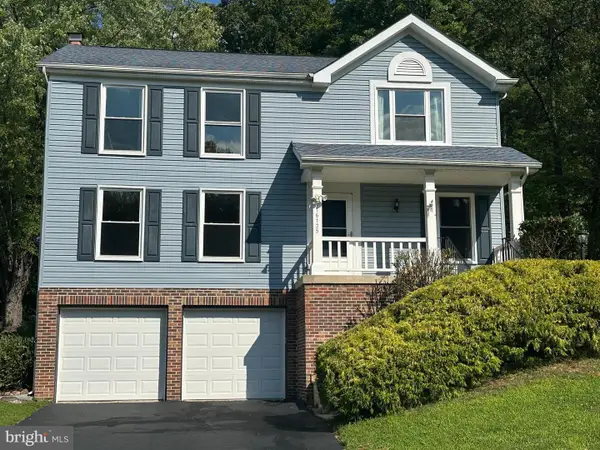 $625,000Coming Soon4 beds 3 baths2,028 sq. ft.
16125 Olmstead Ln, WOODBRIDGE, VA 22191
MLS# VAPW2128436Listed by: RE/MAX ALLEGIANCE - Coming Soon
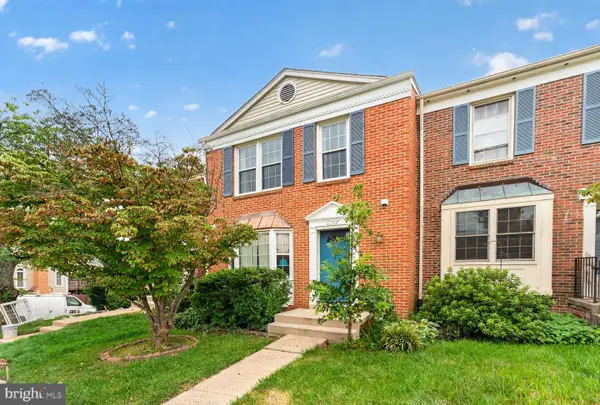 $489,999Coming Soon3 beds 4 baths1,978 sq. ft.
12517 Manchester Way, WOODBRIDGE, VA 22192
MLS# VAPW2128498Listed by: FATHOM REALTY - Coming Soon
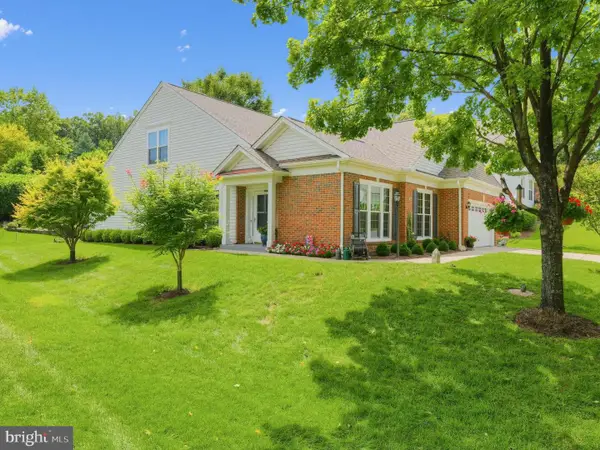 $700,000Coming Soon3 beds 3 baths2,842 sq. ft.
1955 Waltham Forest Mews, WOODBRIDGE, VA 22192
MLS# VAPW2128384Listed by: LONG & FOSTER REAL ESTATE, INC. - Coming Soon
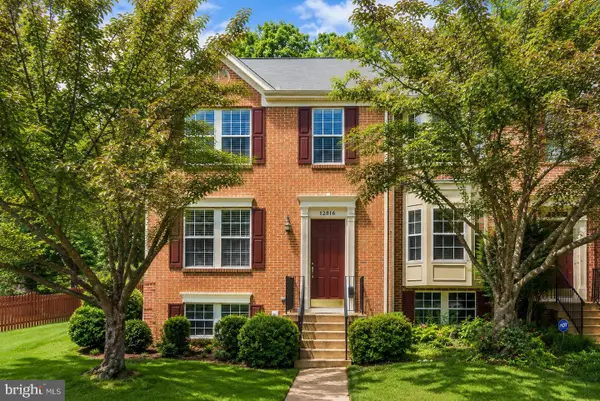 $494,900Coming Soon3 beds 4 baths1,720 sq. ft.
12816 Silvia Loop, WOODBRIDGE, VA 22192
MLS# VAPW2127268Listed by: SAMSON PROPERTIES - Coming Soon
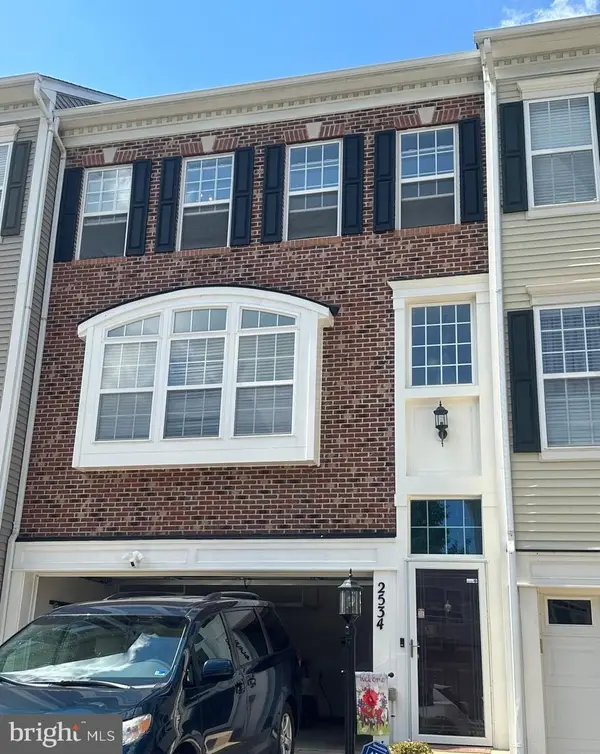 $560,000Coming Soon3 beds 4 baths2,392 sq. ft.
2534 Basin View Ln, WOODBRIDGE, VA 22191
MLS# VAPW2128468Listed by: REDFIN CORPORATION - Coming Soon
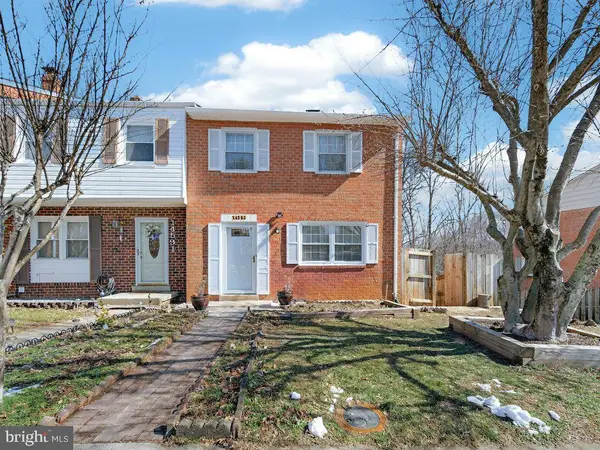 $395,000Coming Soon3 beds 4 baths1,780 sq. ft.
14593 Earlham Ct, WOODBRIDGE, VA 22193
MLS# VAPW2127946Listed by: VAZE REALTY - Coming Soon
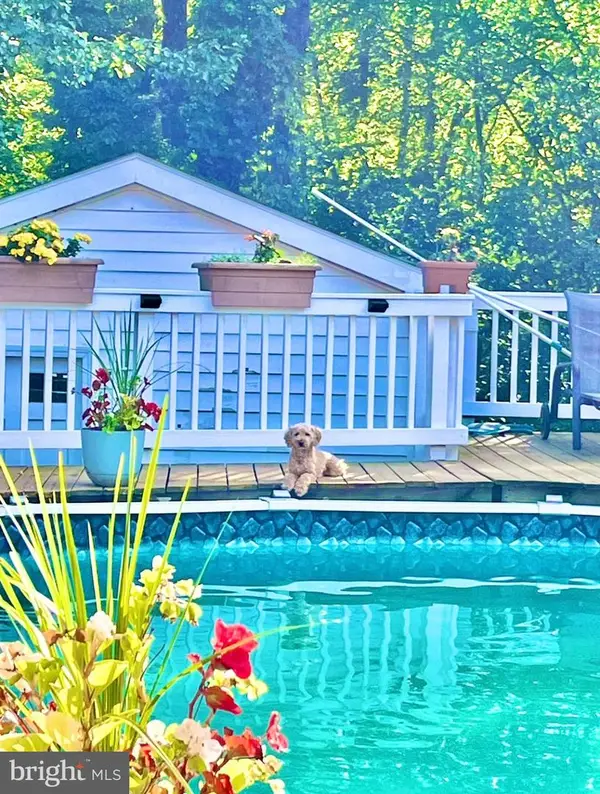 $548,500Coming Soon4 beds 2 baths726 sq. ft.
3309 Burleigh Ln, WOODBRIDGE, VA 22193
MLS# VAPW2128380Listed by: NBI REALTY, LLC - Coming Soon
 $699,900Coming Soon5 beds 3 baths3,417 sq. ft.
12542 Cavalier Dr, WOODBRIDGE, VA 22192
MLS# VAPW2128300Listed by: VERSANT REALTY


Protect your home and budget from life's surprises with an Assurant Home Warranty, backed by a partner that supports you through every step of homeownership. Explore Plans.
© 2023 - 2026 ERA Franchise Systems LLC. All rights reserved. ERA Franchise Systems LLC fully supports the principles of the Fair Housing Act and the Equal Opportunity Act. ERA, ERA Real Estate powered, and their respective logos are registered service marks of ERA Franchise Systems LLC. Each office is independently owned and operated.