
3604 Water Birch Ct, Woodbridge, VA 22192
Local realty services provided by:Pagoda Realty ERA Powered
3604 Water Birch Ct,Woodbridge, VA 22192
$850,000
- 4 Beds
- 4 Baths
- 4,716 sq. ft.
- Single family
- Pending
Listed by: ernestine j wilson
Office: ernestine j. wilson real estate llc.
MLS#:VAPW2127972
Source:BRIGHTMLS
Price summary
- Price:$850,000
- Price per sq. ft.:$180.24
- Monthly HOA dues:$73
About this home
Welcome to 3604 Water Birch Ct, where refined updates, spacious living areas, and a private wooded setting create an inviting Woodbridge retreat.
This center-hall Colonial welcomes you with an impressive foyer featuring refinished hardwood floors and newly updated stair railings, introducing the polished finishes found throughout the home. The main level offers an open-concept layout centered around the kitchen and great room, providing a natural flow for everyday living and entertaining. The eat-in kitchen opens to the great room, where a striking catwalk adds an architectural focal point and overlooks the space. A built-in wine rack and Lazy Susan enhance the kitchen, while bay windows fill the home with natural light and add architectural character. A library and formal dining room provide additional spaces for work, relaxation, and gatherings.
Fresh paint, new carpeting, updated light fixtures, remodeled bathrooms, and refinished hardwood floors bring an elegant, sophisticated feel throughout the home. The finished lower level adds even more versatility with a spacious family room and a flexible room that can be tailored to your needs as an exercise room, office, playroom, or home theater, along with lots of storage.
Step outside to the approximately 400-square-foot deck overlooking a rear yard surrounded by mature trees. The private outdoor setting offers an ideal backdrop for dining and entertaining, with plenty of space to enjoy the outdoors with family and friends of all ages.
Conveniently located near shopping and dining at Potomac Mills and Stonebridge at Potomac Town Center, with easy access to I-95 and the Prince William Parkway. Golf enthusiasts will appreciate proximity to Old Hickory Golf Club and Potomac Shores Golf Club, while nearby parks, trails, and recreational opportunities provide even more ways to enjoy the area.
Now active and ready to welcome its next owners, 3604 Water Birch Ct offers the opportunity to experience Woodbridge living in a newly renovated home with impressive spaces, elegant finishes, and room to make it your own. Schedule your showing and come experience this exceptional property firsthand....
Contact an agent
Home facts
- Year built:2001
- Subdivision & Development:FOREST VISTA
- Listing ID #:VAPW2127972
- Added:48 day(s) ago
- Updated:October 08, 2026 at 07:56 AM
Rooms and interior
- Bedrooms:4
- Total bathrooms:4
- Full bathrooms:3
- Half bathrooms:1
- Flooring:Ceramic Tile, Partially Carpeted, Wood
- Dining Description:Dining Room
- Bathrooms Description:Bathroom 1, Bathroom 2, Half Bath
- Kitchen Description:Built-In Microwave, Dishwasher, Disposal, Icemaker, Microwave, Refrigerator, Stainless Steel Appliances, Stove
- Basement:Yes
- Basement Description:Connecting Stairway, Daylight, Full, Heated, Improved, Partial, Space For Rooms, Walkout Stairs
- Living area:4,716 sq. ft.
Heating and cooling
- Cooling:Ceiling Fan(s), Central A/C
- Heating:Central, Forced Air, Natural Gas
Structure and exterior
- Roof:Shingle
- Year built:2001
- Building area:4,716 sq. ft.
- Lot area:0.37 Acres
- Lot Features:Cul-de-sac, No Thru Street, PUD, Rear Yard
- Architectural Style:Colonial
- Construction Materials:Brick Front, Vinyl Siding
- Exterior Features:Deck(s), Exterior Lighting, Lawn Sprinkler, Underground Lawn Sprinkler
- Levels:3 Story
Schools
- High school:GAR-FIELD
- Middle school:WOODBRIDGE
- Elementary school:JENKINS
Utilities
- Water:Public
- Sewer:Public Sewer
Finances and disclosures
- Price:$850,000
- Price per sq. ft.:$180.24
- Tax amount:$7,137 (2026)
Features and amenities
- Laundry features:Dryer, Dryer In Unit, Has Laundry, Laundry, Washer, Washer In Unit
- Amenities:Atrium Windows, Bay/Bow Windows, Cable TV Available, Carbon Monoxide Detector(s), Natural Gas Available, Underground Utilities
Parking
- Parking description:Additional Storage Area, Attached Garage, Garage - Front Entry, Garage Door Opener, Inside Access, Oversized, Paved Driveway
- Garage:Yes
- Garage spaces:2
New listings near 3604 Water Birch Ct
- Coming SoonOpen Sat, 1 to 3pm
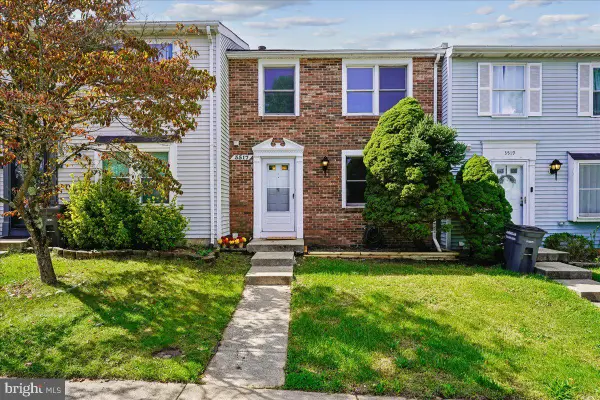 $419,000Coming Soon3 beds 3 baths1,580 sq. ft.
3517 Belfry Ln, WOODBRIDGE, VA 22192
MLS# VAPW2131942Listed by: CORCORAN MCENEARNEY - Coming Soon
 $599,900Coming Soon4 beds 4 baths2,598 sq. ft.
13305 Smoketown Rd, WOODBRIDGE, VA 22192
MLS# VAPW2132072Listed by: KELLER WILLIAMS REALTY/LEE BEAVER & ASSOC. - Coming Soon
 $400,000Coming Soon3 beds 3 baths1,488 sq. ft.
15022 Cardin Pl, WOODBRIDGE, VA 22193
MLS# VAPW2131940Listed by: KELLER WILLIAMS REALTY - Coming Soon
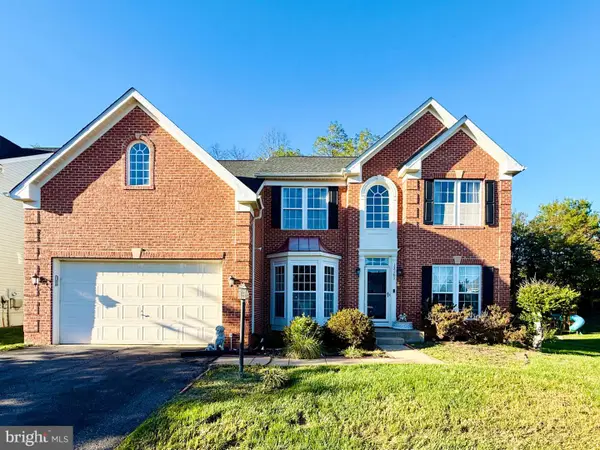 $825,000Coming Soon5 beds 4 baths5,376 sq. ft.
13161 Kinnicutt Dr, WOODBRIDGE, VA 22192
MLS# VAPW2132030Listed by: SAMSON PROPERTIES - Coming Soon
 $499,000Coming Soon5 beds 3 baths2,146 sq. ft.
4925 Kirkdale Dr, WOODBRIDGE, VA 22193
MLS# VAPW2131948Listed by: SMART REALTY, LLC - Coming Soon
 $380,000Coming Soon2 beds 2 baths1,124 sq. ft.
12169 Salemtown Dr, WOODBRIDGE, VA 22192
MLS# VAPW2131960Listed by: SAMSON PROPERTIES - Coming Soon
 $525,000Coming Soon3 beds 3 baths2,422 sq. ft.
1527 Grosbeak Ct, WOODBRIDGE, VA 22191
MLS# VAPW2131786Listed by: CENTURY 21 NEW MILLENNIUM - Coming Soon
 $469,000Coming Soon3 beds 3 baths2,469 sq. ft.
2418 Brookmoor Ln, WOODBRIDGE, VA 22191
MLS# VAPW2131794Listed by: CENTURY 21 NEW MILLENNIUM - Coming Soon
 $495,000Coming Soon5 beds 5 baths2,088 sq. ft.
4211 Devonwood Way, WOODBRIDGE, VA 22192
MLS# VAPW2131518Listed by: COMPASS - Coming SoonOpen Sat, 2 to 4pm
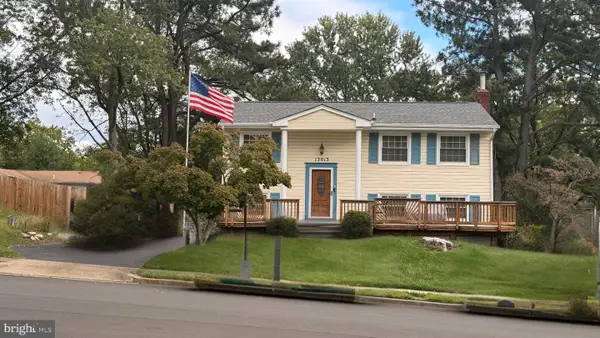 $465,000Coming Soon3 beds 2 baths1,475 sq. ft.
13013 Kimbrough Ln, WOODBRIDGE, VA 22193
MLS# VAPW2131568Listed by: SAMSON PROPERTIES


Protect your home and budget from life's surprises with an Assurant Home Warranty, backed by a partner that supports you through every step of homeownership. Explore Plans.
© 2023 - 2026 ERA Franchise Systems LLC. All rights reserved. ERA Franchise Systems LLC fully supports the principles of the Fair Housing Act and the Equal Opportunity Act. ERA, ERA Real Estate powered, and their respective logos are registered service marks of ERA Franchise Systems LLC. Each office is independently owned and operated.