
3517 Belfry Ln, Woodbridge, VA 22192
Local realty services provided by:O'BRIEN REALTY ERA POWERED
3517 Belfry Ln,Woodbridge, VA 22192
$419,000
- 3 Beds
- 3 Baths
- 1,580 sq. ft.
- Townhouse
- Coming Soon
Upcoming open houses
- Sat, Oct 1001:00 pm - 03:00 pm
Listed by: hope l peele, kimberly c peele
Office: corcoran mcenearney
MLS#:VAPW2131942
Source:BRIGHTMLS
Price summary
- Price:$419,000
- Price per sq. ft.:$265.19
- Monthly HOA dues:$95
About this home
Gorgeous, spacious, and meticulously maintained! This three level Townhouse in the heart of Woodbridge is the best value in the area! Fully remodeled within the last 10 years, with 3 bedrooms and 2.5 baths. The home opens to a huge living room, separate dining room and half bath. Off of the dining room is a spacious kitchen with granite counters, Stainless Steel appliances, and lovely hardwood floors. The upper floor boasts 2 bedrooms, plus a huge primary bedroom with a walk-in closet and beautiful full bath. The lower level, which features a fireplace and another full bathroom, walks out to a large patio and fenced in yard. Just 2 mi to Potomac Mills and 3 mi to I-95.
Contact an agent
Home facts
- Year built:1983
- Subdivision & Development:ROLLINGWOOD VILLAGE
- Listing ID #:VAPW2131942
- Updated:October 07, 2026 at 10:49 PM
Rooms and interior
- Bedrooms:3
- Total bathrooms:3
- Full bathrooms:2
- Half bathrooms:1
- Basement:Yes
- Living area:1,580 sq. ft.
Heating and cooling
- Cooling:Central A/C
- Heating:Electric, Heat Pump(s)
Structure and exterior
- Year built:1983
- Building area:1,580 sq. ft.
- Lot area:0.03 Acres
- Architectural Style:Traditional
- Construction Materials:Combination
- Foundation Description:Slab
- Levels:3 Story
Utilities
- Water:Public
- Sewer:Public Sewer
Finances and disclosures
- Price:$419,000
- Price per sq. ft.:$265.19
- Tax amount:$3,921 (2026)
Parking
- Parking description:Parking Lot
New listings near 3517 Belfry Ln
- Coming Soon
 $599,900Coming Soon4 beds 4 baths2,598 sq. ft.
13305 Smoketown Rd, WOODBRIDGE, VA 22192
MLS# VAPW2132072Listed by: KELLER WILLIAMS REALTY/LEE BEAVER & ASSOC. - Coming Soon
 $400,000Coming Soon3 beds 3 baths1,488 sq. ft.
15022 Cardin Pl, WOODBRIDGE, VA 22193
MLS# VAPW2131940Listed by: KELLER WILLIAMS REALTY - Coming Soon
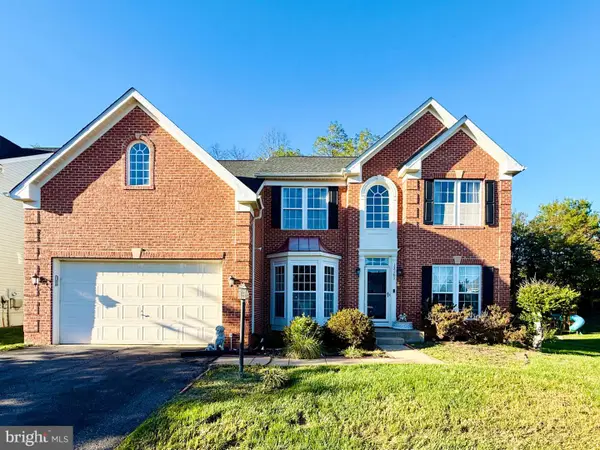 $825,000Coming Soon5 beds 4 baths5,376 sq. ft.
13161 Kinnicutt Dr, WOODBRIDGE, VA 22192
MLS# VAPW2132030Listed by: SAMSON PROPERTIES - Coming SoonOpen Sat, 1 to 3pm
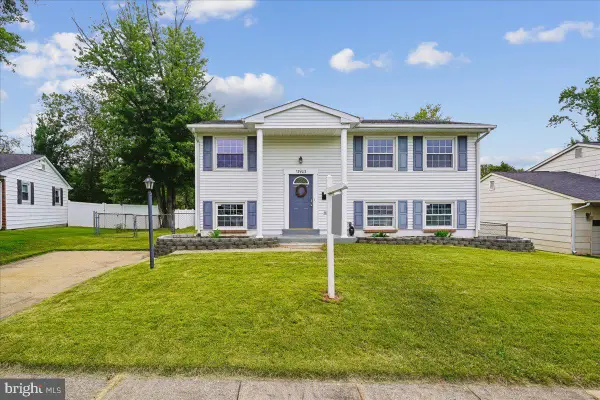 $475,000Coming Soon3 beds 2 baths1,475 sq. ft.
13903 Gum Ln, WOODBRIDGE, VA 22193
MLS# VAPW2130466Listed by: SAMSON PROPERTIES - Coming Soon
 $499,000Coming Soon5 beds 3 baths2,146 sq. ft.
4925 Kirkdale Dr, WOODBRIDGE, VA 22193
MLS# VAPW2131948Listed by: SMART REALTY, LLC - Coming Soon
 $380,000Coming Soon2 beds 2 baths1,124 sq. ft.
12169 Salemtown Dr, WOODBRIDGE, VA 22192
MLS# VAPW2131960Listed by: SAMSON PROPERTIES - Coming Soon
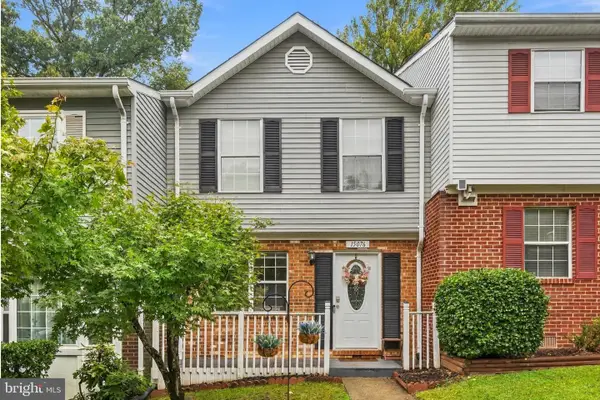 $399,999Coming Soon3 beds 3 baths1,260 sq. ft.
15076 Cardin Pl, WOODBRIDGE, VA 22193
MLS# VAPW2131604Listed by: REDFIN CORPORATION - Coming SoonOpen Sat, 11am to 1pm
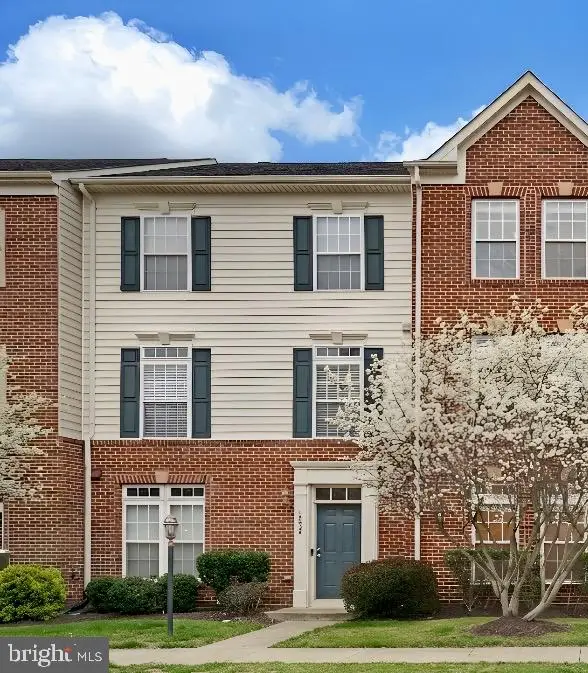 $525,000Coming Soon3 beds 3 baths2,007 sq. ft.
15203 Torbay Way, WOODBRIDGE, VA 22191
MLS# VAPW2131878Listed by: REAL BROKER, LLC - Coming Soon
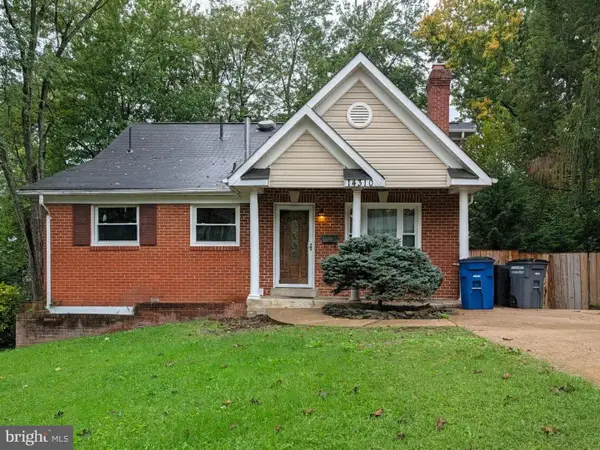 $525,000Coming Soon5 beds 4 baths3,637 sq. ft.
14310 Brook Dr, WOODBRIDGE, VA 22193
MLS# VAPW2122442Listed by: PEARSON SMITH REALTY LLC


Protect your home and budget from life's surprises with an Assurant Home Warranty, backed by a partner that supports you through every step of homeownership. Explore Plans.
© 2023 - 2026 ERA Franchise Systems LLC. All rights reserved. ERA Franchise Systems LLC fully supports the principles of the Fair Housing Act and the Equal Opportunity Act. ERA, ERA Real Estate powered, and their respective logos are registered service marks of ERA Franchise Systems LLC. Each office is independently owned and operated.