
3721 Forestdale Ave, Woodbridge, VA 22193
Local realty services provided by:Mountain Realty ERA Powered
3721 Forestdale Ave,Woodbridge, VA 22193
$399,999
- 3 Beds
- 1 Baths
- 936 sq. ft.
- Single family
- Active
Listed by: stephen ritter
Office: pearson smith realty llc.
MLS#:VAPW2128190
Source:BRIGHTMLS
Price summary
- Price:$399,999
- Price per sq. ft.:$427.35
About this home
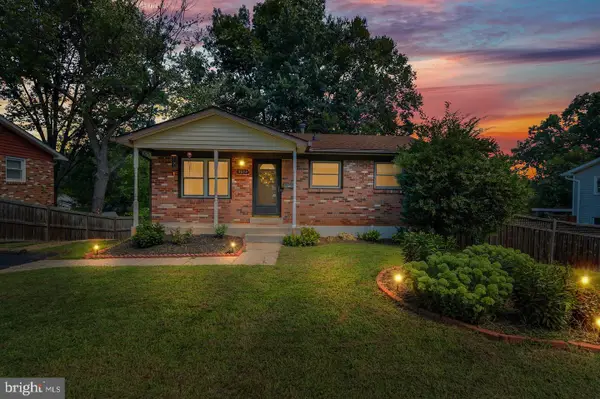
Motivated seller! New price! Discover the charm of this delightful ranch-style starter home nestled in the heart of Dale City. With a spacious 0.24-acre lot, this property offers ample outdoor space for gardening, play, or simply enjoying the fresh air. The well-maintained exterior features inviting sidewalks that enhance curb appeal and provide a welcoming atmosphere. Parking is a breeze with a generous driveway accommodating up to four vehicles, ensuring convenience for you and your guests. The home's average condition allows for immediate enjoyment while offering the potential for your personal touch. Located just a short distance from public transportation options, commuting is effortless, making this home ideal for those seeking accessibility without sacrificing comfort. With three cozy bedrooms and a full bath, this residence is perfect for creating lasting memories. Embrace the opportunity to make this charming property your own and experience the lifestyle you've been dreaming of!...
Contact an agent
Home facts
- Year built:1968
- Subdivision & Development:DALE CITY
- Listing ID #:VAPW2128190
- Added:47 day(s) ago
- Updated:October 01, 2026 at 03:01 PM
Rooms and interior
- Bedrooms:3
- Total bathrooms:1
- Full bathrooms:1
- Flooring:Ceramic Tile, Luxury Vinyl Plank
- Bathrooms Description:Bathroom 1
- Bedroom Description:Primary Bedroom
- Living area:936 sq. ft.
Heating and cooling
- Cooling:Central A/C
- Heating:Electric, Forced Air
Structure and exterior
- Roof:Architectural Shingle
- Year built:1968
- Building area:936 sq. ft.
- Lot area:0.24 Acres
- Architectural Style:Ranch/Rambler
- Construction Materials:Combination
- Exterior Features:Sidewalks
- Foundation Description:Crawl Space
- Levels:1 Story
Schools
- High school:GAR-FIELD
- Middle school:GEORGE M. HAMPTON
- Elementary school:BEL AIR
Utilities
- Water:Public
- Sewer:Public Sewer
Finances and disclosures
- Price:$399,999
- Price per sq. ft.:$427.35
- Tax amount:$3,420 (2026)
Features and amenities
- Laundry features:Laundry
Parking
- Parking description:On Street
New listings near 3721 Forestdale Ave
- Coming Soon
 $525,000Coming Soon3 beds 4 baths2,320 sq. ft.
15620 William Bayliss Ct, WOODBRIDGE, VA 22191
MLS# VAPW2131398Listed by: KELLER WILLIAMS REALTY - Coming Soon
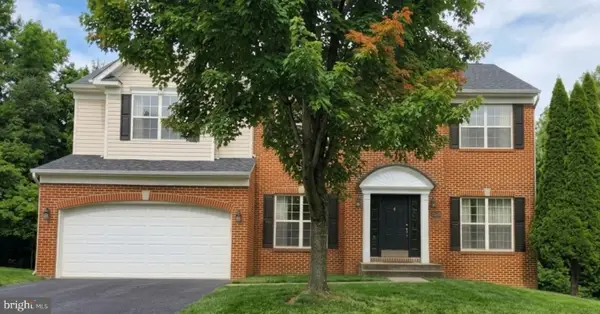 $875,000Coming Soon6 beds 4 baths4,591 sq. ft.
14468 General Washington Dr, WOODBRIDGE, VA 22193
MLS# VAPW2131386Listed by: NEXTHOME NOVA REALTY - Coming Soon
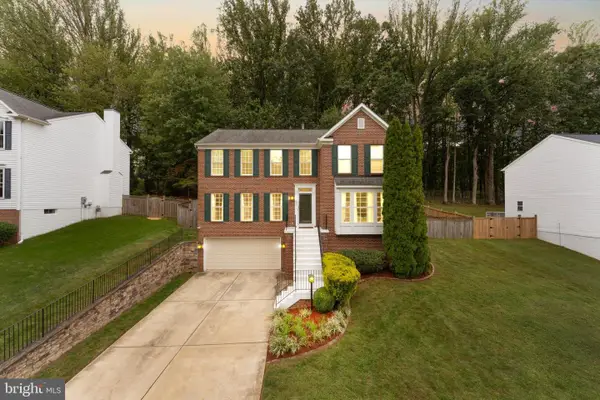 $679,900Coming Soon4 beds 3 baths2,860 sq. ft.
4921 Frishman Ct, WOODBRIDGE, VA 22193
MLS# VAPW2131300Listed by: PEARSON SMITH REALTY, LLC - Coming Soon
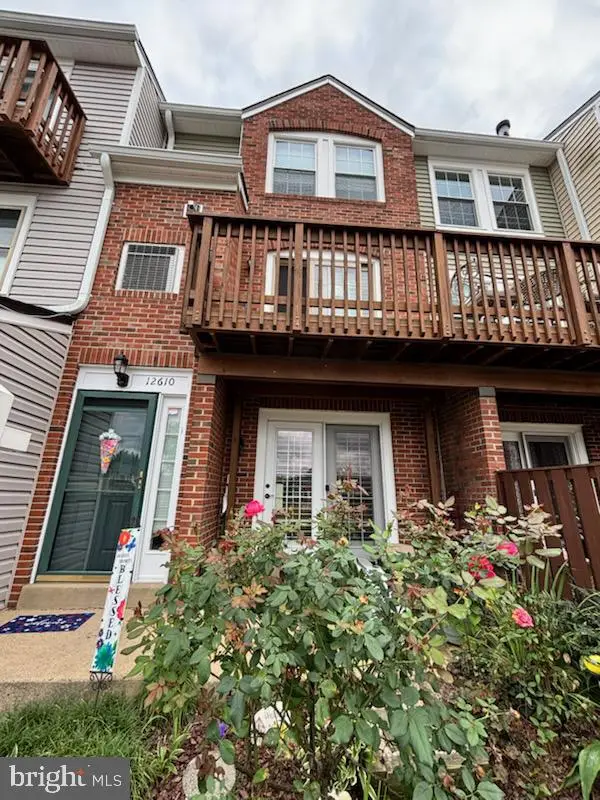 $379,900Coming Soon2 beds 4 baths1,707 sq. ft.
12610 Kempston Ln #6-65, WOODBRIDGE, VA 22192
MLS# VAPW2131560Listed by: SAMSON PROPERTIES - Coming Soon
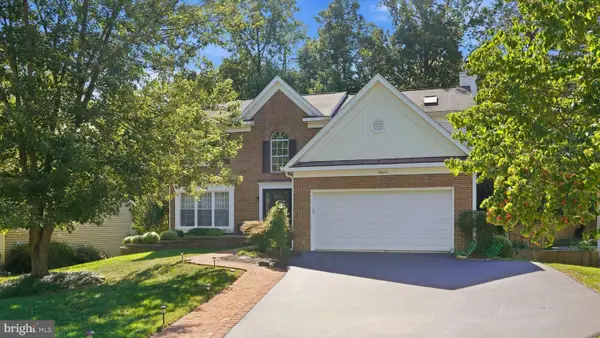 $750,000Coming Soon5 beds 4 baths3,394 sq. ft.
2826 Noble Fir Ct, WOODBRIDGE, VA 22192
MLS# VAPW2131600Listed by: CENTURY 21 NEW MILLENNIUM - Coming SoonOpen Sat, 1 to 3pm
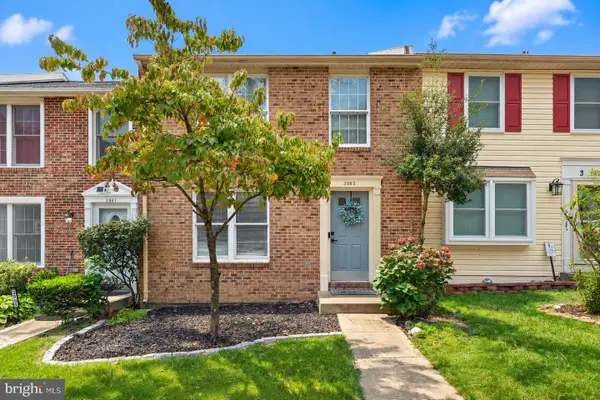 $499,900Coming Soon3 beds 4 baths1,640 sq. ft.
3863 Sunny Brook Ct, WOODBRIDGE, VA 22192
MLS# VAPW2131582Listed by: REDFIN CORPORATION - Coming Soon
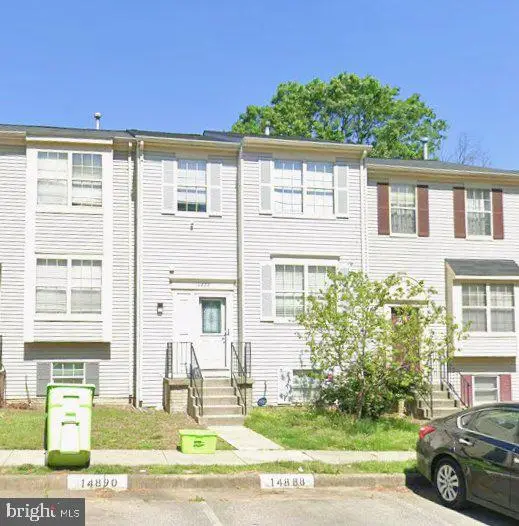 $495,000Coming Soon4 beds 4 baths1,934 sq. ft.
14882 Enterprise Ln, WOODBRIDGE, VA 22191
MLS# VAPW2131526Listed by: REDFIN CORPORATION - Coming Soon
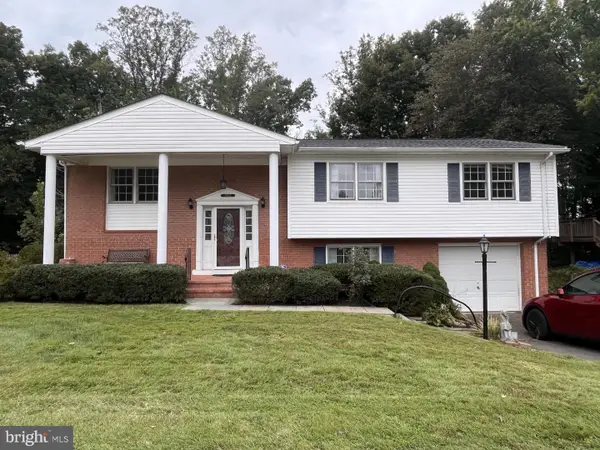 $527,000Coming Soon4 beds 3 baths2,200 sq. ft.
13532 Delaney Rd, WOODBRIDGE, VA 22193
MLS# VAPW2131426Listed by: SAMSON PROPERTIES - Coming Soon
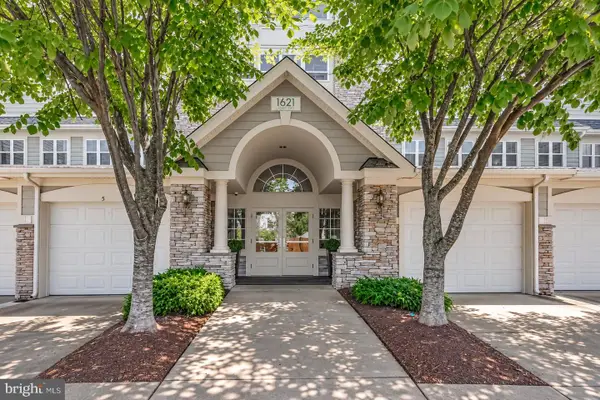 $425,000Coming Soon2 beds 2 baths1,829 sq. ft.
1621 Ladue Ct #204, WOODBRIDGE, VA 22191
MLS# VAPW2131366Listed by: SAMSON PROPERTIES - Coming Soon
 $549,900Coming Soon5 beds 2 baths2,007 sq. ft.
4518 Evansdale Rd, WOODBRIDGE, VA 22193
MLS# VAPW2130802Listed by: H2YL PROPERTIES LLC


Protect your home and budget from life's surprises with an Assurant Home Warranty, backed by a partner that supports you through every step of homeownership. Explore Plans.
© 2023 - 2026 ERA Franchise Systems LLC. All rights reserved. ERA Franchise Systems LLC fully supports the principles of the Fair Housing Act and the Equal Opportunity Act. ERA, ERA Real Estate powered, and their respective logos are registered service marks of ERA Franchise Systems LLC. Each office is independently owned and operated.