
4908 Dane Ridge Cir, Woodbridge, VA 22193
Local realty services provided by:ERA Valley Realty
4908 Dane Ridge Cir,Woodbridge, VA 22193
$389,900
- 3 Beds
- 3 Baths
- 1,614 sq. ft.
- Townhouse
- Active
Listed by: kristy moore
Office: local expert realty
MLS#:VAPW2124734
Source:BRIGHTMLS
Price summary
- Price:$389,900
- Price per sq. ft.:$241.57
About this home
MUST SELL! Offers due by Monday 07/13/2026 at 11am. AGENTS- Read agent remarks before submitting an offer or requesting information.
BUYERS - Excellent deal in ideal location looking for your personal touch. Property is sold as-is but in working order and ready to move in after minor TLC needed. Three level townhouse style condo offers easy and convenient living.
End unit townhome! This home features 3 bedrooms and 2.5 bathrooms on three levels with one car garage. On the main floor, you will find hardwood floors with a dining/living room combination, and a kitchen that features granite countertops and stainless steel appliances. A large master bedroom with two walk-in closets. Ideally located near Potomac Mills, dining/entertainment at Stonebridge at Potomac Mills TC, commuter lot, and close to I-95.
Contact an agent
Home facts
- Year built:2014
- Listing ID #:VAPW2124734
- Added:1 day(s) ago
- Updated:July 09, 2026 at 02:10 PM
Rooms and interior
- Bedrooms:3
- Total bathrooms:3
- Full bathrooms:2
- Half bathrooms:1
- Flooring:Carpet, Ceramic Tile, Wood
- Dining Description:Combination Dining/Living, Dining Area
- Bathrooms Description:Primary Bath(s)
- Kitchen Description:Built-In Microwave, Carpet, Dishwasher, Oven/Range - Gas, Recessed Lighting, Refrigerator, Stainless Steel Appliances, Upgraded Countertops
- Bedroom Description:Carpet
- Living area:1,614 sq. ft.
Heating and cooling
- Cooling:Ceiling Fan(s), Central A/C
- Heating:90% Forced Air, Natural Gas
Structure and exterior
- Year built:2014
- Building area:1,614 sq. ft.
- Architectural Style:Traditional
- Construction Materials:Vinyl Siding
- Foundation Description:Slab
- Levels:3 Story
Schools
- High school:GAR-FIELD
- Middle school:MILLS E. GODWIN
- Elementary school:KYLE R WILSON
Utilities
- Water:Public
- Sewer:Private Sewer
Finances and disclosures
- Price:$389,900
- Price per sq. ft.:$241.57
- Tax amount:$3,896 (2026)
Features and amenities
- Amenities:Carpet, Recessed Lighting
Parking
- Parking description:Attached Garage, Garage - Rear Entry, On Street
- Garage:Yes
- Garage spaces:1
New listings near 4908 Dane Ridge Cir
- New
 $715,000Active4 beds 3 baths2,564 sq. ft.
13057 Michie Ct, WOODBRIDGE, VA 22192
MLS# VAPW2123466Listed by: REDFIN CORPORATION - New
 $665,000Active4 beds 2 baths2,568 sq. ft.
12023 Torrey Pine Ct, WOODBRIDGE, VA 22192
MLS# VAPW2124520Listed by: KELLER WILLIAMS REALTY - Coming Soon
 $479,950Coming Soon4 beds 4 baths
3398 Nadia Loop, WOODBRIDGE, VA 22193
MLS# VAPW2117882Listed by: GOLDEN KEY REALTY LLC - New
 $800,000Active4 beds 4 baths3,592 sq. ft.
12594 Stone Lined Cir, WOODBRIDGE, VA 22192
MLS# VAPW2124900Listed by: REAL BROKER, LLC - New
 $285,000Active2 beds 2 baths1,058 sq. ft.
12711 Gordon Blvd #12711, WOODBRIDGE, VA 22192
MLS# VAPW2123690Listed by: COMPASS - Coming Soon
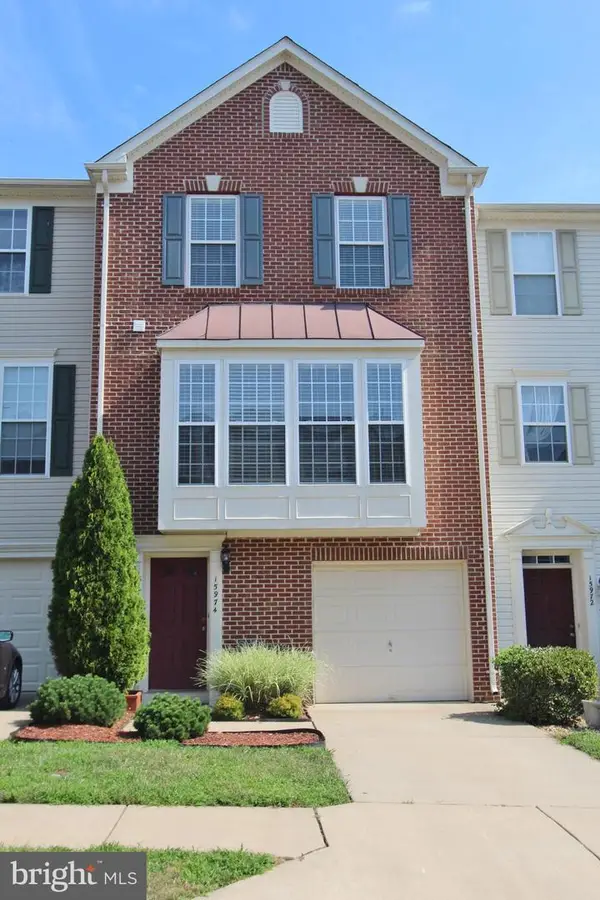 $557,000Coming Soon3 beds 4 baths
15974 Canada Goose Loop, WOODBRIDGE, VA 22191
MLS# VAPW2124328Listed by: SAMSON PROPERTIES - Coming Soon
 $435,000Coming Soon3 beds 4 baths
15333 Blacksmith Ter, WOODBRIDGE, VA 22191
MLS# VAPW2124834Listed by: EXP REALTY, LLC - Coming Soon
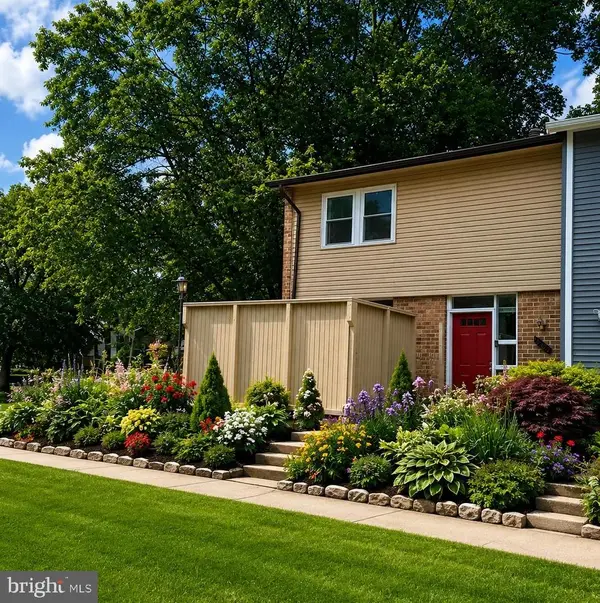 $460,000Coming Soon4 beds 4 baths
12780 Dulcinea Pl, WOODBRIDGE, VA 22192
MLS# VAPW2124936Listed by: HOME-PRO REALTY, INC. - Coming Soon
 $505,000Coming Soon3 beds 3 baths
14618 Danville Rd, WOODBRIDGE, VA 22193
MLS# VAPW2124946Listed by: TOWNLEY AND SEAMAN REALTY LLC - Coming SoonOpen Sat, 1 to 3pm
 $425,000Coming Soon3 beds 4 baths
5313 Qualey Pl, WOODBRIDGE, VA 22193
MLS# VAPW2122562Listed by: SAMSON PROPERTIES


Protect your home and budget from life's surprises with an Assurant Home Warranty, backed by a partner that supports you through every step of homeownership. Explore Plans.
© 2023 - 2026 ERA Franchise Systems LLC. All rights reserved. ERA Franchise Systems LLC fully supports the principles of the Fair Housing Act and the Equal Opportunity Act. ERA, ERA Real Estate powered, and their respective logos are registered service marks of ERA Franchise Systems LLC. Each office is independently owned and operated.