
12594 Stone Lined Cir, Woodbridge, VA 22192
Local realty services provided by:ERA Martin Associates
12594 Stone Lined Cir,Woodbridge, VA 22192
$789,000
- 4 Beds
- 4 Baths
- 3,592 sq. ft.
- Single family
- Active
Listed by: tracie jackson
Office: real broker, llc.
MLS#:VAPW2124900
Source:BRIGHTMLS
Price summary
- Price:$789,000
- Price per sq. ft.:$219.65
- Monthly HOA dues:$107.67
About this home
Elegant charm and modern luxury converge in this open-concept home. At its heart sits a stunning chef’s kitchen featuring sleek granite countertops and premium stainless-steel appliances. Venture upstairs to find the ultimate retreat: a spacious owner's suite featuring an enviable, luxurious walk-in closet. Three additional generously sized bedrooms and a separate upper-level laundry room with built-in shelving, make daily living a breeze. Looking for the perfect entertainment hub? The fully finished lower level offers recreation space for movie nights, games, or hosting guests. Enjoy an incredible neighborhood lifestyle with scenic local walking paths and a nearby premier golf course just minutes away. Unbeatable location! You're moments from the new Quartz District, Woodbridge’s hottest upcoming walkable destination for luxury shopping, premier dining, and soon to come a brand-new Whole Foods Market.
Contact an agent
Home facts
- Year built:2011
- Subdivision & Development:REIDS PROSPECT
- Listing ID #:VAPW2124900
- Added:45 day(s) ago
- Updated:August 23, 2026 at 01:59 PM
Rooms and interior
- Bedrooms:4
- Total bathrooms:4
- Full bathrooms:3
- Half bathrooms:1
- Dining Description:Combination Dining/Living
- Kitchen Description:Built-In Microwave, Cooktop, Dishwasher, Kitchen - Eat-In, Oven - Double, Stainless Steel Appliances
- Bedroom Description:Walk In Closet(s)
- Basement:Yes
- Basement Description:Fully Finished
- Living area:3,592 sq. ft.
Heating and cooling
- Cooling:Central A/C
- Heating:Forced Air, Natural Gas
Structure and exterior
- Year built:2011
- Building area:3,592 sq. ft.
- Lot area:0.12 Acres
- Architectural Style:Colonial
- Construction Materials:Aluminum Siding, Combination
- Exterior Features:Porch(es), Wrap Around
- Foundation Description:Concrete Perimeter
- Levels:3 Story
Utilities
- Water:Public
- Sewer:Public Sewer
Finances and disclosures
- Price:$789,000
- Price per sq. ft.:$219.65
- Tax amount:$7,288 (2026)
Features and amenities
- Laundry features:Dryer, Washer
- Amenities:Ceiling Fan(s)
Parking
- Parking description:Attached Garage, Garage - Rear Entry, Garage Door Opener
- Garage:Yes
- Garage spaces:2
New listings near 12594 Stone Lined Cir
- Coming Soon
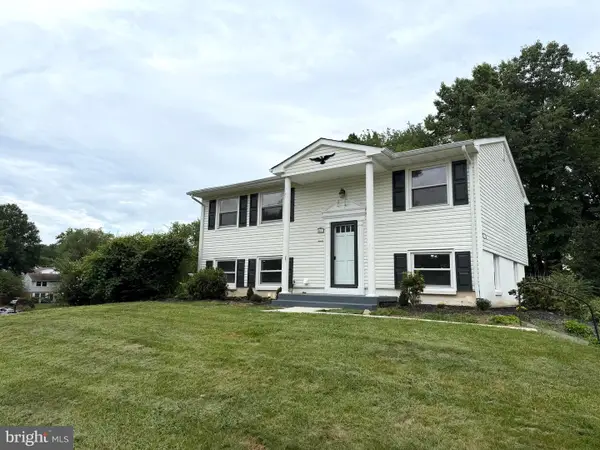 $539,000Coming Soon4 beds 2 baths1,619 sq. ft.
4401 Kentmore Dr, WOODBRIDGE, VA 22193
MLS# VAPW2127938Listed by: FAIRFAX REALTY SELECT - Coming Soon
 $759,900Coming Soon5 beds 4 baths3,350 sq. ft.
5251 Quebec Pl, WOODBRIDGE, VA 22193
MLS# VAPW2128478Listed by: FAIRFAX REALTY SELECT - Coming SoonOpen Mon, 5 to 7:30pm
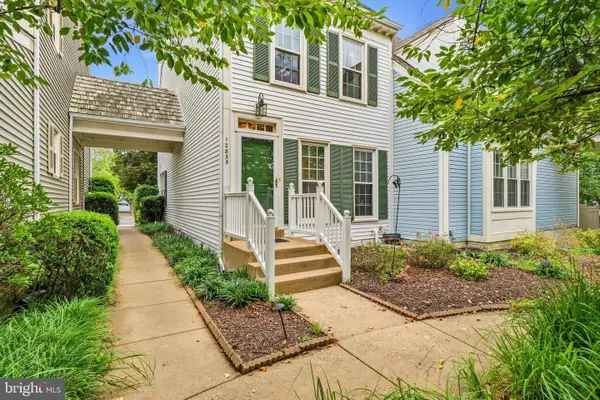 $425,000Coming Soon2 beds 4 baths2,017 sq. ft.
12835 Mill Brook Ct, WOODBRIDGE, VA 22192
MLS# VAPW2128386Listed by: REDFIN CORPORATION - Coming Soon
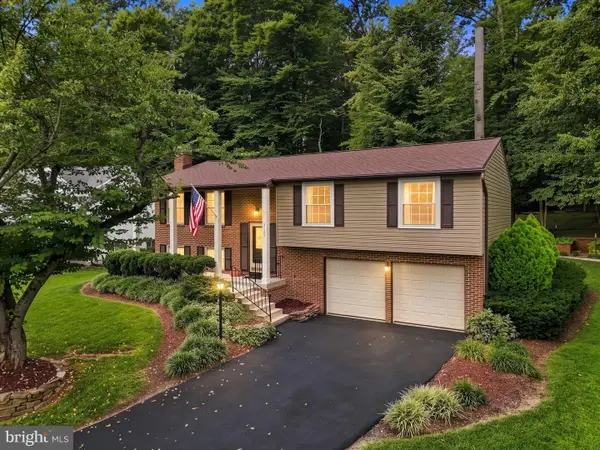 $600,000Coming Soon3 beds 3 baths1,920 sq. ft.
2189 Jennings St, WOODBRIDGE, VA 22191
MLS# VAPW2128414Listed by: PEARSON SMITH REALTY, LLC - Coming Soon
 $400,000Coming Soon3 beds 3 baths1,609 sq. ft.
2085 Stargrass Ct, WOODBRIDGE, VA 22192
MLS# VAPW2128580Listed by: KELLER WILLIAMS REALTY/LEE BEAVER & ASSOC. - Coming SoonOpen Sun, 1 to 3pm
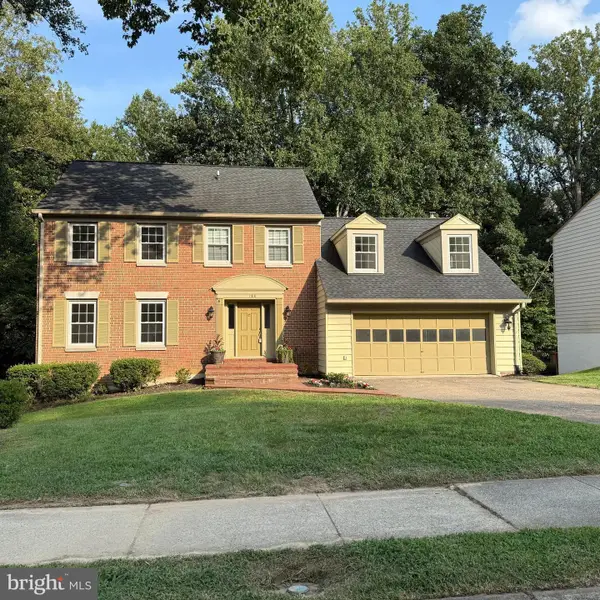 $749,950Coming Soon4 beds 4 baths3,284 sq. ft.
11831 Antietam Rd, WOODBRIDGE, VA 22192
MLS# VAPW2128616Listed by: SAMSON PROPERTIES - Coming Soon
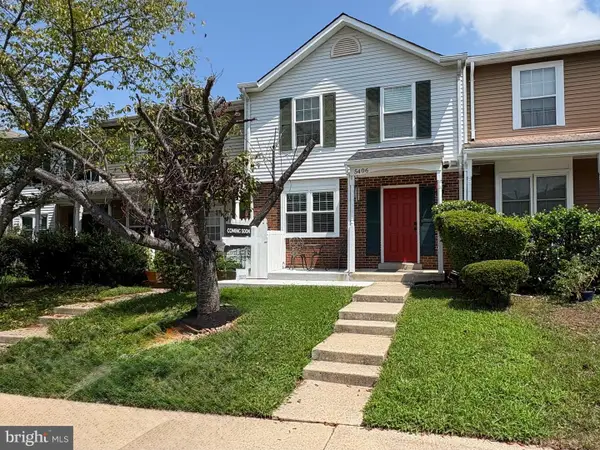 $375,000Coming Soon3 beds 3 baths1,260 sq. ft.
5406 Quest Ct, WOODBRIDGE, VA 22193
MLS# VAPW2128508Listed by: BERKSHIRE HATHAWAY HOMESERVICES PENFED REALTY - Coming Soon
 $1,285,580Coming Soon5 beds 4 baths4,708 sq. ft.
5405 Cross Ln #lot 202, WOODBRIDGE, VA 22192
MLS# VAPW2128210Listed by: SYLVIA SCOTT COWLES - Coming Soon
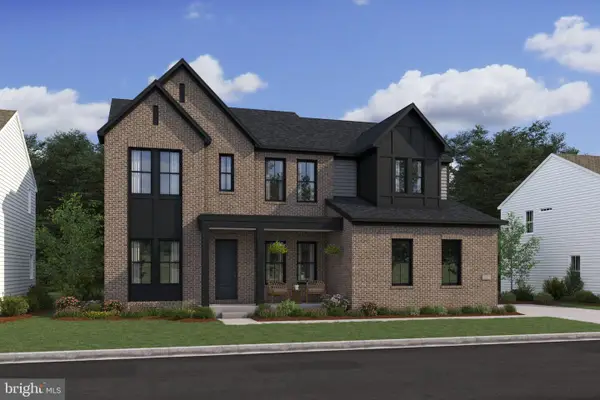 $1,264,220Coming Soon6 beds 6 baths4,708 sq. ft.
5413 Cross Ln #lot 204, WOODBRIDGE, VA 22192
MLS# VAPW2128542Listed by: SYLVIA SCOTT COWLES - Coming Soon
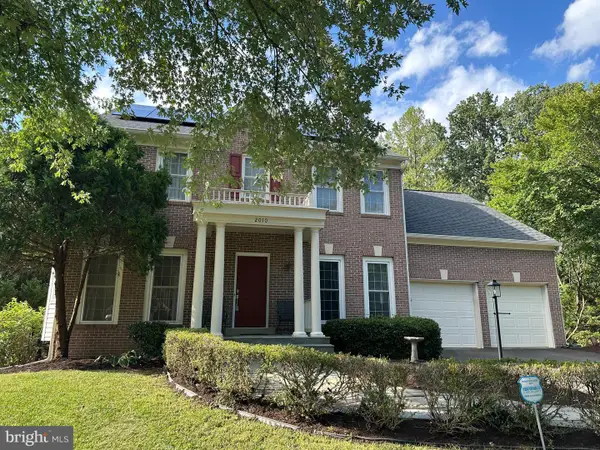 $675,000Coming Soon4 beds 3 baths2,274 sq. ft.
2010 Hanson Ln, WOODBRIDGE, VA 22191
MLS# VAPW2128506Listed by: RE/MAX ALLEGIANCE


Protect your home and budget from life's surprises with an Assurant Home Warranty, backed by a partner that supports you through every step of homeownership. Explore Plans.
© 2023 - 2026 ERA Franchise Systems LLC. All rights reserved. ERA Franchise Systems LLC fully supports the principles of the Fair Housing Act and the Equal Opportunity Act. ERA, ERA Real Estate powered, and their respective logos are registered service marks of ERA Franchise Systems LLC. Each office is independently owned and operated.