
1211 Julie Ct, Woodstock, VA 22664
Local realty services provided by:O'BRIEN REALTY ERA POWERED
1211 Julie Ct,Woodstock, VA 22664
$244,900
- 2 Beds
- 3 Baths
- 1,388 sq. ft.
- Townhouse
- Active
Listed by: phyllis guthrie, richard l guthrie
Office: keller williams realty
MLS#:VASH2015326
Source:BRIGHTMLS
Price summary
- Price:$244,900
- Price per sq. ft.:$176.44
About this home
NEW PRICE – $244,900! Move right in with confidence! This beautifully updated 2-bedroom, 2.5-bath townhouse features major improvements, including a new HVAC system (2024) and energy-efficient windows (2025), offering added comfort and peace of mind. Fresh interior paint and newer luxury vinyl plank flooring add to the home's move-in-ready appeal.
Enjoy comfortable, low-maintenance living with NO HOA fees! Conveniently located in Woodstock, this inviting townhouse offers an excellent opportunity to own a well-maintained home with significant recent improvements at an attractive new price.
The convenient location puts you just minutes from downtown Woodstock, shopping, dining, and easy access to I-81, making commuting and everyday errands simple. With a comfortable layout, updated finishes, and low-maintenance townhome living, this property is a great option for first-time buyers, those looking to downsize, or anyone searching for an investment opportunity.
Fresh, updated, and ready for its next owner—don't miss your opportunity to make 1211 Julie Ct home. Schedule your showing today!...
Contact an agent
Home facts
- Year built:1993
- Subdivision & Development:LAKEVIEW FARMS DEVELOP
- Listing ID #:VASH2015326
- Updated:November 15, 2026 at 02:54 PM
Rooms and interior
- Bedrooms:2
- Total bathrooms:3
- Full bathrooms:2
- Half bathrooms:1
- Dining Description:Combination Kitchen/Dining, Dining Room
- Kitchen Description:Carpet, Dishwasher, Disposal, Microwave, Oven/Range - Electric, Refrigerator
- Bedroom Description:Carpet, Primary Bedroom
- Living area:1,388 sq. ft.
Heating and cooling
- Cooling:Central A/C
- Heating:Electric, Heat Pump(s)
Structure and exterior
- Year built:1993
- Building area:1,388 sq. ft.
- Lot area:0.06 Acres
- Architectural Style:Traditional
- Construction Materials:Vinyl Siding
- Foundation Description:Crawl Space
- Levels:2 Stories
Schools
- High school:CENTRAL
- Middle school:PETER MUHLENBERG
- Elementary school:W.W. ROBINSON
Utilities
- Water:Public
- Sewer:Public Sewer
Finances and disclosures
- Price:$244,900
- Price per sq. ft.:$176.44
- Tax amount:$1,400 (2025)
Features and amenities
- Laundry features:Hookup
- Amenities:Carpet, Ceiling Fan(s), Skylight(s)
Parking
- Parking description:Off Street, Parking Lot
New listings near 1211 Julie Ct
- Coming Soon
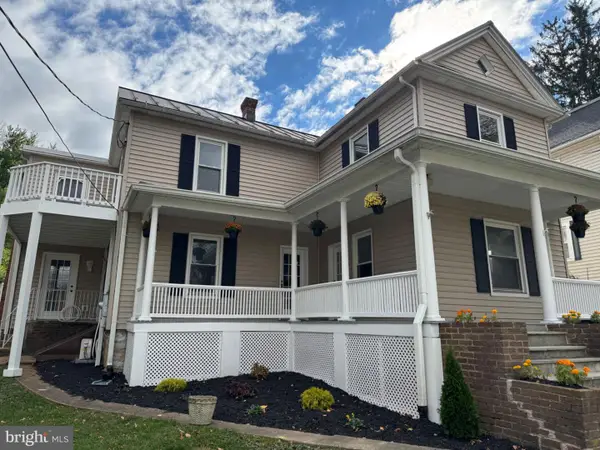 $599,900Coming Soon5 beds 3 baths3,508 sq. ft.
521 S Main St S, WOODSTOCK, VA 22664
MLS# VASH2016154Listed by: MINT REALTY - Coming Soon
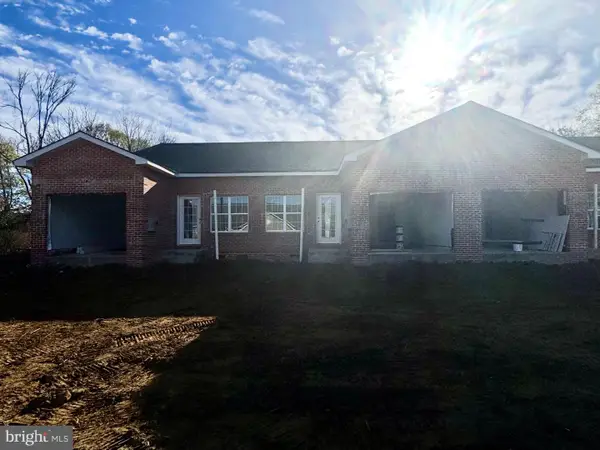 $355,000Coming Soon3 beds 2 baths1,385 sq. ft.
335 Lora Dr, WOODSTOCK, VA 22664
MLS# VASH2016140Listed by: PRESLEE REAL ESTATE - Coming Soon
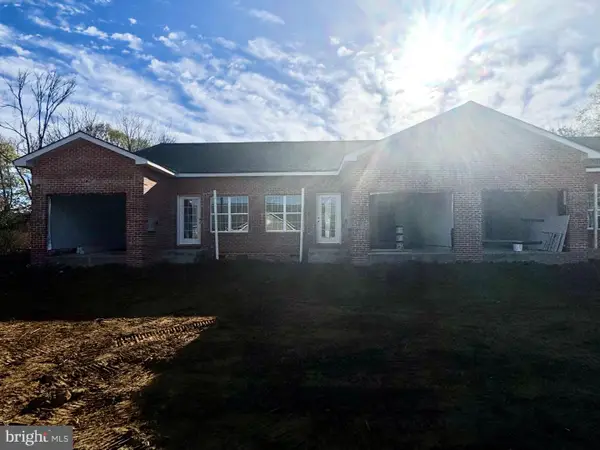 $345,000Coming Soon2 beds 2 baths1,385 sq. ft.
337 Lora Dr, WOODSTOCK, VA 22664
MLS# VASH2016142Listed by: PRESLEE REAL ESTATE - Coming Soon
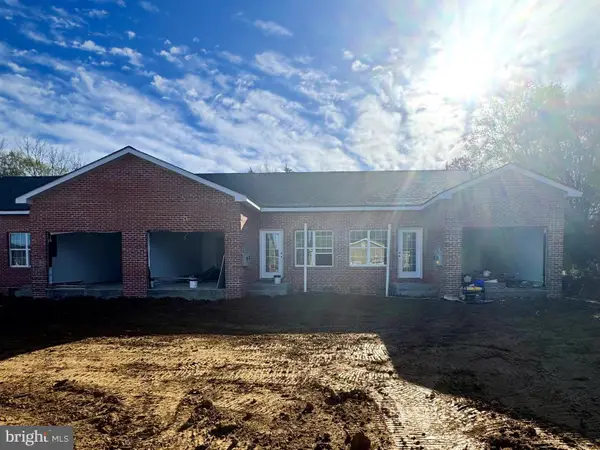 $345,000Coming Soon2 beds 2 baths1,385 sq. ft.
339 Lora Dr, WOODSTOCK, VA 22664
MLS# VASH2016144Listed by: PRESLEE REAL ESTATE - Coming Soon
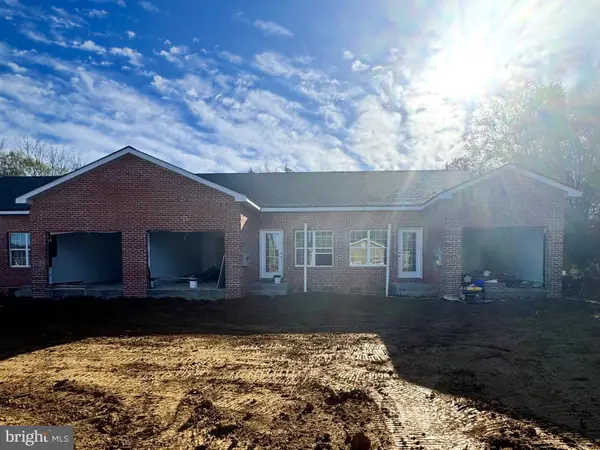 $355,000Coming Soon3 beds 2 baths1,385 sq. ft.
341 Lora Dr, WOODSTOCK, VA 22664
MLS# VASH2016146Listed by: PRESLEE REAL ESTATE - Coming Soon
 $320,000Coming Soon3 beds 2 baths1,456 sq. ft.
524 Henry Dr, WOODSTOCK, VA 22664
MLS# VASH2016126Listed by: SAMSON PROPERTIES - New
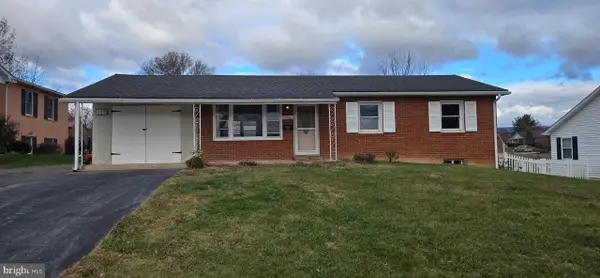 $279,900Active5 beds 2 baths1,824 sq. ft.
351 Logan Cir, WOODSTOCK, VA 22664
MLS# VASH2016148Listed by: RE/MAX ROOTS - New
 $345,000Active3 beds 2 baths1,352 sq. ft.
344 Lora Dr, WOODSTOCK, VA 22664
MLS# VASH2016082Listed by: SKYLINE TEAM REAL ESTATE - New
 $350,000Active2 beds 2 baths1,629 sq. ft.
140 Donna Dr, WOODSTOCK, VA 22664
MLS# VASH2016078Listed by: SAMSON PROPERTIES  $549,000Active4 beds 3 baths2,116 sq. ft.
256 Serendipity Ln, WOODSTOCK, VA 22664
MLS# VASH2016014Listed by: COLDWELL BANKER ELITE


Protect your home and budget from life's surprises with an Assurant Home Warranty, backed by a partner that supports you through every step of homeownership. Explore Plans.
© 2023 - 2026 ERA Franchise Systems LLC. All rights reserved. ERA Franchise Systems LLC fully supports the principles of the Fair Housing Act and the Equal Opportunity Act. ERA, ERA Real Estate powered, and their respective logos are registered service marks of ERA Franchise Systems LLC. Each office is independently owned and operated.