
128 Fairview Cir, Woodstock, VA 22664
Local realty services provided by:ERA Bill May Realty Company
128 Fairview Cir,Woodstock, VA 22664
$645,000
- 5 Beds
- 4 Baths
- 3,494 sq. ft.
- Single family
- Active
Listed by: allie coffey
Office: funkhouser real estate group: woodstock
MLS#:677878
Source:VA_HRAR
Price summary
- Price:$645,000
- Price per sq. ft.:$161.74
About this home
Welcome to this spacious and beautifully designed 5 bedroom, 4 full bathroom home situated on 6 peaceful acres in Woodstock, VA. Offering an inviting layout, this property combines comfort, functionality, and convenience. The main level features a stunning primary suite complete with tray ceilings, along with two additional generously sized bedrooms and a second ensuite bedroom. Hardwood floors run throughout the entire main level, adding warmth and continuity to the home’s inviting design. Fresh paint throughout much of the home enhances the clean, updated feel. The living room offers a cozy fireplace perfect for gathering, while the screened-in porch provides the perfect place to relax and enjoy the surrounding countryside. A paved driveway adds both convenience and curb appeal as you arrive at this peaceful property. The finished walkout basement expands the living space with an additional bedroom and full bathroom, making it ideal for guests, extended family, or recreation space. With plenty of room both inside and out, this property offers the perfect blend of privacy and accessibility while remaining conveniently located near all that Woodstock has to offer....
Contact an agent
Home facts
- Year built:2001
- Subdivision & Development:FAIRVIEW
- Listing ID #:677878
- Added:120 day(s) ago
- Updated:July 15, 2026 at 05:11 PM
Rooms and interior
- Bedrooms:5
- Total bathrooms:4
- Full bathrooms:4
- Flooring:Carpet, Hardwood, Porcelain Tile
- Bathrooms Description:Master Bath - Main Level
- Kitchen Description:Wood Cabinets
- Bedroom Description:Master Bedroom - Main Level
- Basement Description:Full, Partial, Partly Finished, Walk Out, Windows
- Living area:3,494 sq. ft.
Heating and cooling
- Cooling:Central AC
- Heating:Forced Air, Oil
Structure and exterior
- Roof:Composition Shingle
- Year built:2001
- Building area:3,494 sq. ft.
- Lot area:6.3 Acres
- Architectural Style:Ranch
- Construction Materials:Vinyl
- Foundation Description:Concrete Block
- Levels:2 Story
Schools
- High school:Central (Shenandoah)
- Middle school:Peter Muhlenburg
- Elementary school:W. W. Robinson
Utilities
- Water:Individual Well
- Sewer:Septic Tank
Finances and disclosures
- Price:$645,000
- Price per sq. ft.:$161.74
- Tax amount:$3,312 (2026)
Features and amenities
- Laundry features:Dryer, Washer
Parking
- Garage spaces:2
New listings near 128 Fairview Cir
- New
 $50,000Active0.68 Acres
Lot 28 Cedar Ln, WOODSTOCK, VA 22664
MLS# VASH2015750Listed by: PRESLEE REAL ESTATE 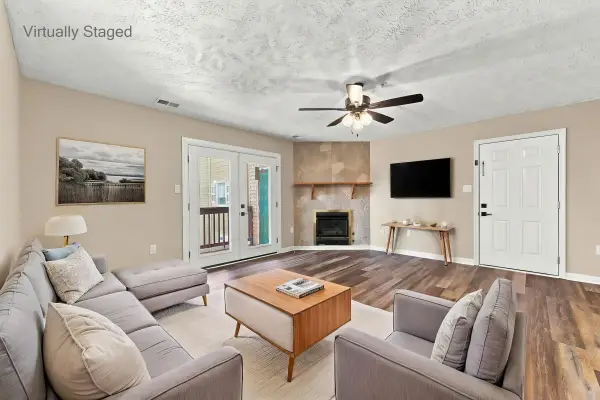 $145,000Active2 beds 2 baths1,195 sq. ft.
1290 Ox Rd, Woodstock, VA 22664
MLS# 682005Listed by: SAMSON PROPERTIES $330,000Active3 beds 2 baths2,036 sq. ft.
238 Indian Spring Rd, WOODSTOCK, VA 22664
MLS# VASH2015740Listed by: SKYLINE TEAM REAL ESTATE $145,000Active2 beds 2 baths1,195 sq. ft.
1290 Ox Rd #e-6, WOODSTOCK, VA 22664
MLS# VASH2015720Listed by: SAMSON PROPERTIES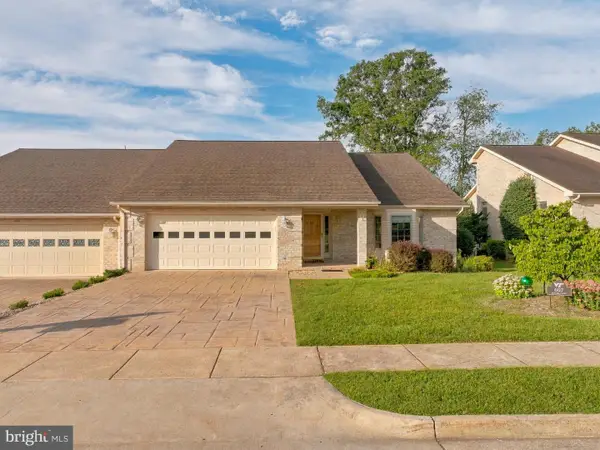 $420,000Active3 beds 2 baths1,966 sq. ft.
607 Kestrel Ct, WOODSTOCK, VA 22664
MLS# VASH2015708Listed by: SAGER REAL ESTATE Listed by ERA$399,000Active3 beds 2 baths1,549 sq. ft.
1023 Sun Poppy Ct, WOODSTOCK, VA 22664
MLS# VASH2015674Listed by: ERA VALLEY REALTY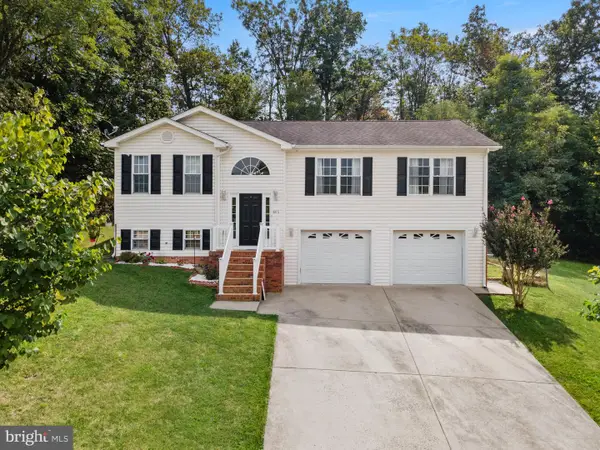 $399,900Active3 beds 3 baths2,038 sq. ft.
605 Cedar Ct, WOODSTOCK, VA 22664
MLS# VASH2015692Listed by: SAMSON PROPERTIES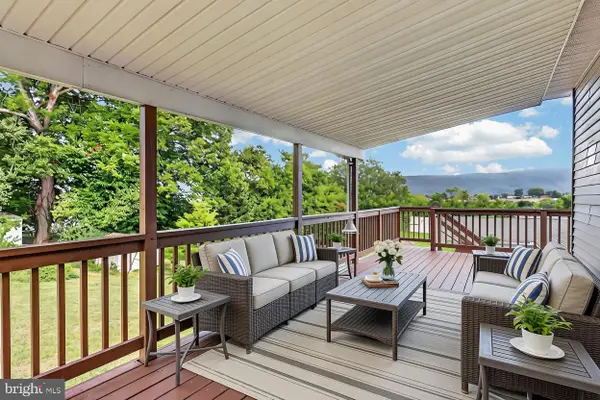 $339,900Active4 beds 2 baths1,170 sq. ft.
358 W Spring St, WOODSTOCK, VA 22664
MLS# VASH2015682Listed by: JOHNSTON AND RHODES REAL ESTATE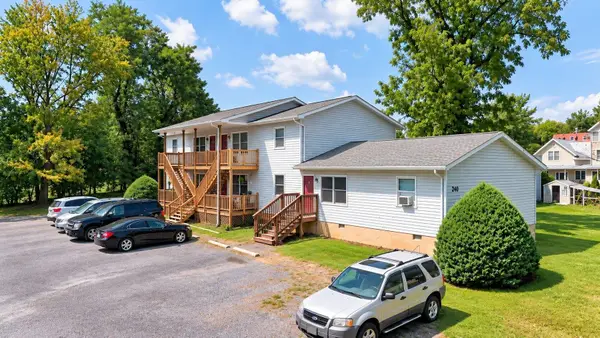 $649,000Active-- beds -- baths4,272 sq. ft.
210 Locust St E, Woodstock, VA 22664
MLS# 681663Listed by: COTTONWOOD COMMERCIAL LLC $439,900Active3 beds 3 baths2,820 sq. ft.
816 Burgess Ct, WOODSTOCK, VA 22664
MLS# VASH2015632Listed by: KATHY JEAN CAMPBELL


Protect your home and budget from life's surprises with an Assurant Home Warranty, backed by a partner that supports you through every step of homeownership. Explore Plans.
© 2023 - 2026 ERA Franchise Systems LLC. All rights reserved. ERA Franchise Systems LLC fully supports the principles of the Fair Housing Act and the Equal Opportunity Act. ERA, ERA Real Estate powered, and their respective logos are registered service marks of ERA Franchise Systems LLC. Each office is independently owned and operated.