
317 Dawn Ave, Woodstock, VA 22664
Local realty services provided by:ERA Martin Associates
317 Dawn Ave,Woodstock, VA 22664
$339,000
- 4 Beds
- 3 Baths
- 2,091 sq. ft.
- Single family
- Active
Listed by: abby l walters
Office: preslee real estate
MLS#:VASH2014408
Source:BRIGHTMLS
Price summary
- Price:$339,000
- Price per sq. ft.:$162.12
About this home
317 Dawn Avenue is a 4-bedroom, 3-bath ranch home in Woodstock, VA with 2,091 finished square feet, a partially finished basement and a 1-car garage. The seller is also offering a 2% buyer incentive for qualified buyers, providing added flexibility toward allowable closing costs or financing options.
The main level offers an open kitchen and living area, while the lower level adds additional finished space with one bedroom and one full bath. Additional features include a covered carport, outdoor storage shed, nearly half an acre, and public water and sewer.
Located near shopping, dining, I-81 and W.O. Riley Park, the property offers easy access to everyday amenities and commuter routes.
Contact an agent
Home facts
- Year built:1983
- Subdivision & Development:STONEWALL WOODSTOCK
- Listing ID #:VASH2014408
- Added:154 day(s) ago
- Updated:October 23, 2026 at 02:00 PM
Rooms and interior
- Bedrooms:4
- Total bathrooms:3
- Full bathrooms:3
- Bathrooms Description:Full Bath, Primary Bathroom
- Kitchen Description:Dishwasher, Microwave, Oven/Range - Electric, Refrigerator
- Bedroom Description:Primary Bedroom
- Basement:Yes
- Basement Description:Full, Fully Finished
- Living area:2,091 sq. ft.
Heating and cooling
- Cooling:Central A/C
- Heating:Baseboard - Electric, Electric, Heat Pump(s)
Structure and exterior
- Year built:1983
- Building area:2,091 sq. ft.
- Lot area:0.48 Acres
- Architectural Style:Ranch/Rambler
- Construction Materials:Brick
- Foundation Description:Block
- Levels:1 Story
Schools
- High school:CENTRAL
- Middle school:PETER MUHLENBERG
- Elementary school:W.W. ROBINSON
Utilities
- Water:Public
- Sewer:Public Sewer
Finances and disclosures
- Price:$339,000
- Price per sq. ft.:$162.12
- Tax amount:$1,989 (2025)
New listings near 317 Dawn Ave
- New
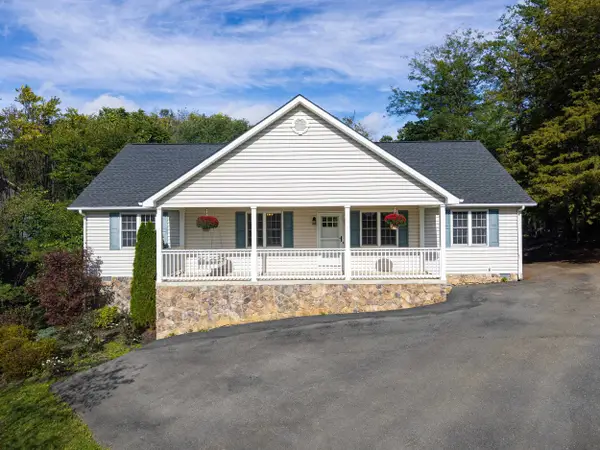 $415,000Active4 beds 3 baths2,343 sq. ft.
610 Cedar Ct, Woodstock, VA 22664
MLS# 683201Listed by: FUNKHOUSER REAL ESTATE GROUP: WOODSTOCK - New
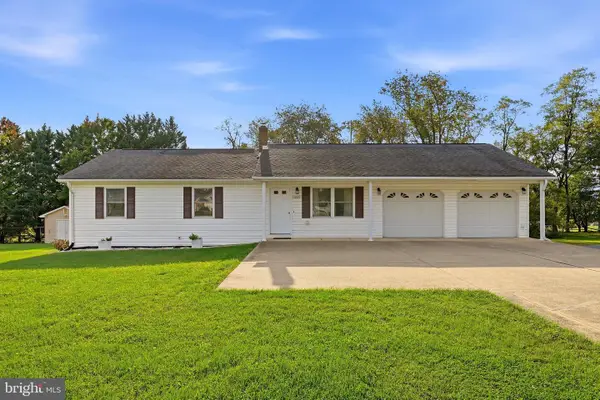 $370,000Active3 beds 2 baths1,320 sq. ft.
1229 Ox Rd, WOODSTOCK, VA 22664
MLS# VASH2015948Listed by: RE/MAX ROOTS - New
 $309,000Active2 beds 2 baths1,032 sq. ft.
203 Southridge Ct #b, WOODSTOCK, VA 22664
MLS# VASH2015934Listed by: PRESLEE REAL ESTATE 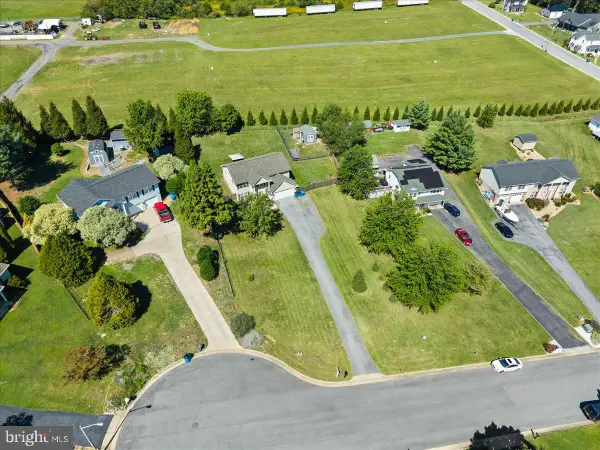 $424,900Active3 beds 3 baths3,060 sq. ft.
816 Burgess, WOODSTOCK, VA 22664
MLS# VASH2015906Listed by: KATHY JEAN CAMPBELL $380,000Active5 beds 4 baths3,326 sq. ft.
564 W Spring St, WOODSTOCK, VA 22664
MLS# VASH2015886Listed by: PRESLEE REAL ESTATE $379,950Active4 beds -- baths2,182 sq. ft.
242 N Main St, WOODSTOCK, VA 22664
MLS# VASH2015902Listed by: BELTWAY REALTY, LLC.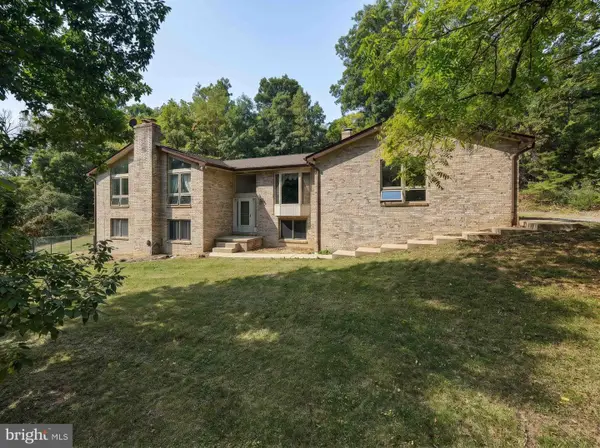 $629,000Active3 beds 3 baths3,680 sq. ft.
107 Fairview Cir, WOODSTOCK, VA 22664
MLS# VASH2015816Listed by: FUNKHOUSER REAL ESTATE GROUP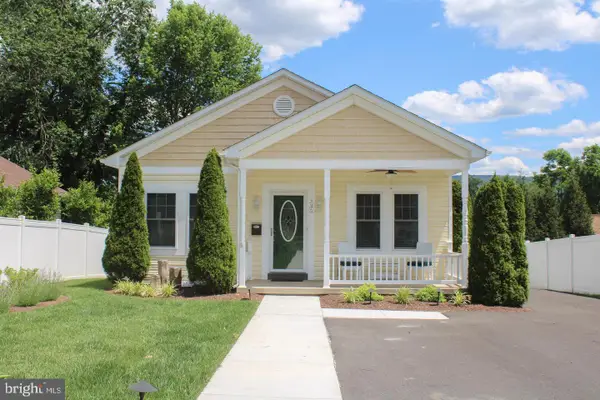 $339,000Active3 beds 2 baths1,064 sq. ft.
335 S Commerce St, WOODSTOCK, VA 22664
MLS# VASH2015818Listed by: JOHNSTON AND RHODES REAL ESTATE $50,000Active0.68 Acres
Lot 28 Cedar Ln, WOODSTOCK, VA 22664
MLS# VASH2015750Listed by: PRESLEE REAL ESTATE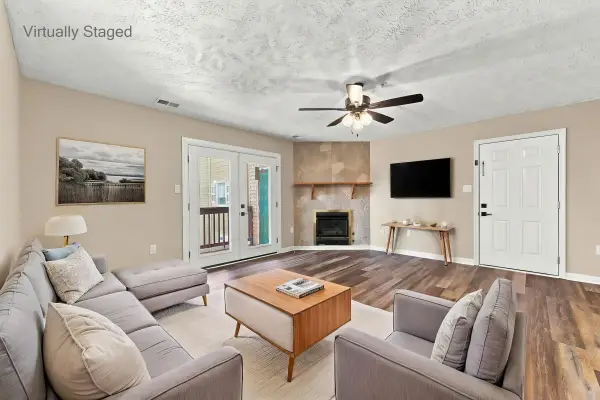 $145,000Pending2 beds 2 baths1,195 sq. ft.
1290 Ox Rd, Woodstock, VA 22664
MLS# 682005Listed by: SAMSON PROPERTIES


Protect your home and budget from life's surprises with an Assurant Home Warranty, backed by a partner that supports you through every step of homeownership. Explore Plans.
© 2023 - 2026 ERA Franchise Systems LLC. All rights reserved. ERA Franchise Systems LLC fully supports the principles of the Fair Housing Act and the Equal Opportunity Act. ERA, ERA Real Estate powered, and their respective logos are registered service marks of ERA Franchise Systems LLC. Each office is independently owned and operated.