
415 Kern St, Woodstock, VA 22664
Local realty services provided by:ERA Bill May Realty Company
Listed by: shirley french
Office: funkhouser real estate group: woodstock
MLS#:678543
Source:VA_HRAR
Price summary
- Price:$486,000
- Price per sq. ft.:$202.25
About this home
SPACIOUS ALL-BRICK BEAUTY with room to Grow! Welcome home to this charming 4-bedroom, 2-1/2 bath residence offering a perfect blend of comfort, functionality, and timeless appeal. The main level features an inviting eat-in kitchen/family room, a separate dining room, a welcoming living room with hardwood flooring and a cozy gas fireplace. A convenient main-level laundry room adds to the home's thoughtful design. Relax and unwind on the lovely screened-in porch, overlooking the spacious backyard. Also the main level offers two bedrooms and 1-1/2 baths. Upstairs, you will find two generously sized bedrooms and a well-appointed full bath featuring double vanities, a soaking tub, and a separate walk-in shower. A bonus unfinished room on the second level offers abundant storage space. . Well maintained with roof and appliances replaced. Outside you'll appreciate the beautiful mature landscaping along with a storage shed complete with electricity. Don't forget the oversized 2 car garage and concrete driveway. All of this located on .40 acre on a quiet dead-end street and minutes to downtown....
Contact an agent
Home facts
- Year built:1991
- Subdivision & Development:EPARD ESTATES
- Listing ID #:678543
- Added:102 day(s) ago
- Updated:July 15, 2026 at 05:11 PM
Rooms and interior
- Bedrooms:4
- Total bathrooms:3
- Full bathrooms:2
- Half bathrooms:1
- Bathrooms Description:Master Bath - Main Level
- Kitchen Description:Wood Cabinets
- Bedroom Description:Master Bedroom - Main Level
- Living area:2,403 sq. ft.
Heating and cooling
- Cooling:Central AC
- Heating:Central Heat, Forced Air, Heat Pump
Structure and exterior
- Year built:1991
- Building area:2,403 sq. ft.
- Lot area:0.41 Acres
- Lot Features:Garden Spot, Landscaped
- Architectural Style:Cape Cod
- Construction Materials:Brick
- Foundation Description:Concrete Slab
- Levels:2 Story
Schools
- High school:Central (Shenandoah)
- Middle school:Peter Muhlenburg
- Elementary school:W. W. Robinson
Utilities
- Water:Public Water
- Sewer:Public Sewer
Finances and disclosures
- Price:$486,000
- Price per sq. ft.:$202.25
- Tax amount:$2,606 (2025)
Features and amenities
- Laundry features:Dryer, Washer
Parking
- Garage spaces:2
New listings near 415 Kern St
- New
 $50,000Active0.68 Acres
Lot 28 Cedar Ln, WOODSTOCK, VA 22664
MLS# VASH2015750Listed by: PRESLEE REAL ESTATE 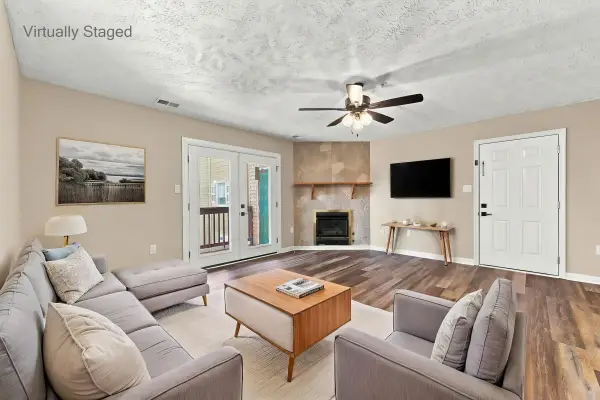 $145,000Active2 beds 2 baths1,195 sq. ft.
1290 Ox Rd, Woodstock, VA 22664
MLS# 682005Listed by: SAMSON PROPERTIES $330,000Active3 beds 2 baths2,036 sq. ft.
238 Indian Spring Rd, WOODSTOCK, VA 22664
MLS# VASH2015740Listed by: SKYLINE TEAM REAL ESTATE $145,000Active2 beds 2 baths1,195 sq. ft.
1290 Ox Rd #e-6, WOODSTOCK, VA 22664
MLS# VASH2015720Listed by: SAMSON PROPERTIES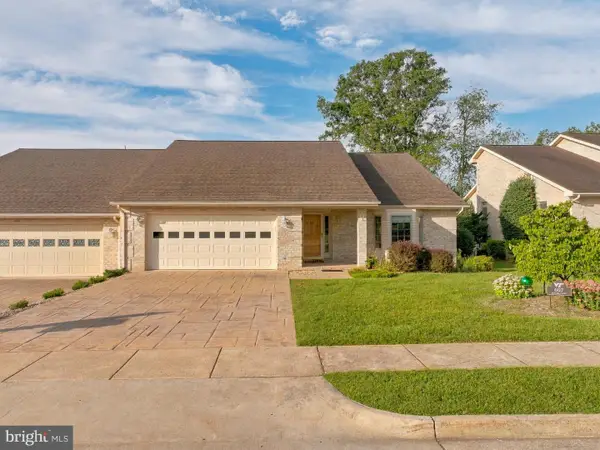 $420,000Active3 beds 2 baths1,966 sq. ft.
607 Kestrel Ct, WOODSTOCK, VA 22664
MLS# VASH2015708Listed by: SAGER REAL ESTATE Listed by ERA$399,000Active3 beds 2 baths1,549 sq. ft.
1023 Sun Poppy Ct, WOODSTOCK, VA 22664
MLS# VASH2015674Listed by: ERA VALLEY REALTY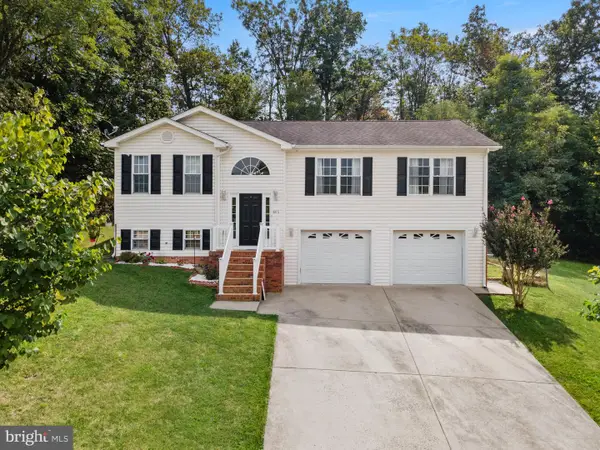 $399,900Active3 beds 3 baths2,038 sq. ft.
605 Cedar Ct, WOODSTOCK, VA 22664
MLS# VASH2015692Listed by: SAMSON PROPERTIES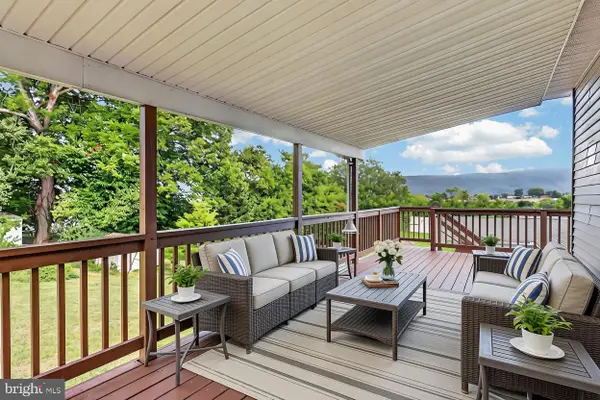 $339,900Active4 beds 2 baths1,170 sq. ft.
358 W Spring St, WOODSTOCK, VA 22664
MLS# VASH2015682Listed by: JOHNSTON AND RHODES REAL ESTATE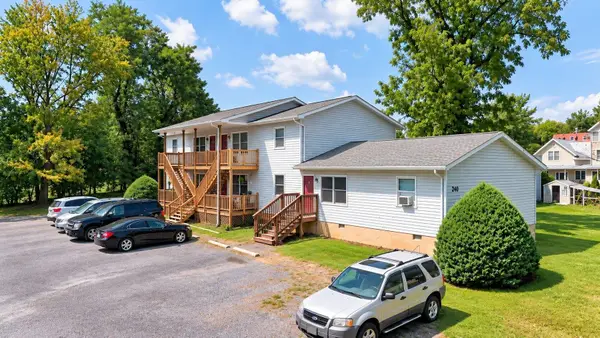 $649,000Active-- beds -- baths4,272 sq. ft.
210 Locust St E, Woodstock, VA 22664
MLS# 681663Listed by: COTTONWOOD COMMERCIAL LLC $439,900Active3 beds 3 baths2,820 sq. ft.
816 Burgess Ct, WOODSTOCK, VA 22664
MLS# VASH2015632Listed by: KATHY JEAN CAMPBELL


Protect your home and budget from life's surprises with an Assurant Home Warranty, backed by a partner that supports you through every step of homeownership. Explore Plans.
© 2023 - 2026 ERA Franchise Systems LLC. All rights reserved. ERA Franchise Systems LLC fully supports the principles of the Fair Housing Act and the Equal Opportunity Act. ERA, ERA Real Estate powered, and their respective logos are registered service marks of ERA Franchise Systems LLC. Each office is independently owned and operated.