
5716 Oak Mill Court, Wyndham, VA 23059
Local realty services provided by:ICON Realty Group ERA Powered
5716 Oak Mill Court,Henrico, VA 23059
$685,000
- 5 Beds
- 3 Baths
- 2,743 sq. ft.
- Single family
- Coming Soon
Listed by: tucker greer
Office: shaheen ruth martin & fonville
MLS#:2626855
Source:RV
Price summary
- Price:$685,000
- Price per sq. ft.:$249.73
- Monthly HOA dues:$35.67
About this home
Spacious 5 BEDROOM home located in Glen Allen's highly desirable Millstone neighborhood nestled within Wyndham. Lovingly maintained with thoughtful updates and improvements throughout, including fresh paint and new carpeting spanning the entire second floor. Situated on a beautiful lot with a paver patio with built-in fire pit, a separate raised deck with seating, and a fabulous screened porch, perfect for relaxing and gazing upon your wooded, fully-fenced rear yard. Wood floors and extensive millwork throughout the first floor. Separate office, with French Doors, formal Dining Room, and Family Room with gas fireplace and attractive floor-to-ceiling built-in bar/storage area. the Kitchen, with granite, stainless steel appliances, and bar seats, opens to both the Breakfast Room and Family Room. Second floor has 5 large bedrooms, including the en suite Primary Bedroom, with walk-in-closet and private bath with double vanity, step-in shower, and jetted tub. Attached two-car garage, Roof (2018), HVAC consistantly maintained twice a year with service contract, irrigation system. Ideally located on a cul-de-sac street, you are guaranteed an opportunity to join the Wyndham Swim and Racquet Club, and be within walking distance to all of the neighborhood's fantastic amenities, including; tennis, walking trails, playgrounds, lake, clubhouse, pickleball courts, golf and so much more! This home has it all and is situated within a top-rated school district, including the elementary school a short stroll down the street. Easy access to some of the West End's best retail and restaurants, this is a home you can live and grow in for years and years to come!...
Contact an agent
Home facts
- Year built:1995
- Subdivision & Development:Oak Mill At Millstone
- Listing ID #:2626855
- Updated:October 04, 2026 at 10:04 PM
Rooms and interior
- Bedrooms:5
- Total bathrooms:3
- Full bathrooms:2
- Half bathrooms:1
- Rooms Total:10
- Flooring:Carpet, Wood
- Dining Description:Dining Area, Separate/Formal Dining Room
- Bathrooms Description:Jetted Tub
- Kitchen Description:Dishwasher, Disposal, Gas Cooking, Microwave, Refrigerator, Stove
- Basement:Yes
- Basement Description:Crawl Space
- Living area:2,743 sq. ft.
Heating and cooling
- Cooling:Central Air, Electric, Zoned
- Heating:Forced Air, Natural Gas
- Central air:Yes
Structure and exterior
- Roof:Composition
- Year built:1995
- Building area:2,743 sq. ft.
- Lot area:0.3 Acres
- Lot Features:Level
- Architectural Style:Transitional, Two Story
- Construction Materials:Brick, Drywall, Frame, Hardboard
- Exterior Features:Deck, Rear Porch, Sprinkler Irrigation
- Levels:Two, Two Story
Schools
- High school:Deep Run
- Middle school:Short Pump
- Elementary school:Shady Grove
Utilities
- Water:Public
- Sewer:Public Sewer
Finances and disclosures
- Price:$685,000
- Price per sq. ft.:$249.73
- Tax amount:$4,730 (2026)
Features and amenities
- Appliances:Dishwasher, Disposal, Gas Cooking, Gas Water Heater, Microwave, Refrigerator, Stove
- Laundry features:Dryer Hookup, Washer Hookup
- Amenities:Bay Windows, Ceiling Fans, Central Vacuum, Granite Counters, High Ceilings, Management, Tray Ceilings, Walk-In Closets
Parking
- Parking description:Attached, Direct Access, Driveway, Garage, Garage Door Opener, Off Street, Paved, Paved Driveway
- Garage:Yes
- Garage spaces:2
 The information being provided is for consumers' personal, non-commercial use and may not be used for any purpose other than to identify prospective properties for purchasing. All information provided is deemed reliable but is not guaranteed accurate.The multiple listing information is provided by Central Virginia Regional Multiple Listing Service, LLC from a copyrighted compilation of listings. The compilation of listings and each individual listing are © 2026 Central Virginia Regional Multiple Listing Service, LLC. All rights reserved. RV Member Broker: Catina Jones
New listings near 5716 Oak Mill Court
- Coming Soon
 $479,950Coming Soon3 beds 3 baths1,356 sq. ft.
11828 Park Forest Court, Glen Allen, VA 23059
MLS# 2623846Listed by: BHHS PENFED REALTY - New
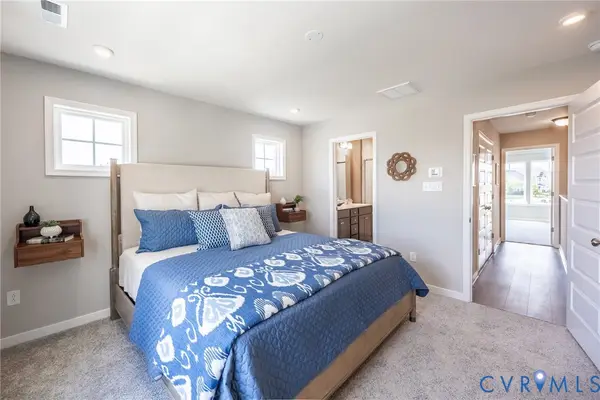 $412,780Active3 beds 4 baths1,573 sq. ft.
5334 Pointes End Way #202, Glen Allen, VA 23059
MLS# 2626837Listed by: HHHUNT REALTY INC - New
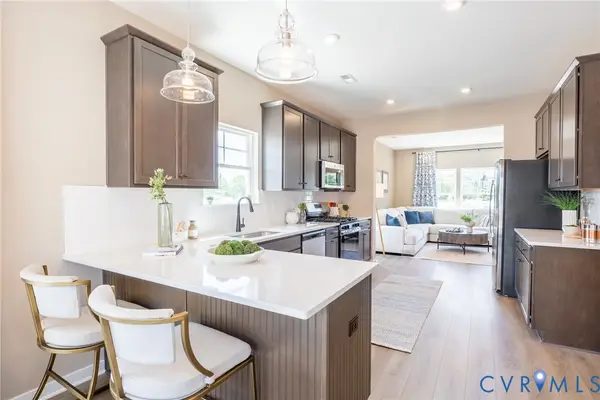 $417,650Active3 beds 4 baths1,573 sq. ft.
5334 Pointes End Way #102, Glen Allen, VA 23059
MLS# 2626838Listed by: HHHUNT REALTY INC - New
 $859,999Active3 beds 3 baths2,932 sq. ft.
12300 Bradington Terrace, Glen Allen, VA 23059
MLS# 2626632Listed by: CENTRAL VIRGINIA REALTY INC 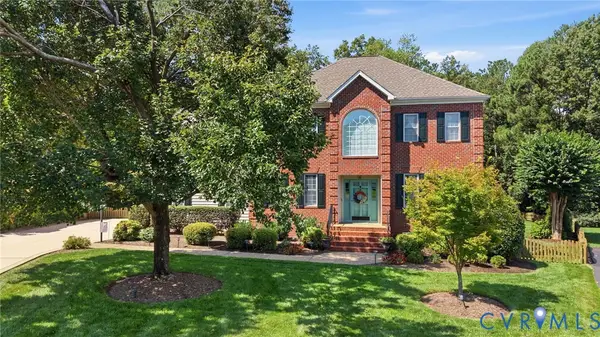 Listed by ERA$839,000Pending5 beds 4 baths3,168 sq. ft.
6209 Ginda Terrace, Glen Allen, VA 23059
MLS# 2625793Listed by: ERA WOODY HOGG & ASSOC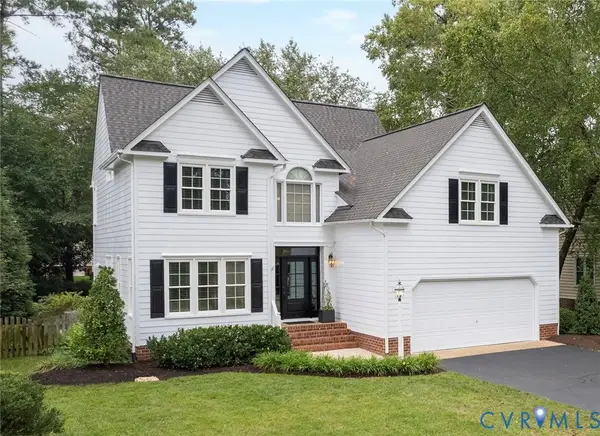 $664,950Pending4 beds 3 baths2,321 sq. ft.
5716 Lake West Terrace, Glen Allen, VA 23059
MLS# 2625374Listed by: BHHS PENFED REALTY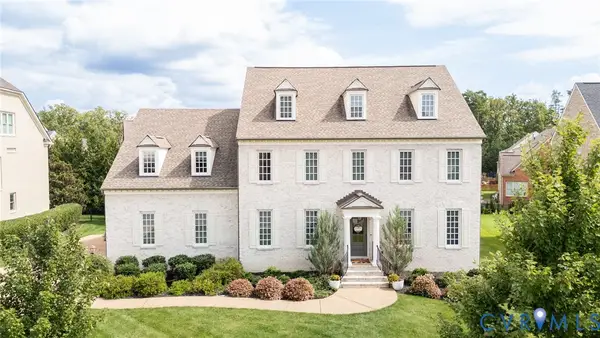 $1,398,000Active7 beds 6 baths5,392 sq. ft.
6305 Ellington Woods Drive, Henrico, VA 23059
MLS# 2624418Listed by: SHAHEEN RUTH MARTIN & FONVILLE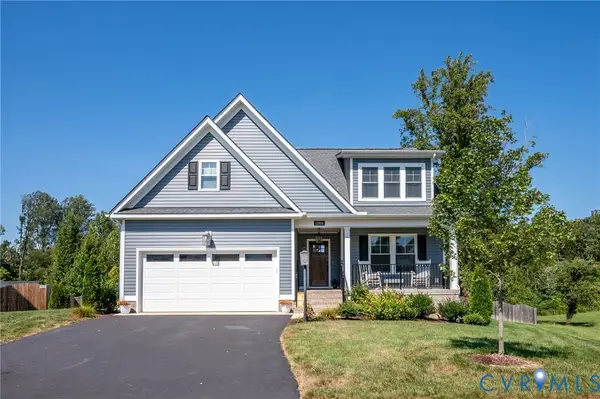 $599,950Active4 beds 3 baths2,340 sq. ft.
11804 Rydal Way, Glen Allen, VA 23059
MLS# 2625537Listed by: SAMSON PROPERTIES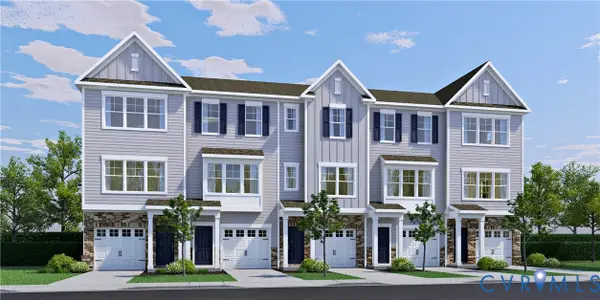 $437,515Pending3 beds 4 baths1,605 sq. ft.
5331 Pointes End Way #103, Glen Allen, VA 23059
MLS# 2625381Listed by: HHHUNT REALTY INC


Protect your home and budget from life's surprises with an Assurant Home Warranty, backed by a partner that supports you through every step of homeownership. Explore Plans.
© 2023 - 2026 ERA Franchise Systems LLC. All rights reserved. ERA Franchise Systems LLC fully supports the principles of the Fair Housing Act and the Equal Opportunity Act. ERA, ERA Real Estate powered, and their respective logos are registered service marks of ERA Franchise Systems LLC. Each office is independently owned and operated.