
210 Dartt Hill Road, Bethel, VT 05032
Local realty services provided by:ERA Key Realty Services
210 Dartt Hill Road,Bethel, VT 05032
$190,000
- 2 Beds
- 1 Baths
- 1,032 sq. ft.
- Single family
- Active
Listed by: jenna luce, deb roberts
Office: re/max upper valley603-298-8900
MLS#:5099667
Source:PrimeMLS
Price summary
- Price:$190,000
- Price per sq. ft.:$142.64
About this home
Escape to your own private Vermont retreat! Nestled on approximately 6.8± acres in the scenic hills of Bethel, this charming 2-bedroom A-frame offers the perfect opportunity for those dreaming of a homestead or peaceful country getaway. The yard provides plenty of space for gardens, animals, and outdoor living, while the existing barn is ready to be transformed into a home for goats, chickens, or other small livestock. A major improvement has already been completed with a brand-new well installed in 2024, producing an impressive up to 12 gallons per minute. Inside, the home is ready for your finishing touches, giving you the chance to renovate and customize it into the Vermont home you've always envisioned. Whether you're looking to create a self-sufficient homestead, a weekend escape, or a full-time residence surrounded by nature, this property is full of potential and waiting for your vision to bring it to life.
Contact an agent
Home facts
- Year built:1965
- Listing ID #:5099667
- Added:54 day(s) ago
- Updated:September 06, 2026 at 11:01 AM
Rooms and interior
- Bedrooms:2
- Total bathrooms:1
- Full bathrooms:1
- Rooms Total:5
- Flooring:Vinyl Plank, Wood
- Kitchen Description:Refrigerator
- Basement Description:Concrete, Partial, Walkout
- Living area:1,032 sq. ft.
Heating and cooling
- Heating:Wall Units
Structure and exterior
- Roof:Shingle
- Year built:1965
- Building area:1,032 sq. ft.
- Lot area:6.8 Acres
- Levels:1.5 Story
Utilities
- Sewer:Private
Finances and disclosures
- Price:$190,000
- Price per sq. ft.:$142.64
Features and amenities
- Appliances:Refrigerator, Washer
- Laundry features:Washer
- Amenities:Circuit Breaker(s)
Parking
- Parking description:Gravel Driveway
 Copyright 2026 Prime MLS, Inc. All rights reserved. This information is deemed reliable, but not guaranteed. The data relating to real estate displayed on this Site comes in part from the IDX Program of Prime MLS. The information being provided is for consumers’ personal, noncommercial use and may not be used for any purpose other than to identify prospective properties consumers may be interested in purchasing. Data last updated September 6, 2026
New listings near 210 Dartt Hill Road
- New
 $869,000Active129 Acres
840 Sugar Hill Road, Bethel, VT 05032
MLS# 5106670Listed by: COLDWELL BANKER CARLSON REAL ESTATE 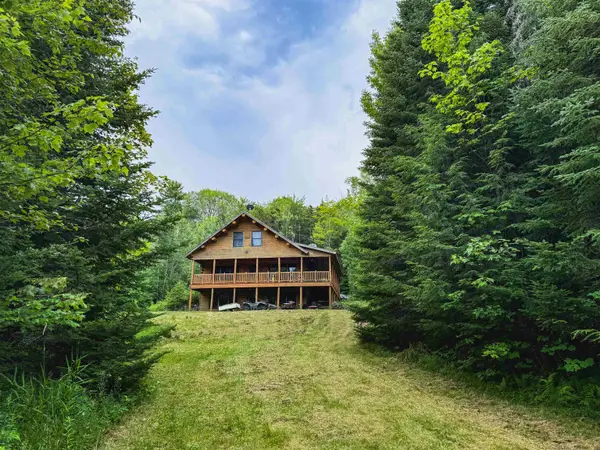 $715,000Active2 beds 4 baths1,712 sq. ft.
2551 Macintosh Hill Road, Bethel, VT 05032
MLS# 5105516Listed by: VERMONT HERITAGE REAL ESTATE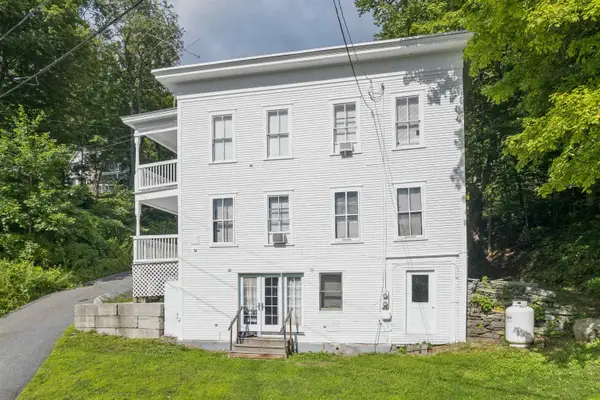 $350,000Active5 beds 3 baths2,476 sq. ft.
30 Densmore Drive, Bethel, VT 05032
MLS# 5103817Listed by: HALL COLLINS REAL ESTATE GROUP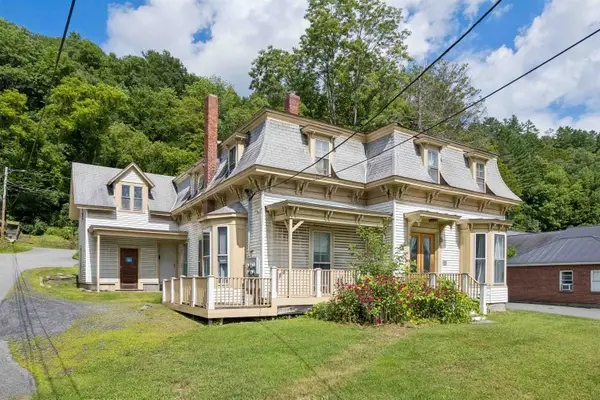 $462,000Active6 beds -- baths3,728 sq. ft.
20 Livery Stable Road, Bethel, VT 05032
MLS# 5103819Listed by: HALL COLLINS REAL ESTATE GROUP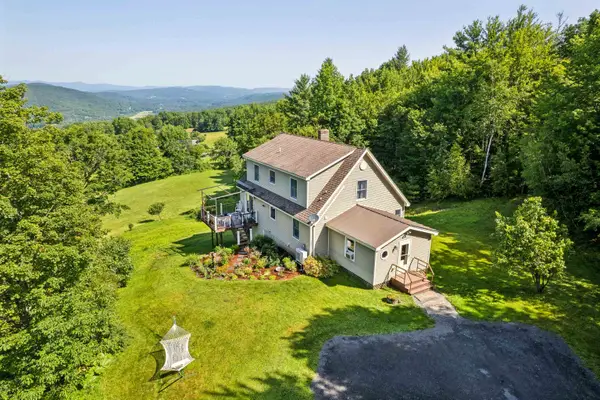 $699,000Active3 beds 2 baths1,914 sq. ft.
1702 Sanders Road, Bethel, VT 05032
MLS# 5099095Listed by: HALL COLLINS REAL ESTATE GROUP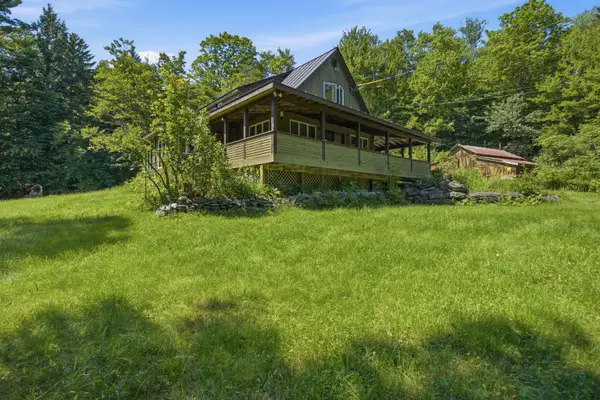 $625,000Active5 beds 3 baths2,830 sq. ft.
192 Birch Hill Road, Bethel, VT 05032
MLS# 5098622Listed by: WILLIAMSON GROUP SOTHEBYS INTL. REALTY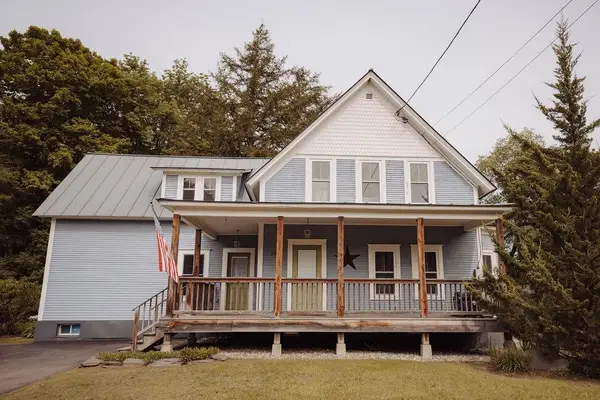 $450,000Active3 beds 2 baths1,932 sq. ft.
195 River Street, Bethel, VT 05032
MLS# 5093726Listed by: QUECHEE LAKES REAL ESTATE CENTER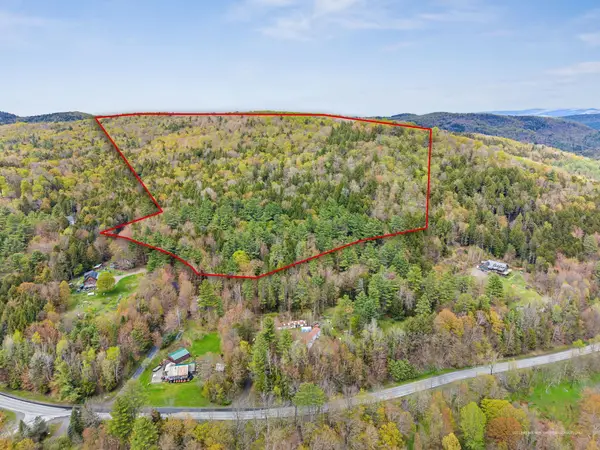 $175,000Active22.2 Acres
00 Comstock Drive, Bethel, VT 05032
MLS# 5091577Listed by: VERMONT REAL ESTATE COMPANY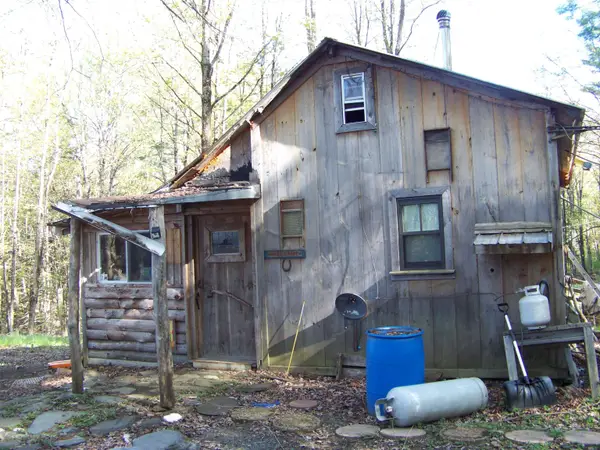 $79,000Active1 beds -- baths192 sq. ft.
324 Sunrise Road, Bethel, VT 05032
MLS# 5091228Listed by: XSELL REALTY LLC


Protect your home and budget from life's surprises with an Assurant Home Warranty, backed by a partner that supports you through every step of homeownership. Explore Plans.
© 2023 - 2026 ERA Franchise Systems LLC. All rights reserved. ERA Franchise Systems LLC fully supports the principles of the Fair Housing Act and the Equal Opportunity Act. ERA, ERA Real Estate powered, and their respective logos are registered service marks of ERA Franchise Systems LLC. Each office is independently owned and operated.