
31 Mountain Meadow, Brandon, VT 05733
Local realty services provided by:ERA Key Realty Services
31 Mountain Meadow,Brandon, VT 05733
$795,000
- 2 Beds
- 2 Baths
- 1,908 sq. ft.
- Single family
- Active
Listed by: irene pooleCell: 802-989-5563
Office: coldwell banker hickok and boardman802-863-1500
MLS#:5111770
Source:PrimeMLS
Price summary
- Price:$795,000
- Price per sq. ft.:$219.61
About this home
The best of town and country come together here. Close to the conveniences of town, yet with 4.86 acres and the space and feel of a country property, this inviting 1989 ranch offers far more than meets the eye. With 1,908 square feet of one-level living, this two-bedroom, two-bath home is filled with natural light and warm wood details. The spacious kitchen features new engineered-quartz countertops, abundant cabinetry and a large center island. Hardwood floors carry into the living room, where a vaulted ceiling and brick hearth with wood stove add warmth and character. Just beyond, a light-filled sunroom overlooks the pool, gardens, and backyard. A beautifully renovated bath with a large glass-enclosed shower is among the recent updates. An additional 1,712 square feet in the unfinished basement provides plenty of room for storage and other possibilities. Outside is where this property really begins to distinguish itself. Beautiful perennial gardens surround the home, while the heated in-ground pool and expansive stone patio create an exceptional outdoor living space. Beyond the pool, broad lawns, established vegetable and perennial gardens, a substantial greenhouse, and surrounding woods give the property a decidedly country feel. And then there is the outbuilding. At approximately 40' x 60', this heated, commercial-style building offers an extraordinary amount of space for vehicles, equipment, storage, workshop space, or a combination of uses. Two 12' x 12' overhead doors provide access to the larger section, while additional finished space expands the possibilities. With oil heat, a wood furnace, and a mini-split, the building is well-equipped for year-round use. Grid-tied solar with battery backup is another valuable feature. One-level living, a heated pool, nearly five acres, a greenhouse, solar with battery backup, and approximately 2,400 square feet of heated outbuilding space - all within easy reach of town....
Contact an agent
Home facts
- Year built:1989
- Listing ID #:5111770
- Added:6 day(s) ago
- Updated:October 05, 2026 at 10:59 AM
Rooms and interior
- Bedrooms:2
- Total bathrooms:2
- Full bathrooms:1
- Rooms Total:6
- Flooring:Hardwood, Vinyl
- Kitchen Description:Freezer
- Basement Description:Concrete Floor, Daylight, Exterior Access, Interior, Interior Access, Unfinished
- Living area:1,908 sq. ft.
Heating and cooling
- Cooling:Mini Split
- Heating:Baseboard, Heat Pump, Mini Split, Oil
Structure and exterior
- Year built:1989
- Building area:1,908 sq. ft.
- Lot area:4.86 Acres
- Levels:1 Story
Schools
- High school:Otter Valley High School
- Middle school:Otter Valley UHSD 8 (Rut)
- Elementary school:Neshobe Elementary School
Utilities
- Sewer:Concrete, Septic
Finances and disclosures
- Price:$795,000
- Price per sq. ft.:$219.61
- Tax amount:$7,448 (2026)
Parking
- Parking description:Paved Driveway
- Garage spaces:2
 Copyright 2026 Prime MLS, Inc. All rights reserved. This information is deemed reliable, but not guaranteed. The data relating to real estate displayed on this Site comes in part from the IDX Program of Prime MLS. The information being provided is for consumers’ personal, noncommercial use and may not be used for any purpose other than to identify prospective properties consumers may be interested in purchasing. Data last updated October 5, 2026
New listings near 31 Mountain Meadow
- New
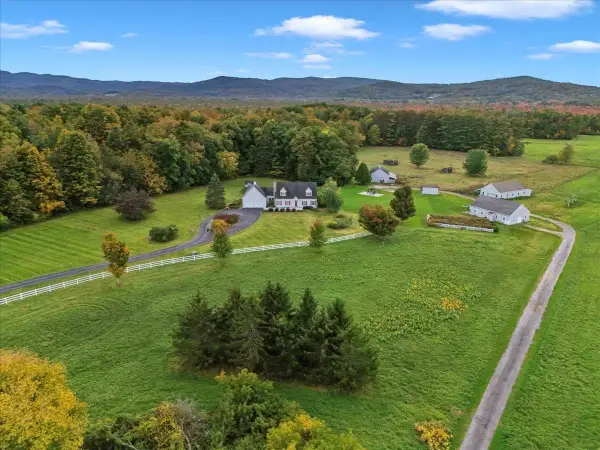 $1,190,000Active3 beds 4 baths3,380 sq. ft.
185 Adams Road, Brandon, VT 05733
MLS# 5112476Listed by: KW VERMONT 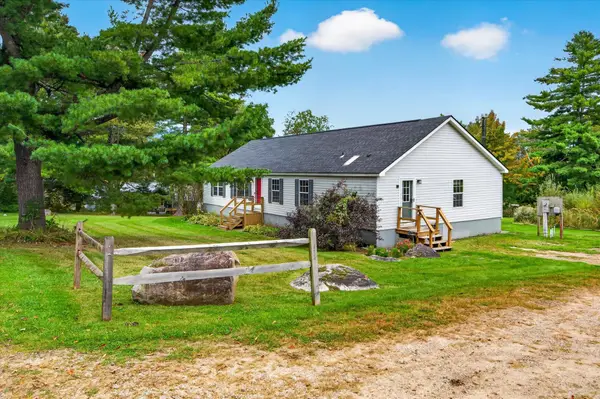 $295,000Pending3 beds 2 baths1,809 sq. ft.
78 Cedar Street, Brandon, VT 05733
MLS# 5112122Listed by: UNITED COUNTRY REAL ESTATE MIKE JARVIS GROUP INC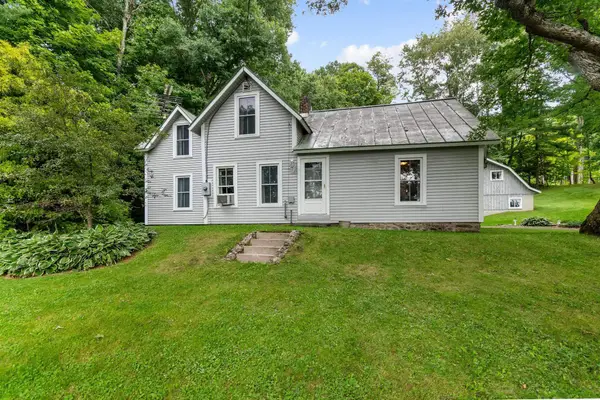 $385,000Active4 beds 3 baths1,577 sq. ft.
1840 McConnell Road, Brandon, VT 05733
MLS# 5110246Listed by: RIDGELINE REAL ESTATE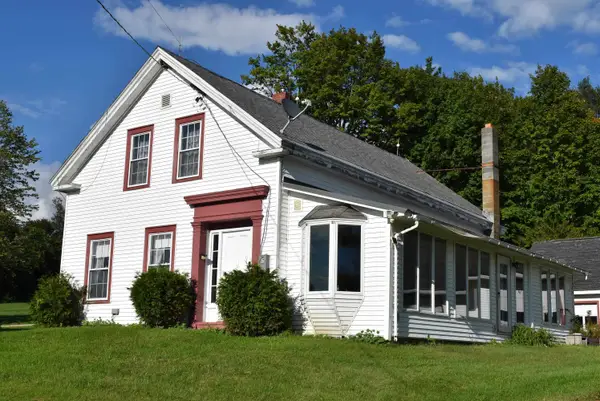 $350,000Active5 beds 2 baths1,832 sq. ft.
1851 Arnold District Road, Brandon, VT 05733
MLS# 5108991Listed by: WHITTAKER REAL ESTATE, INC.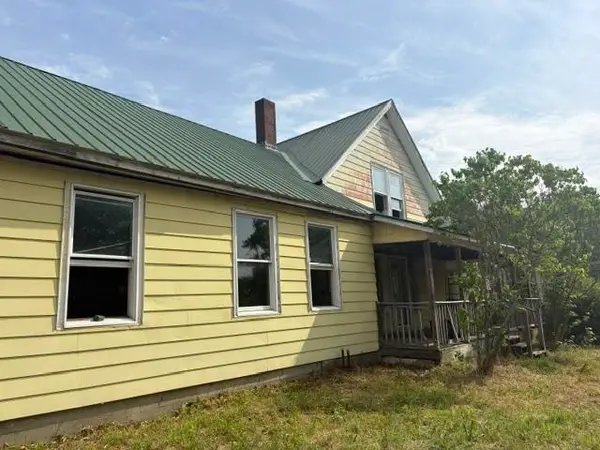 $279,000Active3 beds 2 baths1,790 sq. ft.
2248 Grove Street, Brandon, VT 05733
MLS# 5104741Listed by: RE/MAX SUMMIT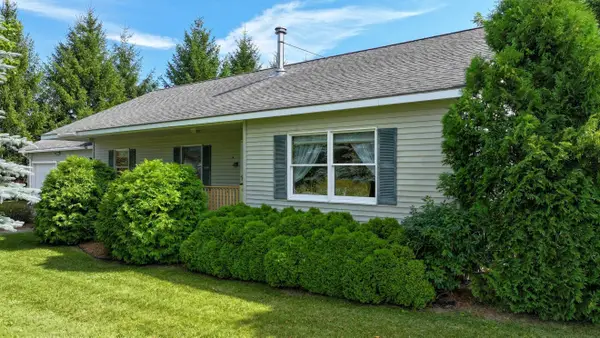 $399,000Active2 beds 2 baths1,330 sq. ft.
13 Sunset Drive, Brandon, VT 05753
MLS# 5104125Listed by: IPJ REAL ESTATE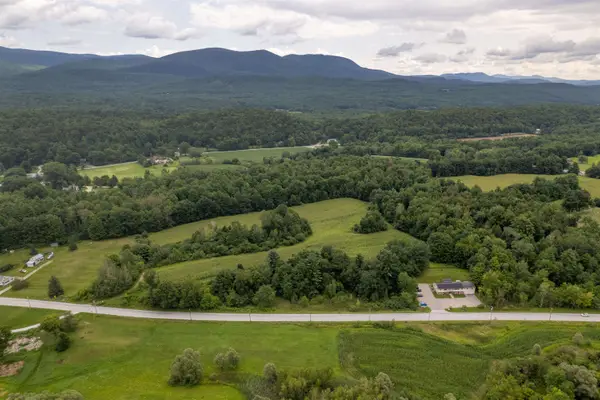 $550,000Active45.4 Acres
0 Forest Dale Road, Brandon, VT 05733
MLS# 5103593Listed by: VT COUNTRY SALES & CONSULTING SERVICES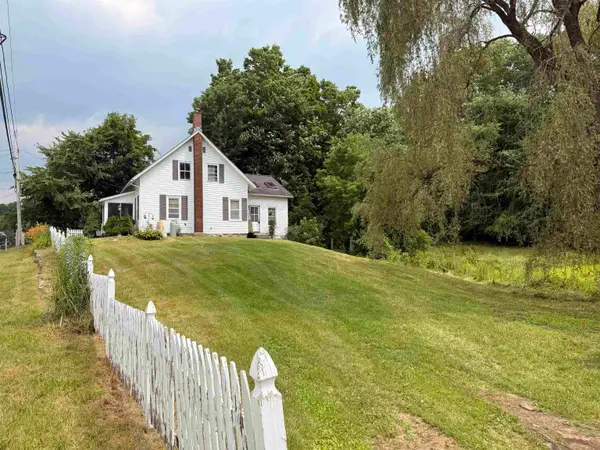 $230,000Active3 beds 1 baths1,630 sq. ft.
50 Carver Street, Brandon, VT 05743-1076
MLS# 5101135Listed by: REAL BROKER LLC $265,000Active3 beds 2 baths1,448 sq. ft.
11 Franklin Street, Brandon, VT 05733
MLS# 5101076Listed by: ROWE REAL ESTATE


Protect your home and budget from life's surprises with an Assurant Home Warranty, backed by a partner that supports you through every step of homeownership. Explore Plans.
© 2023 - 2026 ERA Franchise Systems LLC. All rights reserved. ERA Franchise Systems LLC fully supports the principles of the Fair Housing Act and the Equal Opportunity Act. ERA, ERA Real Estate powered, and their respective logos are registered service marks of ERA Franchise Systems LLC. Each office is independently owned and operated.