
12 Eastman Farm Road, Burlington, VT 05408
Local realty services provided by:ERA Key Realty Services
Listed by: ann euber, flex realty groupann@flexrealtyvt.com
Office: flex realty802-399-2860
MLS#:5098160
Source:PrimeMLS
Price summary
- Price:$529,000
- Price per sq. ft.:$315.63
- Monthly HOA dues:$536
About this home
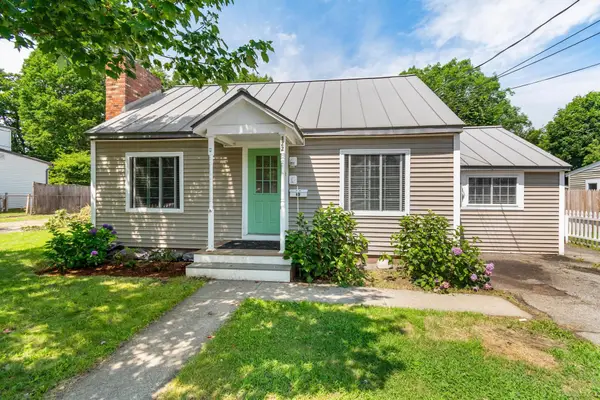
Bright and sunny renovated condo in Burlington’s New North End just off the Burlington Bike Path, with private lake access. The first floor features high ceilings, hardwood floors, a dedicated office, an updated half bath, and a fully remodeled kitchen and dining/living area that opens to recently replaced cedar deck with a beautifully landscaped garden area. Upstairs are two bedrooms, each with its own full en-suite bathroom, plus a separate laundry room. The upstairs landing area is versatile and can easily be used as an additional workspace or sitting room. Recent upgrades include a new mini-split, hot water heater, hardwood flooring in second bedroom, new lighting and ceiling fans, new windows, custom walk in closet, a fully remodeled primary bathroom, and a brand-new kitchen with all new appliances, countertops, and backsplash. Located steps from Appletree Point Park with a playground, tennis courts and a soccer field, this condo also has access to two private swimming pools. Open House Saturday 7/11 from 11am-2pm....
Contact an agent
Home facts
- Year built:1990
- Listing ID #:5098160
- Added:46 day(s) ago
- Updated:August 20, 2026 at 07:25 AM
Rooms and interior
- Bedrooms:2
- Total bathrooms:3
- Full bathrooms:2
- Rooms Total:6
- Flooring:Carpet, Ceramic Tile, Hardwood, Vinyl
- Kitchen Description:Dishwasher, Microwave, Refrigerator
- Living area:1,676 sq. ft.
Heating and cooling
- Cooling:Mini Split
- Heating:Baseboard, Electric, Heat Pump, Mini Split
Structure and exterior
- Roof:Shingle
- Year built:1990
- Building area:1,676 sq. ft.
- Levels:2 Story
Schools
- High school:Burlington High School
- Middle school:Lyman C. Hunt Middle School
- Elementary school:Champlain Elementary School
Utilities
- Sewer:Community
Finances and disclosures
- Price:$529,000
- Price per sq. ft.:$315.63
- Tax amount:$8,314 (2026)
Features and amenities
- Appliances:Exhaust Fan, Refrigerator
- Laundry features:Dryer
- Amenities:Circuit Breaker(s)
Parking
- Parking description:Paved Driveway
- Garage spaces:1
 Copyright 2026 Prime MLS, Inc. All rights reserved. This information is deemed reliable, but not guaranteed. The data relating to real estate displayed on this Site comes in part from the IDX Program of Prime MLS. The information being provided is for consumers’ personal, noncommercial use and may not be used for any purpose other than to identify prospective properties consumers may be interested in purchasing. Data last updated August 20, 2026
New listings near 12 Eastman Farm Road
- New
 $2,250,000Active2 beds 3 baths1,806 sq. ft.
40 College Street #801, Burlington, VT 05401
MLS# 5105510Listed by: FOUR SEASONS SOTHEBY'S INT'L REALTY - New
 $539,000Active2 beds 2 baths1,391 sq. ft.
3 Lake Forest Drive, Burlington, VT 05401
MLS# 5105310Listed by: FLEX REALTY - New
 $459,900Active3 beds 3 baths1,800 sq. ft.
50 Temple Street #1, Burlington, VT 05408
MLS# 5105390Listed by: RE/MAX NORTH PROFESSIONALS - BURLINGTON - New
 $300,000Active2 beds 1 baths981 sq. ft.
433 1/2 Flynn Avenue, Burlington, VT 05401
MLS# 5105318Listed by: NANCY JENKINS REAL ESTATE - Open Thu, 5:30 to 6:30pmNew
 $679,000Active4 beds 2 baths1,824 sq. ft.
71 Drew Street, Burlington, VT 05401
MLS# 5105288Listed by: FLEX REALTY - New
 $1,100,000Active9 beds 5 baths5,811 sq. ft.
28 Clarke Street, Burlington, VT 05401
MLS# 5105293Listed by: COLDWELL BANKER HICKOK AND BOARDMAN - New
 $575,000Active4 beds 2 baths1,590 sq. ft.
232-234 Curtis Avenue, Burlington, VT 05408
MLS# 5105111Listed by: RE/MAX NORTH PROFESSIONALS - New
 $485,000Active3 beds 2 baths1,560 sq. ft.
819 North Avenue, Burlington, VT 05408
MLS# 5104783Listed by: RIDGELINE REAL ESTATE - New
 $559,000Active5 beds 2 baths1,880 sq. ft.
244 North Champlain Street, Burlington, VT 05401
MLS# 5104557Listed by: ELEMENT REAL ESTATE - New
 $547,000Active6 beds 1 baths2,889 sq. ft.
122-124 Woodbury Road, Burlington, VT 05408
MLS# 5104450Listed by: BHHS VERMONT REALTY GROUP/S BURLINGTON


Protect your home and budget from life's surprises with an Assurant Home Warranty, backed by a partner that supports you through every step of homeownership. Explore Plans.
© 2023 - 2026 ERA Franchise Systems LLC. All rights reserved. ERA Franchise Systems LLC fully supports the principles of the Fair Housing Act and the Equal Opportunity Act. ERA, ERA Real Estate powered, and their respective logos are registered service marks of ERA Franchise Systems LLC. Each office is independently owned and operated.