
122-124 Woodbury Road, Burlington, VT 05408
Local realty services provided by:ERA Key Realty Services
122-124 Woodbury Road,Burlington, VT 05408
$485,000
- 6 Beds
- 1 Baths
- 2,889 sq. ft.
- Multi-family
- Active
Listed by: carrie paquette
Office: bhhs vermont realty group/s burlington802-658-5555
MLS#:5104450
Source:PrimeMLS
Price summary
- Price:$485,000
- Price per sq. ft.:$167.88
About this home
NEW PRICE, BRING YOUR VISION TO LIFE! A unique opportunity in Burlington’s desirable New North End, 122–124 Woodbury Road offers TWO SEPARATE HOMES ON ONE LOT, each with its own driveway, creating exciting possibilities for investors, owner-occupants, multi-generational living, or those looking to create additional rental income. The main Cape-style home is move-in ready and offers 2 bedrooms, a full bath, and laundry on the main level, plus a recently permitted 3rd bedroom in the basement. Fresh paint and updated flooring brighten the interior, while the open kitchen and dining area provides comfortable everyday living. Finished attic storage adds even more functionality. The second home is where the opportunity really begins. Much of the initial work has already been done, with the interior taken down to the studs and ready for the next owner to bring their vision to life without starting from scratch. It is currently permitted as a 3-bedroom, 1-bath residence, giving a buyer the opportunity to complete the home to their own style and specifications. Looking for even more potential? The property also conveys with architectural plans by Michael Dugan to convert the second building into a DUPLEX, pre-approved by Burlington zoning, offering another path to maximize the property's versatility and income potential, subject to applicable approvals. Set on a level, fenced lot near schools, shopping, restaurants, parks, the Burlington Bike Path, and Lake Champlain recreation. Live in one while completing the other, create multiple rental opportunities, or design a property that works for your future. The groundwork is here, now it’s time to bring the vision to life!...
Contact an agent
Home facts
- Year built:1950
- Listing ID #:5104450
- Added:45 day(s) ago
- Updated:September 26, 2026 at 07:49 PM
Rooms and interior
- Bedrooms:6
- Total bathrooms:1
- Full bathrooms:1
- Flooring:Carpet, Tile, Vinyl Plank
- Basement Description:Bulkhead, Interior, Partially Finished, Storage Space
- Living area:2,889 sq. ft.
Heating and cooling
- Heating:Baseboard
Structure and exterior
- Roof:Metal
- Year built:1950
- Building area:2,889 sq. ft.
- Lot area:0.28 Acres
- Levels:1.5 Story
Schools
- High school:Burlington High School
- Middle school:Lyman C. Hunt Middle School
Utilities
- Sewer:Public Available
Finances and disclosures
- Price:$485,000
- Price per sq. ft.:$167.88
- Tax amount:$12,396 (2026)
Features and amenities
- Amenities:Circuit Breaker(s)
Parking
- Parking description:Paved Driveway
 Copyright 2026 Prime MLS, Inc. All rights reserved. This information is deemed reliable, but not guaranteed. The data relating to real estate displayed on this Site comes in part from the IDX Program of Prime MLS. The information being provided is for consumers’ personal, noncommercial use and may not be used for any purpose other than to identify prospective properties consumers may be interested in purchasing. Data last updated September 26, 2026
New listings near 122-124 Woodbury Road
- New
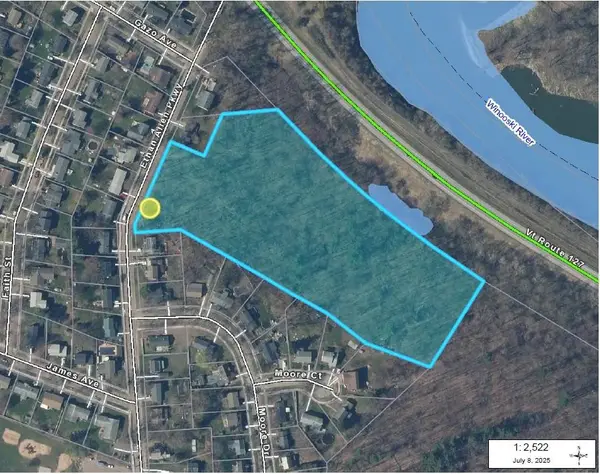 $339,900Active7.16 Acres
451 Ethan Allen Parkway, Burlington, VT 05408
MLS# 5111538Listed by: RE/MAX NORTH PROFESSIONALS - BURLINGTON - Open Sun, 10am to 12pmNew
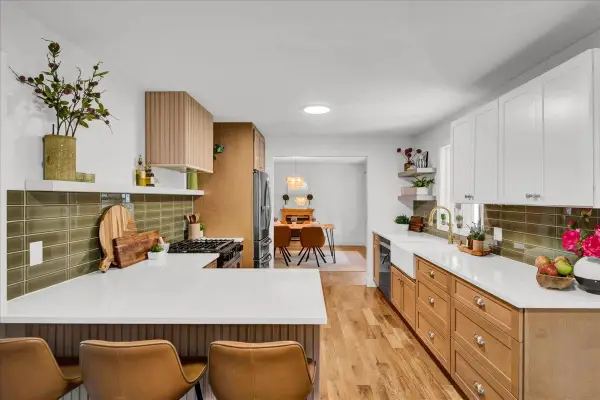 $549,900Active3 beds 1 baths1,260 sq. ft.
11 Killarney Drive, Burlington, VT 05408
MLS# 5111365Listed by: RIDGELINE REAL ESTATE - New
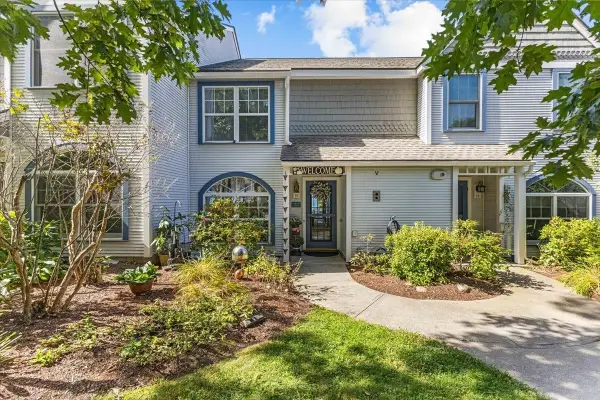 $625,000Active2 beds 3 baths1,400 sq. ft.
19 Northshore Drive, Burlington, VT 05408
MLS# 5111341Listed by: FLAT FEE REAL ESTATE - New
 $444,900Active3 beds 1 baths1,152 sq. ft.
105 Saratoga Avenue, Burlington, VT 05408
MLS# 5111002Listed by: RE/MAX NORTH PROFESSIONALS - New
 $460,000Active2 beds 2 baths1,045 sq. ft.
81 South Williams Street #103, Burlington, VT 05041
MLS# 5110791Listed by: POLLI PROPERTIES - New
 $575,000Active2 beds 3 baths1,400 sq. ft.
35 Northshore Drive, Burlington, VT 05408
MLS# 5110291Listed by: COLDWELL BANKER HICKOK AND BOARDMAN - New
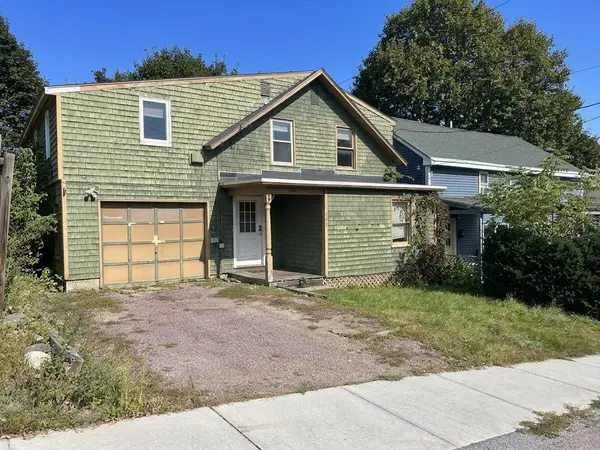 $374,900Active5 beds 3 baths1,765 sq. ft.
446 Colchester Avenue, Burlington, VT 05401
MLS# 5110273Listed by: FLEX REALTY 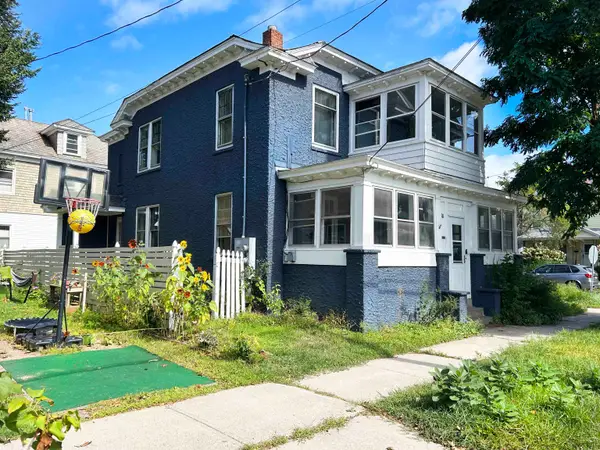 $249,900Active4 beds 2 baths1,594 sq. ft.
18 Strong Street, Burlington, VT 05401
MLS# 5109658Listed by: FLEX REALTY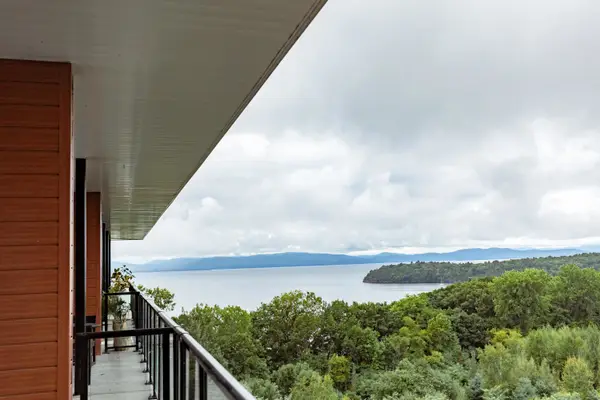 $975,000Active2 beds 2 baths1,323 sq. ft.
125 Cambrian Way #615, Burlington, VT 05401
MLS# 5109446Listed by: S.D. IRELAND PROPERTIES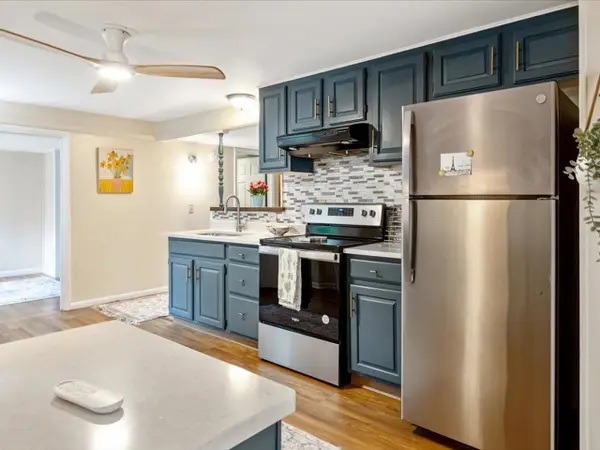 $535,000Active4 beds 2 baths1,658 sq. ft.
47 Pitkin Street, Burlington, VT 05401
MLS# 5109458Listed by: COLDWELL BANKER HICKOK AND BOARDMAN


Protect your home and budget from life's surprises with an Assurant Home Warranty, backed by a partner that supports you through every step of homeownership. Explore Plans.
© 2023 - 2026 ERA Franchise Systems LLC. All rights reserved. ERA Franchise Systems LLC fully supports the principles of the Fair Housing Act and the Equal Opportunity Act. ERA, ERA Real Estate powered, and their respective logos are registered service marks of ERA Franchise Systems LLC. Each office is independently owned and operated.