
280 Ledgewood Circle #103, Burlington, VT 05401
Local realty services provided by:ERA Key Realty Services
280 Ledgewood Circle #103,Burlington, VT 05401
$319,000
- 2 Beds
- 3 Baths
- 1,138 sq. ft.
- Condominium
- Active
Listed by: susan wylie
Office: lions on main realty802-488-0969
MLS#:5116485
Source:PrimeMLS
Price summary
- Price:$319,000
- Price per sq. ft.:$280.32
- Monthly HOA dues:$303
About this home
Live close to everything, come home to the trees. Downtown Burlington is minutes away. So are the bike path, the trails, and the lake. This bright two-story condo puts Church Street dining, local shops, and weekend adventures within easy reach, then gives you a quiet, wooded retreat to come home to. Step inside to an open, sunlit floor plan made for easy living and easy entertaining. The kitchen has cabinets everywhere you need them, plenty of prep space, and an easy flow into the dining and living areas, so you can host friends without missing the conversation. Warm hardwood floors and natural light carry through the main level, and a first-floor half bath keeps guests comfortable. Slide open the glass door to your enclosed back patio, a private spot for morning coffee, an after-work drink, or winding down after a ride along the lake. The condo backs up to mature trees, so the setting feels peaceful and country-quiet while everything else stays close by. You get low-maintenance living, real privacy, and a location that keeps you connected. Easy living. Enjoy the good life at Ledgewood Circle....
Contact an agent
Home facts
- Year built:1969
- Listing ID #:5116485
- Added:1 day(s) ago
- Updated:November 02, 2026 at 09:11 PM
Rooms and interior
- Bedrooms:2
- Total bathrooms:3
- Full bathrooms:1
- Rooms Total:4
- Flooring:Carpet, Hardwood, Vinyl
- Kitchen Description:Dishwasher, Microwave, Refrigerator
- Basement Description:Slab
- Living area:1,138 sq. ft.
Heating and cooling
- Heating:Baseboard
Structure and exterior
- Roof:Asphalt Shingle
- Year built:1969
- Building area:1,138 sq. ft.
- Levels:2 Story
Schools
- High school:Burlington High School
Utilities
- Sewer:Public Available
Finances and disclosures
- Price:$319,000
- Price per sq. ft.:$280.32
- Tax amount:$5,557 (2026)
Features and amenities
- Appliances:Refrigerator
- Amenities:Circuit Breaker(s)
Parking
- Parking description:Paved Driveway
 Copyright 2026 Prime MLS, Inc. All rights reserved. This information is deemed reliable, but not guaranteed. The data relating to real estate displayed on this Site comes in part from the IDX Program of Prime MLS. The information being provided is for consumers’ personal, noncommercial use and may not be used for any purpose other than to identify prospective properties consumers may be interested in purchasing. Data last updated November 2, 2026
New listings near 280 Ledgewood Circle #103
- New
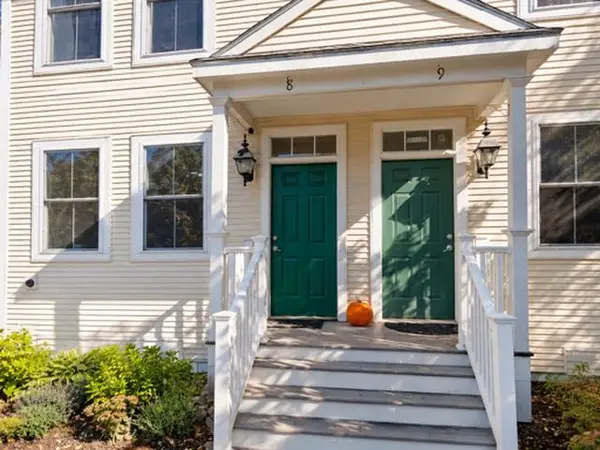 $385,000Active3 beds 4 baths1,385 sq. ft.
1044 North Avenue #8, Burlington, VT 05408
MLS# 5116112Listed by: RIDGELINE REAL ESTATE - New
 $465,000Active3 beds 2 baths1,462 sq. ft.
67 Cumberland Road, Burlington, VT 05408
MLS# 5115993Listed by: COLDWELL BANKER HICKOK AND BOARDMAN - New
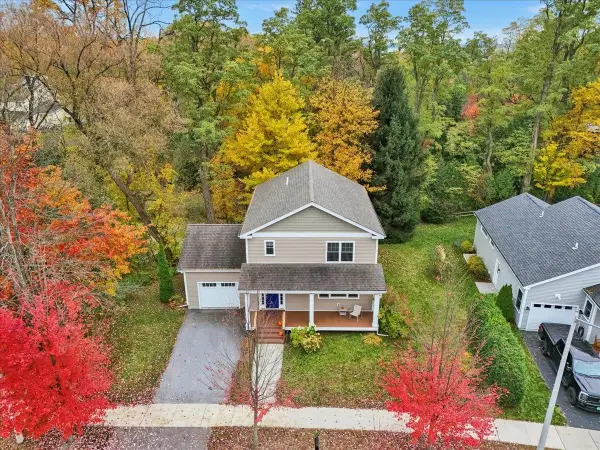 $674,900Active3 beds 3 baths1,904 sq. ft.
25 Staniford Farms Road, Burlington, VT 05408
MLS# 5115966Listed by: GERI REILLY REAL ESTATE - New
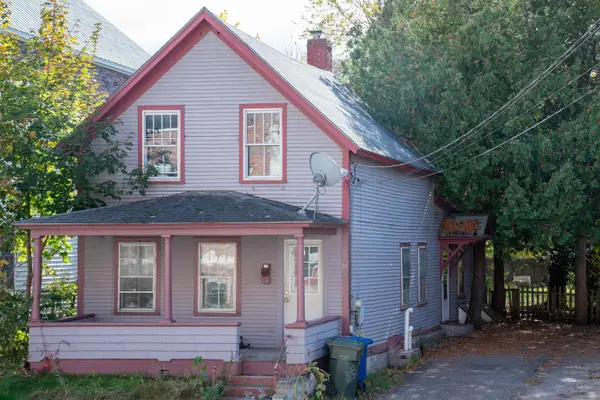 $330,000Active3 beds 2 baths1,146 sq. ft.
19 Allen Street, Burlington, VT 05401
MLS# 5115842Listed by: THE MEEHAN GROUP, INC. - New
 $269,000Active2 beds 1 baths864 sq. ft.
354 Manhattan Drive #12, Burlington, VT 05401
MLS# 5115696Listed by: VERMONT REAL ESTATE COMPANY - New
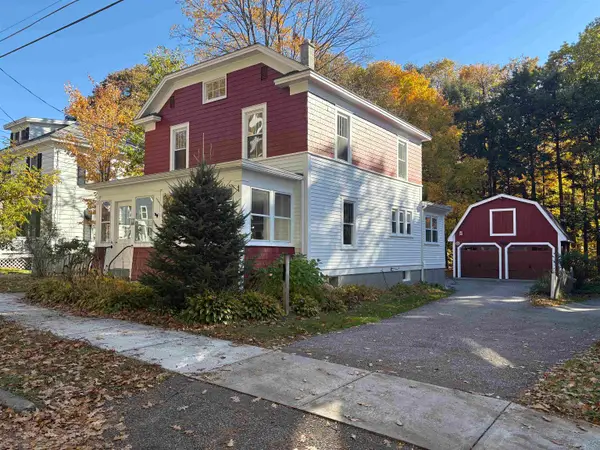 $715,000Active4 beds 2 baths2,025 sq. ft.
45 Clymer Street, Burlington, VT 05401
MLS# 5115635Listed by: TIMBERS REAL ESTATE - New
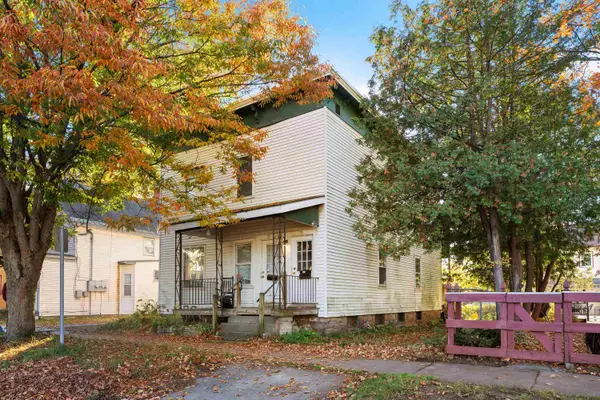 $499,000Active2 beds -- baths1,920 sq. ft.
73-75 North Champlain Street, Burlington, VT 05401
MLS# 5115490Listed by: KW VERMONT 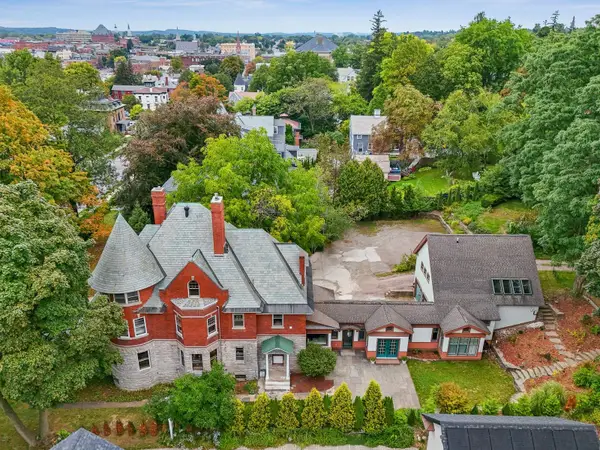 $2,095,000Active4 beds 5 baths5,766 sq. ft.
266 South Union Street, Burlington, VT 05401
MLS# 5114970Listed by: COLDWELL BANKER HICKOK AND BOARDMAN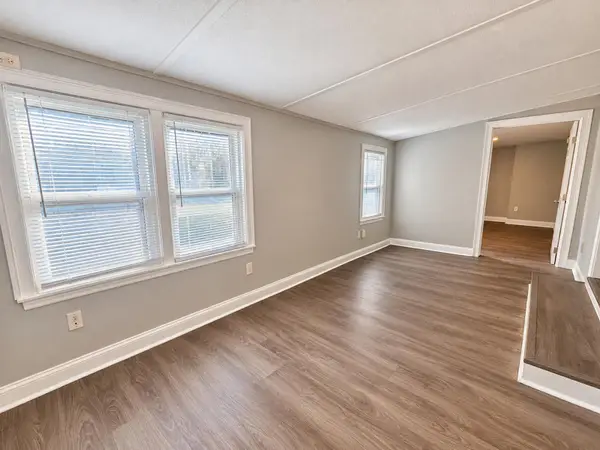 $124,500Active3 beds 1 baths1,156 sq. ft.
39 Avenue C, Burlington, VT 05408
MLS# 5115001Listed by: COLDWELL BANKER HICKOK AND BOARDMAN


Protect your home and budget from life's surprises with an Assurant Home Warranty, backed by a partner that supports you through every step of homeownership. Explore Plans.
© 2023 - 2026 ERA Franchise Systems LLC. All rights reserved. ERA Franchise Systems LLC fully supports the principles of the Fair Housing Act and the Equal Opportunity Act. ERA, ERA Real Estate powered, and their respective logos are registered service marks of ERA Franchise Systems LLC. Each office is independently owned and operated.