
195 Ledgewood Circle #102, Burlington, VT 05401
Local realty services provided by:ERA Key Realty Services
195 Ledgewood Circle #102,Burlington, VT 05401
$260,000
- 2 Beds
- 2 Baths
- 1,138 sq. ft.
- Condominium
- Active
Listed by: barbara trousdaleOff: 802-862-9106
Office: preferred properties802-862-9106
MLS#:5098065
Source:PrimeMLS
Price summary
- Price:$260,000
- Price per sq. ft.:$228.47
- Monthly HOA dues:$395
About this home
Enjoy the perfect blend of comfort, convenience, privacy and a low-maintenance lifestyle in this inviting two-story condo tucked into a peaceful setting that backs up to mature trees, creating a relaxing country feel while remaining just minutes from shopping and dining. Step inside to discover a bright, open floor plan designed for easy living and entertaining. The sweet kitchen offers an abundance of cabinetry, providing plenty of storage and workspace, and flows seamlessly into the dining and living areas. Hardwood flooring adds warmth and character, while the thoughtful layout provides comfortable living spaces filled with natural light. A sliding glass door leads to the enclosed back patio, where you can unwind with your morning coffee or evening beverage while enjoying the tranquil wooded surroundings. The first floor features a convenient half bath which Seller was in process of renovating and didn't get the chance to finish. Remaining items to complete include purchasing & installing a vanity, mirror & lighting. Upstairs, you'll find two comfortable bedrooms, each with large closets, including a spacious primary bedroom with an adjacent full bath. Included in this highly desirable, well-managed development are on-site community amenities that elevate the lifestyle with a refreshing swimming pool, private tennis courts, a basketball hoop, & dedicated parking space. Location is truly amazing; just a stone's throw from the natural beauty of Lake Champlain and Oakledge Park, with easy access to local beaches, the bike path, boating, and swimming. The flexible pet policy is a wonderful bonus, welcoming up to three pets for owners (including a maximum of one dog). The wooded backdrop provides a sense of privacy rarely found in condominium living, making this a wonderful place to call home. Don't miss this opportunity to secure your slice of Vermont's Queen City in a setting that simply can’t be beat. **HOA has reached its rental cap, not eligible as a rental, .**...
Contact an agent
Home facts
- Year built:1969
- Listing ID #:5098065
- Added:1 day(s) ago
- Updated:July 05, 2026 at 10:35 AM
Rooms and interior
- Bedrooms:2
- Total bathrooms:2
- Full bathrooms:1
- Rooms Total:4
- Flooring:Carpet, Vinyl, Wood
- Kitchen Description:Dishwasher, Disposal, Microwave, Refrigerator
- Living area:1,138 sq. ft.
Heating and cooling
- Heating:Baseboard, Multi Zone
Structure and exterior
- Roof:Asphalt Shingle
- Year built:1969
- Building area:1,138 sq. ft.
- Levels:2 Story
Schools
- High school:Burlington High School
- Middle school:Edmunds Middle School
- Elementary school:Champlain Elementary School
Utilities
- Sewer:Public Available
Finances and disclosures
- Price:$260,000
- Price per sq. ft.:$228.47
- Tax amount:$5,408 (2025)
Features and amenities
- Appliances:Refrigerator
- Amenities:Circuit Breaker(s)
Parking
- Parking description:Common/Shared, Paved Driveway
 Copyright 2026 Prime MLS, Inc. All rights reserved. This information is deemed reliable, but not guaranteed. The data relating to real estate displayed on this Site comes in part from the IDX Program of Prime MLS. The information being provided is for consumers’ personal, noncommercial use and may not be used for any purpose other than to identify prospective properties consumers may be interested in purchasing. Data last updated July 5, 2026
New listings near 195 Ledgewood Circle #102
- Coming SoonOpen Sat, 11am to 2pm
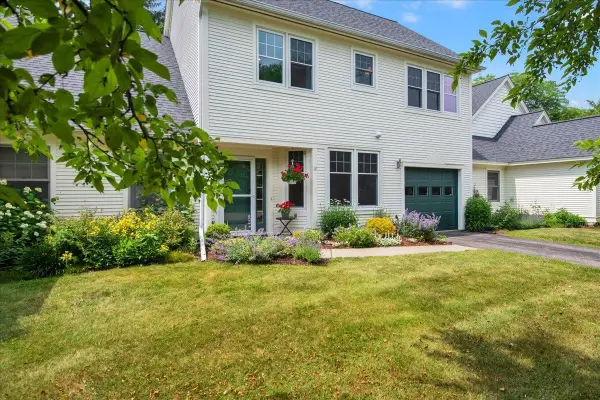 $529,000Coming Soon2 beds 3 baths
12 Eastman Farm Road, Burlington, VT 05408
MLS# 5098160Listed by: FLEX REALTY - New
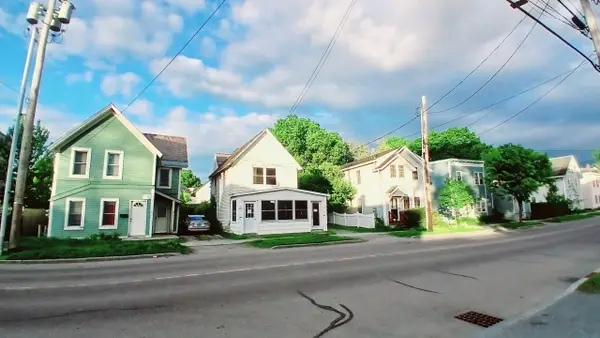 $309,000Active4 beds 2 baths1,640 sq. ft.
46 48 North Avenue, Burlington, VT 05401
MLS# 5098174Listed by: EXP REALTY - New
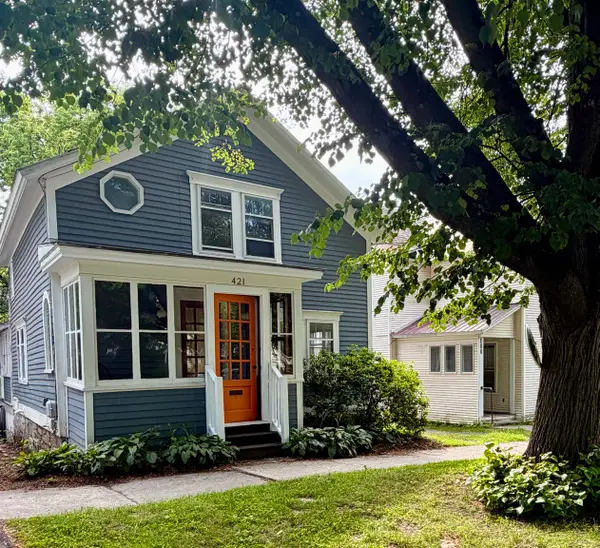 $640,000Active3 beds 2 baths1,183 sq. ft.
421 St. Paul Street, Burlington, VT 05401
MLS# 5097775Listed by: KW VERMONT - New
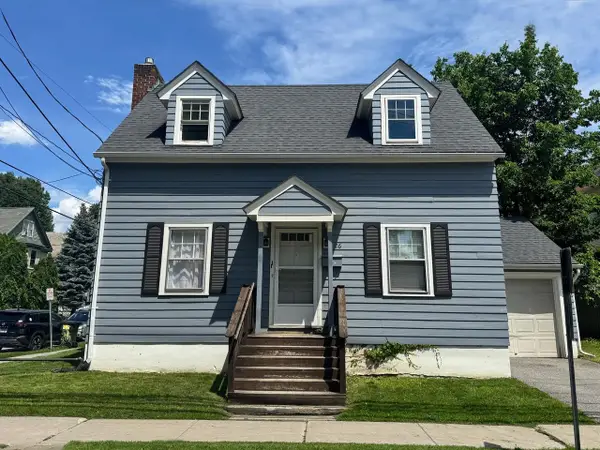 $516,000Active4 beds 1 baths1,078 sq. ft.
26 North Union Street, Burlington, VT 05401
MLS# 5097461Listed by: COLDWELL BANKER HICKOK AND BOARDMAN - New
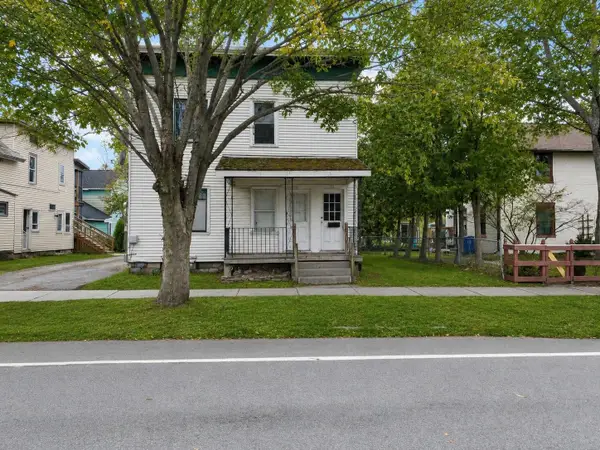 $525,000Active4 beds -- baths1,920 sq. ft.
73-75 North Champlain Street, Burlington, VT 05401
MLS# 5097441Listed by: FLAT FEE REAL ESTATE - New
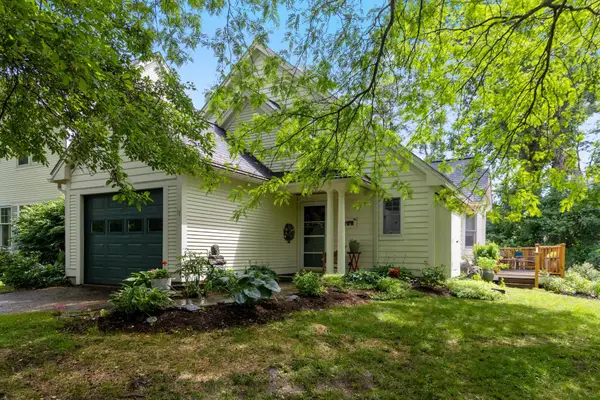 $585,000Active2 beds 2 baths1,229 sq. ft.
17 Eastman Farm Road, Burlington, VT 05408
MLS# 5097255Listed by: RE/MAX NORTH PROFESSIONALS - BURLINGTON - New
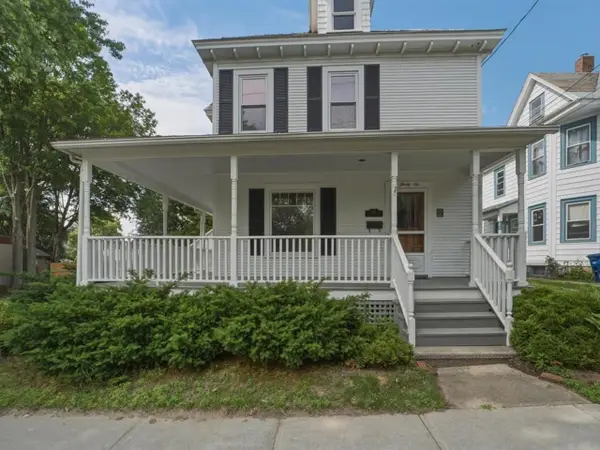 $719,000Active4 beds 2 baths1,570 sq. ft.
36 Henry Street, Burlington, VT 05401
MLS# 5096907Listed by: COLDWELL BANKER HICKOK AND BOARDMAN - New
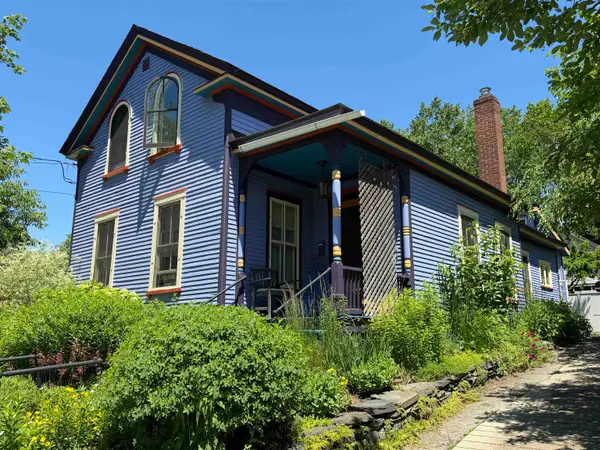 $619,000Active3 beds 1 baths1,344 sq. ft.
28 Murray Street, Burlington, VT 05401
MLS# 5096873Listed by: KW VERMONT - New
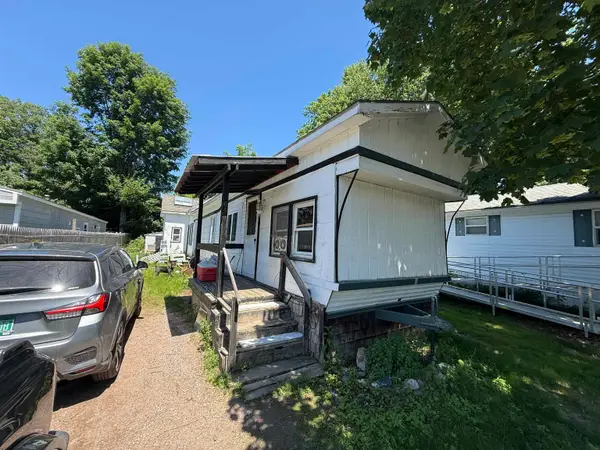 $79,900Active3 beds 1 baths660 sq. ft.
64 Avenue C, Burlington, VT 05408
MLS# 5096777Listed by: KW VERMONT


Protect your home and budget from life's surprises with an Assurant Home Warranty, backed by a partner that supports you through every step of homeownership. Explore Plans.
© 2023 - 2026 ERA Franchise Systems LLC. All rights reserved. ERA Franchise Systems LLC fully supports the principles of the Fair Housing Act and the Equal Opportunity Act. ERA, ERA Real Estate powered, and their respective logos are registered service marks of ERA Franchise Systems LLC. Each office is independently owned and operated.