
421 St. Paul Street, Burlington, VT 05401
Local realty services provided by:ERA Key Realty Services
421 St. Paul Street,Burlington, VT 05401
$640,000
- 3 Beds
- 2 Baths
- 1,183 sq. ft.
- Single family
- Active
Listed by: stephanie douglas, tony shawCell: 802-522-5886
Office: kw vermont802-654-8500
MLS#:5097775
Source:PrimeMLS
Price summary
- Price:$640,000
- Price per sq. ft.:$256.82
About this home
This adorable South End gem blends historic charm with a vibrant neighborhood lifestyle. Enter through the windowed front porch into a home that is cozy and full of character. There are wood floors, an antique stained-glass window, period trim work, an updated kitchen with a breakfast nook and handy mini- mudroom porch leading outside to a fenced yard, landscaped fire pit, mature trees and ample space for gardens. Upstairs are 3 bedrooms with a primary that has updated casement windows and a large custom closet space. A porcelain tub amplifies the old-school vibe. There is an attached two-car garage situated in a corner of the paved driveway beyond the fenced yard; great for cars, bikes and storage. Just a stroll out the front door and onto the sidewalk and all of Pine Street and the South End's fabulous venue's are in close proximity. The Farmers Market, City Market, downtown Burlington and the Church St. Marketplace, the bike path, south end parks and the beautiful waterfront are all nearby. A lovely home in a wonderful community awaits you!...
Contact an agent
Home facts
- Year built:1895
- Listing ID #:5097775
- Added:3 day(s) ago
- Updated:July 05, 2026 at 10:35 AM
Rooms and interior
- Bedrooms:3
- Total bathrooms:2
- Full bathrooms:1
- Rooms Total:7
- Basement Description:Concrete Floor, Interior, Interior Access, Storage Space, Unfinished
- Living area:1,183 sq. ft.
Heating and cooling
- Cooling:Central AC
- Heating:Forced Air
Structure and exterior
- Roof:Slate
- Year built:1895
- Building area:1,183 sq. ft.
- Lot area:0.13 Acres
- Levels:2 Story
Schools
- High school:Burlington High School
- Middle school:Edmunds Middle School
- Elementary school:Edmunds Elementary School
Utilities
- Sewer:Public Available
Finances and disclosures
- Price:$640,000
- Price per sq. ft.:$256.82
- Tax amount:$10,178 (2026)
Features and amenities
- Amenities:Circuit Breaker(s)
Parking
- Parking description:Paved Driveway
- Garage spaces:2
 Copyright 2026 Prime MLS, Inc. All rights reserved. This information is deemed reliable, but not guaranteed. The data relating to real estate displayed on this Site comes in part from the IDX Program of Prime MLS. The information being provided is for consumers’ personal, noncommercial use and may not be used for any purpose other than to identify prospective properties consumers may be interested in purchasing. Data last updated July 5, 2026
New listings near 421 St. Paul Street
- Coming SoonOpen Sat, 11am to 2pm
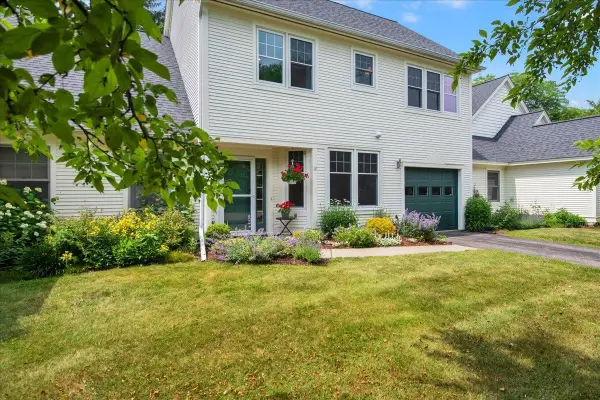 $529,000Coming Soon2 beds 3 baths
12 Eastman Farm Road, Burlington, VT 05408
MLS# 5098160Listed by: FLEX REALTY - New
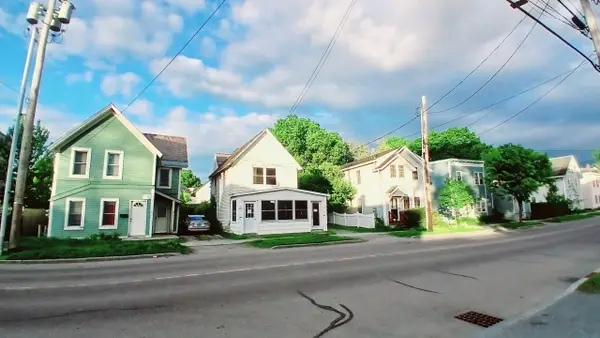 $309,000Active4 beds 2 baths1,640 sq. ft.
46 48 North Avenue, Burlington, VT 05401
MLS# 5098174Listed by: EXP REALTY - New
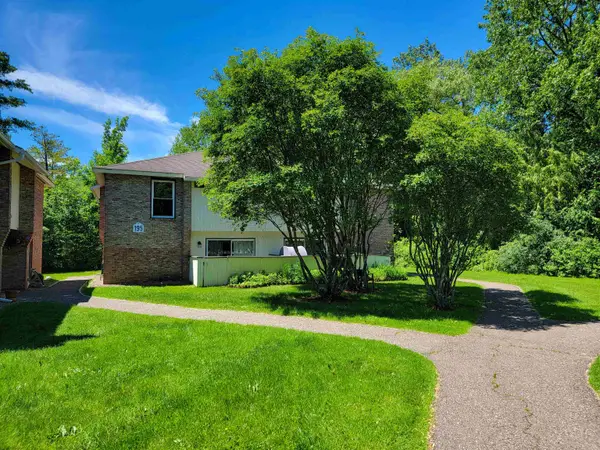 $260,000Active2 beds 2 baths1,138 sq. ft.
195 Ledgewood Circle #102, Burlington, VT 05401
MLS# 5098065Listed by: PREFERRED PROPERTIES - New
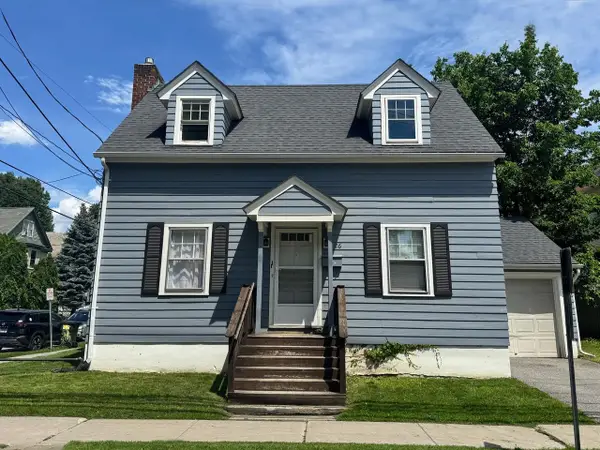 $516,000Active4 beds 1 baths1,078 sq. ft.
26 North Union Street, Burlington, VT 05401
MLS# 5097461Listed by: COLDWELL BANKER HICKOK AND BOARDMAN - New
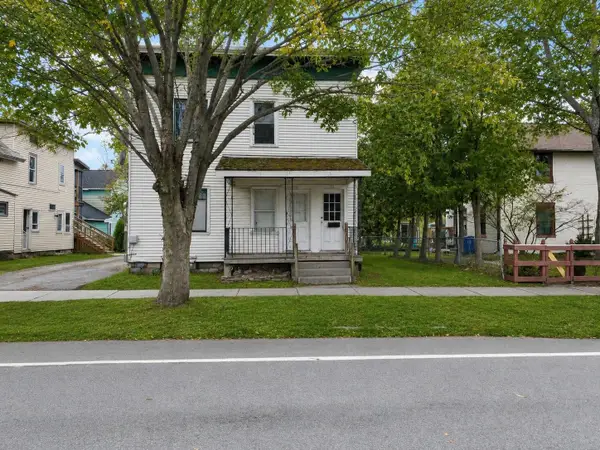 $525,000Active4 beds -- baths1,920 sq. ft.
73-75 North Champlain Street, Burlington, VT 05401
MLS# 5097441Listed by: FLAT FEE REAL ESTATE - New
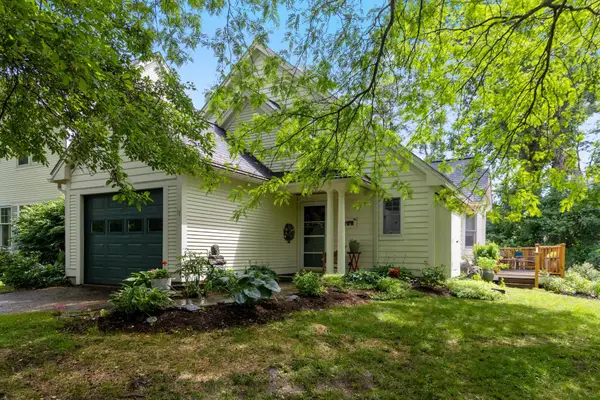 $585,000Active2 beds 2 baths1,229 sq. ft.
17 Eastman Farm Road, Burlington, VT 05408
MLS# 5097255Listed by: RE/MAX NORTH PROFESSIONALS - BURLINGTON - New
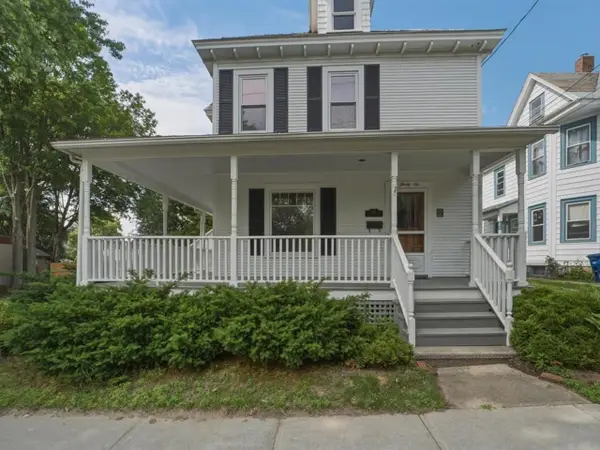 $719,000Active4 beds 2 baths1,570 sq. ft.
36 Henry Street, Burlington, VT 05401
MLS# 5096907Listed by: COLDWELL BANKER HICKOK AND BOARDMAN - New
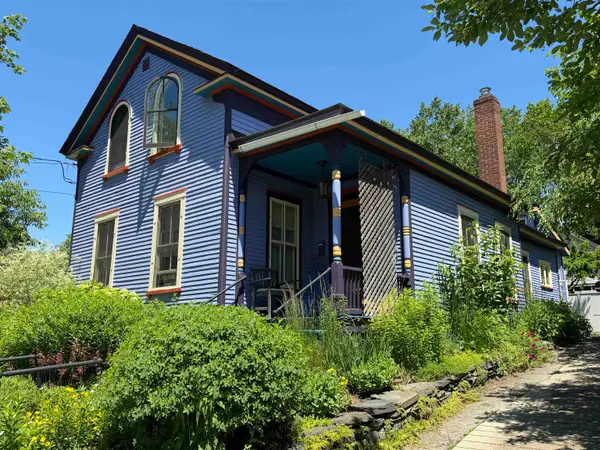 $619,000Active3 beds 1 baths1,344 sq. ft.
28 Murray Street, Burlington, VT 05401
MLS# 5096873Listed by: KW VERMONT - New
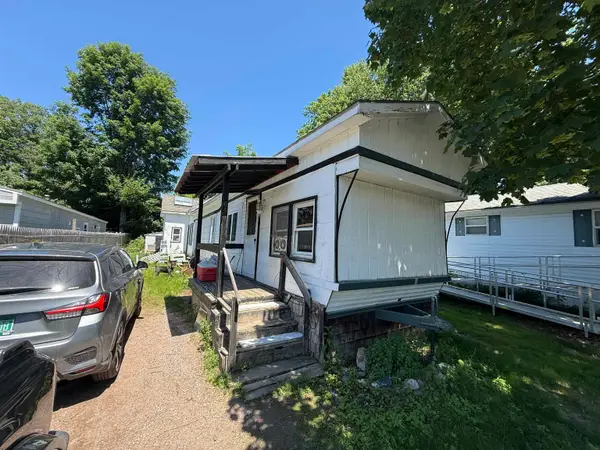 $79,900Active3 beds 1 baths660 sq. ft.
64 Avenue C, Burlington, VT 05408
MLS# 5096777Listed by: KW VERMONT


Protect your home and budget from life's surprises with an Assurant Home Warranty, backed by a partner that supports you through every step of homeownership. Explore Plans.
© 2023 - 2026 ERA Franchise Systems LLC. All rights reserved. ERA Franchise Systems LLC fully supports the principles of the Fair Housing Act and the Equal Opportunity Act. ERA, ERA Real Estate powered, and their respective logos are registered service marks of ERA Franchise Systems LLC. Each office is independently owned and operated.